
3385 Serenity Drive Ne, Cleveland, TN 37312
Local realty services provided by:Better Homes and Gardens Real Estate Signature Brokers
3385 Serenity Drive Ne,Cleveland, TN 37312
$375,000
- 4 Beds
- 3 Baths
- 2,214 sq. ft.
- Single family
- Active
Listed by: ann bowman
Office: realty executives terra firma
MLS#:1544125
Source:TN_CAR
Price summary
- Price:$375,000
- Price per sq. ft.:$169.38
- Monthly HOA dues:$41.67
About this home
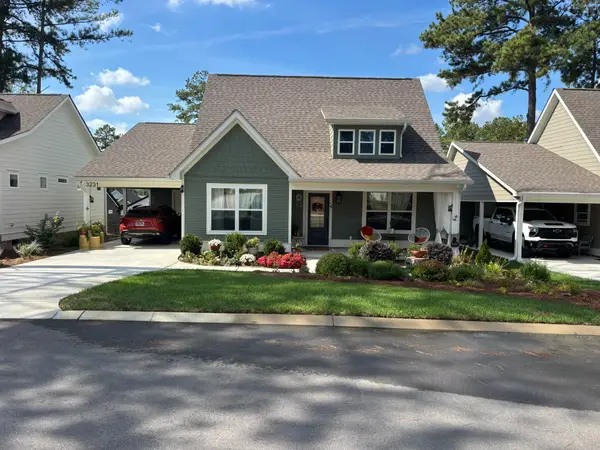
Welcome home to this well-kept four-bedroom, two-and-a-half-bath home, just four years young! Situated on a desirable corner lot with a level yard and vinyl privacy fencing, this property offers both comfortable living and excellent outdoor space. Inside, you'll find a functional floor plan with four spacious bedrooms, two full bathrooms, and a convenient half bath. The home has been thoughtfully maintained and is ready for its next owners to enjoy. The level lot provides plenty of room for outdoor activities, entertaining, gardening, or simply relaxing in a private setting.
With its newer construction, attractive corner-lot location, privacy fencing, and well-maintained condition, this home is a great opportunity for anyone looking for modern living with room to grow. Come see all this inviting home has to offer! Buyer to verify all information provided.
Contact an agent
Home facts
- Year built:2022
- Subdivision & Development:Enclave At Weeks Drive
- Listing ID #:1544125
- Added:1 day(s) ago
- Updated:October 07, 2026 at 05:01 AM
Rooms and interior
- Bedrooms:4
- Total bathrooms:3
- Full bathrooms:2
- Half bathrooms:1
- Rooms Total:6
- Flooring:Carpet, Luxury Vinyl
- Kitchen Description:Kitchen Island
- Living area:2,214 sq. ft.
Heating and cooling
- Cooling:Central Air, Electric
- Heating:Central, Heating, Natural Gas
- Central air:Yes
Structure and exterior
- Roof:Composition
- Year built:2022
- Building area:2,214 sq. ft.
- Lot area:0.23 Acres
- Construction Materials:Vinyl Siding
- Exterior Features:Private Yard
- Foundation Description:Slab
- Levels:Two
Utilities
- Water:Public, Water Connected
- Sewer:Public Sewer, Sewer Connected
Finances and disclosures
- Price:$375,000
- Price per sq. ft.:$169.38
- Tax amount:$1,864
Features and amenities
- Amenities:Bar, Granite Counters, Open Floorplan, Pantry, Storage, Walk-In Closet(s)
Parking
- Parking description:Attached Garage, Concrete, Garage, Garage Faces Front
- Garage:Yes
New listings near 3385 Serenity Drive Ne
- Coming Soon
 $299,900Coming Soon2 beds 2 baths1,002 sq. ft.
3231 Parkstone Place Nw, Cleveland, TN 37312
MLS# 3610995Listed by: REALTY ONE GROUP EXPERTS - Coming Soon
 $459,900Coming Soon3 beds 4 baths3,042 sq. ft.
2254 Laurel Hills Dr Nw, Cleveland, TN 37311
MLS# 3610613Listed by: BENDER REALTY LLC - Coming Soon
 $349,999Coming Soon3 beds 3 baths2,886 sq. ft.
410 Springhill Dr Ne, Cleveland, TN 37312
MLS# 3546876Listed by: OCOEE REALTY & PROPERTY MANAGEMENT - New
 $299,900Active3 beds 2 baths1,407 sq. ft.
1105 Clingan Ridge Drive Nw, Cleveland, TN 37312
MLS# 1544137Listed by: REAL ESTATE PARTNERS CHATTANOOGA LLC - New
 $299,900Active3 beds 2 baths1,572 sq. ft.
1103 Clingan Ridge Drive Nw, Cleveland, TN 37312
MLS# 1544139Listed by: REAL ESTATE PARTNERS CHATTANOOGA LLC  $385,000Pending4 beds 2 baths1,500 sq. ft.
2696 Willow Run Trail Nw, Cleveland, TN 37312
MLS# 1544112Listed by: RE/MAX R. E. PROFESSIONALS- New
 Active3 beds 2 baths1,437 sq. ft.
125 18th St Ne, Cleveland, TN 37311
MLS# 3612432Listed by: CRYE-LEIKE - CLEVELAND - New
 $510,000Active3 beds 4 baths3,490 sq. ft.
3607 Crestwood Drive Nw, Cleveland, TN 37312
MLS# 1544118Listed by: ELLIS LEDFORD PROPERTIES, LLC - New
 $1,225,000Active13.16 Acres
426 Ball Road Se, Cleveland, TN 37323
MLS# 1544088Listed by: RE/MAX EXPERIENCE


Protect your home and budget from life's surprises with an Assurant Home Warranty, backed by a partner that supports you through every step of homeownership. Explore Plans.
© 2026 Better Homes and Gardens Real Estate LLC. An Anywhere Real Estate company. All rights reserved. Better Homes and Gardens® Real Estate is a registered trademark owned by Meredith Operations Corporation, licensed to Better Homes and Gardens Real Estate LLC and used with permission. Better Homes and Gardens Real Estate LLC fully supports the principles of the Fair Housing Act and the Equal Opportunity Act. Listing information is deemed reliable but is not guaranteed accurate.
Each office is independently owned and operated.
Any services or products provided by third parties are not provided by, affiliated with or related to Better Homes and Gardens Real Estate LLC, or its affiliated companies.