
442 Corvin Road Ne, Cleveland, TN 37323
Local realty services provided by:Better Homes and Gardens Real Estate Heritage Group
442 Corvin Road Ne,Cleveland, TN 37323
$278,000
- 3 Beds
- 2 Baths
- 956 sq. ft.
- Single family
- Active
Listed by: angela floyd
Office: bender realty llc.
MLS#:3261480
Source:NASHVILLE
Price summary
- Price:$278,000
- Price per sq. ft.:$290.79
About this home
Charming split-level home situated on a spacious corner lot of over half an acre! This well-maintained property offers 3 bedrooms, 2 full bathrooms, and an office space, providing plenty of flexibility for working from home, hobbies, a playroom, or additional living space.
Inside, you'll find a bright and inviting living area with updated flooring, neutral paint colors, and abundant natural light. The open flow between the living room and kitchen creates a comfortable space for both everyday living and entertaining. The kitchen features ample cabinetry, generous counter space, and a convenient breakfast area.
The home's thoughtful layout provides room for everyone, while the office and bonus room add valuable extra space that can easily adapt to your needs. Outside, enjoy the privacy and possibilities that come with a large corner lot surrounded by mature trees. The property also includes a covered carport and a storage building for additional convenience.
With its combination of indoor space, outdoor room to roam, and a desirable corner-lot setting, this home offers comfort, functionality, and versatility in one attractive package....
Contact an agent
Home facts
- Year built:1976
- Subdivision & Development:Homestead Acres
- Listing ID #:3261480
- Added:86 day(s) ago
- Updated:October 01, 2026 at 07:19 PM
Rooms and interior
- Bedrooms:3
- Total bathrooms:2
- Full bathrooms:2
- Kitchen Description:Dishwasher, Microwave
- Basement:Yes
- Basement Description:Finished, Partial
- Living area:956 sq. ft.
Heating and cooling
- Cooling:Central Air
- Heating:Central
- Central air:Yes
Structure and exterior
- Roof:Shingle
- Year built:1976
- Building area:956 sq. ft.
- Lot area:0.69 Acres
- Construction Materials:Stone, Vinyl Siding
- Levels:2 Story
Schools
- High school:Bradley Central High School
- Middle school:Lake Forest Middle School
- Elementary school:Park View Elementary School
Utilities
- Water:Public, Water Available
- Sewer:Septic Tank
Finances and disclosures
- Price:$278,000
- Price per sq. ft.:$290.79
- Tax amount:$614
Features and amenities
- Appliances:Dishwasher, Microwave
Parking
- Total parking spaces:2
- Parking description:Attached, Concrete
- Carport spaces:2
 Copyright 2026 Realtracs Mls. All rights reserved. Realtracs Mls provides content displayed here (“provided content”) on an “as is” basis and makes no representations or warranties regarding the provided content, including, but not limited to those of non-infringement, timeliness, accuracy, or completeness. Individuals and companies using information presented are responsible for verification and validation of information they utilize and present to their customers and clients. Realtracs Mls will not be liable for any damage or loss resulting from use of the provided content or the products available through Portals, IDX, VOW, and/or Syndication. Recipients of this information shall not resell, redistribute, reproduce, modify, or otherwise copy any portion thereof without the expressed written consent of Realtracs Mls.
New listings near 442 Corvin Road Ne
- Coming Soon
 $459,000Coming Soon4 beds 3 baths2,366 sq. ft.
3250 Blueberry Hill Pl Nw, Cleveland, TN 37312
MLS# 3603123Listed by: GREATER DOWNTOWN REALTY DBA KELLER WILLIAMS REALTY - New
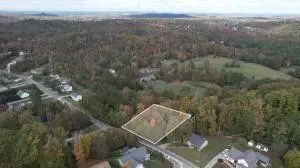 $19,900Active0.52 Acres
0 William Way Se, Cleveland, TN 37323
MLS# 3609813Listed by: BENDER REALTY LLC - New
 $299,000Active3 beds 2 baths1,653 sq. ft.
6308 N Lee Highway, Cleveland, TN 37312
MLS# 1543765Listed by: ZACH TAYLOR - CHATTANOOGA - New
 $125,000Active3 beds 2 baths2,016 sq. ft.
443 Old Chattanooga Pike Sw, Cleveland, TN 37311
MLS# 1543768Listed by: SOUTHERN PROPERTY SHOP - New
 $265,000Active3 beds 2 baths2,237 sq. ft.
170 Chestuee Drive Ne, Cleveland, TN 37323
MLS# 3604029Listed by: REAL ESTATE PARTNERS CHATTANOOGA, LLC - New
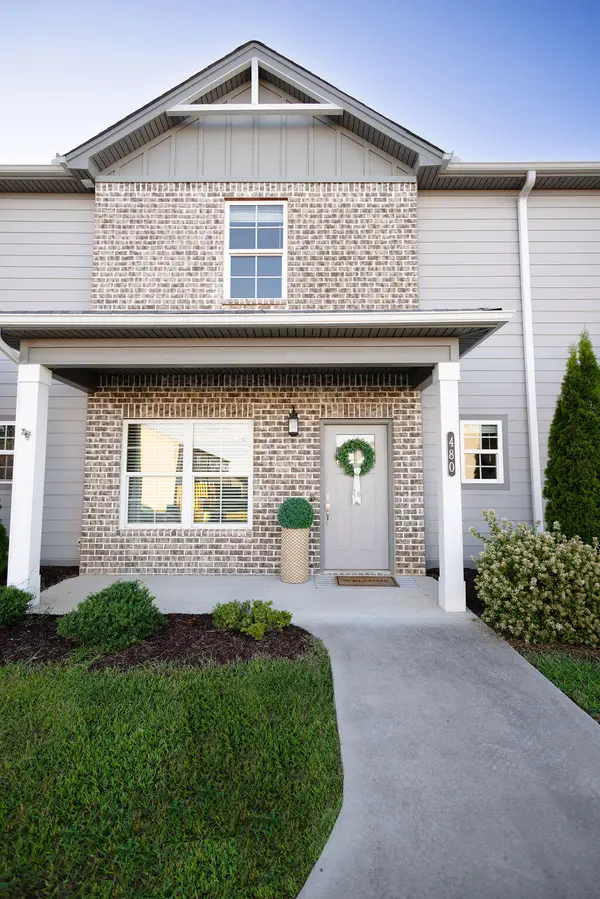 $279,900Active2 beds 3 baths1,410 sq. ft.
480 NE Bellingham Drive #10c, Cleveland, TN 37312
MLS# 1543734Listed by: EXP REALTY LLC - New
 $369,900Active4 beds 3 baths2,355 sq. ft.
3005 Oakland Drive Nw, Cleveland, TN 37312
MLS# 3603628Listed by: RE/MAX EXPERIENCE - New
 $850,000Active4 beds 4 baths2,965 sq. ft.
3210 N Ocoee Street N, Cleveland, TN 37312
MLS# 3603675Listed by: CENTURY 21 1ST CHOICE REALTORS - New
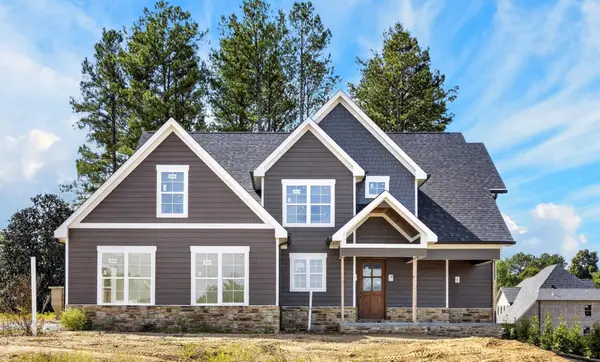 $749,900Active5 beds 4 baths3,076 sq. ft.
27 Nw Allison Way, Cleveland, TN 37312
MLS# 3603595Listed by: OCOEE REALTY & PROPERTY MANAGEMENT - Open Sun, 1 to 3pmNew
 $345,000Active2 beds 2 baths1,252 sq. ft.
3133 Nw Parkstone Cove, Cleveland, TN 37312
MLS# 3603596Listed by: OCOEE REALTY & PROPERTY MANAGEMENT


Protect your home and budget from life's surprises with an Assurant Home Warranty, backed by a partner that supports you through every step of homeownership. Explore Plans.
© 2026 Better Homes and Gardens Real Estate LLC. An Anywhere Real Estate company. All rights reserved. Better Homes and Gardens® Real Estate is a registered trademark owned by Meredith Operations Corporation, licensed to Better Homes and Gardens Real Estate LLC and used with permission. Better Homes and Gardens Real Estate LLC fully supports the principles of the Fair Housing Act and the Equal Opportunity Act. Listing information is deemed reliable but is not guaranteed accurate.
Each office is independently owned and operated.
Any services or products provided by third parties are not provided by, affiliated with or related to Better Homes and Gardens Real Estate LLC, or its affiliated companies.