
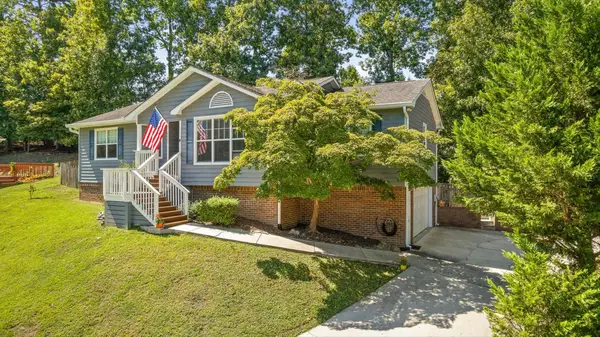
509 Thoroughbred Drive Nw, Cleveland, TN 37312
Local realty services provided by:Better Homes and Gardens Real Estate Signature Brokers
509 Thoroughbred Drive Nw,Cleveland, TN 37312
$560,000
- 4 Beds
- 3 Baths
- 2,716 sq. ft.
- Single family
- Active
Upcoming open houses
- Sun, Jul 1202:00 pm - 04:00 pm
Listed by: gail rollins
Office: bender realty
MLS#:1538361
Source:TN_CAR
Price summary
- Price:$560,000
- Price per sq. ft.:$206.19
About this home
Summer is calling and so is the pool!!
Make this your summer oasis! Enjoy your own private backyard retreat featuring a heated in-ground pool, gazebo with ceiling fan, custom water fountain, and beautifully landscaped yard!!
Inside, the foyer welcomes you with soaring ceilings and an open staircase. This 4-bedroom, 2.5-bath home offers a spacious floor plan with a formal dining room, breakfast nook, and a kitchen featuring granite countertops and stainless steel appliances.
The main-level primary suite includes a beautiful ensuite with a tiled walk-in shower. Upstairs you'll find three additional good sized bedrooms, a full bath, and an overlook to the living room below.
Additional features include a new pool heater, new gas logs in the fireplace, a sprinkler system, and a leased underground propane tank that will remain with the property.
Contact an agent
Home facts
- Year built:2007
- Listing ID #:1538361
- Added:1 day(s) ago
- Updated:July 09, 2026 at 04:18 PM
Rooms and interior
- Bedrooms:4
- Total bathrooms:3
- Full bathrooms:2
- Half bathrooms:1
- Rooms Total:8
- Flooring:Carpet, Ceramic Tile, Luxury Vinyl, Tile
- Dining Description:Breakfast Nook, Eat-in Kitchen, Separate Dining Room
- Bathrooms Description:Separate Shower, Tub/shower Combo
- Kitchen Description:Eat-in Kitchen
- Bedroom Description:Primary Downstairs
- Living area:2,716 sq. ft.
Heating and cooling
- Cooling:Ceiling Fan(s), Central Air, Electric
- Heating:Central, Electric, Heating, Propane
- Central air:Yes
Structure and exterior
- Roof:Shingle
- Year built:2007
- Building area:2,716 sq. ft.
- Lot area:0.39 Acres
- Construction Materials:Brick, Vinyl Siding
- Exterior Features:Lighting, Private Yard, Rain Gutters
- Foundation Description:Slab
- Levels:Two
Utilities
- Water:Public, Water Available, Water Connected
- Sewer:Public Sewer, Sewer Available, Sewer Connected
Finances and disclosures
- Price:$560,000
- Price per sq. ft.:$206.19
- Tax amount:$1,601
Features and amenities
- Amenities:Cathedral Ceiling(s), Ceiling Fan(s), Crown Molding, Entrance Foyer, Granite Counters, High Ceilings, High Speed Internet, Open Floorplan, Plumbed, Smart Thermostat, Storage, Tray Ceiling(s), Vaulted Ceiling(s), Walk-In Closet(s), Wired for Data
- Pool features:Fenced, In Ground, Outdoor Pool
Parking
- Parking description:Attached Garage, Concrete, Driveway, Garage, Garage Door Opener, Garage Faces Front, Kitchen Level
- Garage:Yes
New listings near 509 Thoroughbred Drive Nw
- New
 $360,000Active3 beds 2 baths2,473 sq. ft.
2502 Pine Drive Ne, Cleveland, TN 37312
MLS# 3267478Listed by: RICHARDSON GROUP  $330,935Pending4 beds 2 baths1,764 sq. ft.
4385 Scenic Meadows Drive Ne, Cleveland, TN 37323
MLS# 1538386Listed by: DHI INC- New
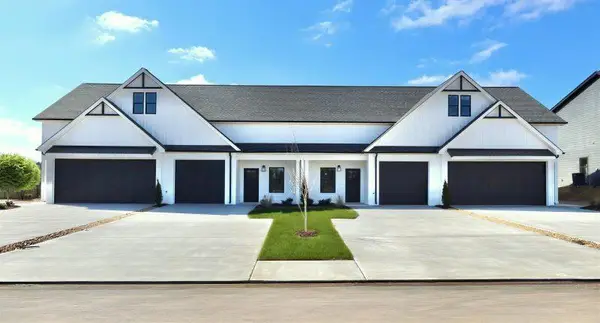 $289,900Active2 beds 3 baths1,396 sq. ft.
3242 Green Turtle Lane Ne, Cleveland, TN 37323
MLS# 1538375Listed by: THE GROUP REAL ESTATE BROKERAGE - New
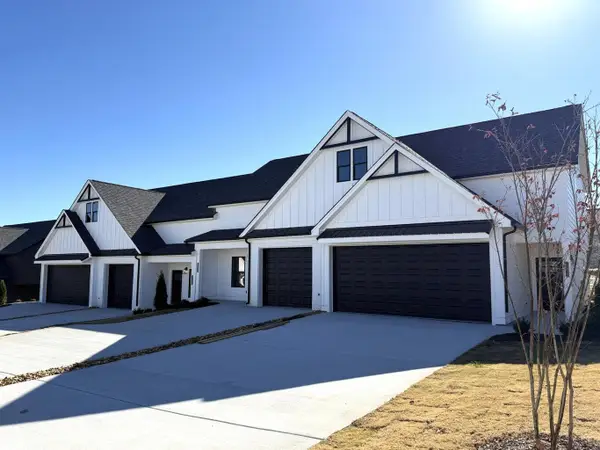 $279,900Active2 beds 3 baths1,400 sq. ft.
3244 Green Turtle Lane Ne, Cleveland, TN 37323
MLS# 1538382Listed by: THE GROUP REAL ESTATE BROKERAGE - New
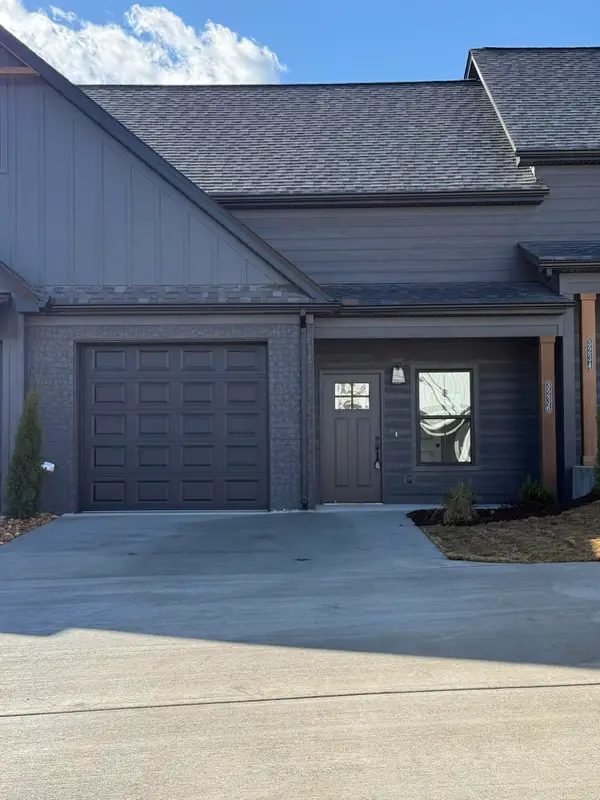 $279,900Active2 beds 3 baths1,400 sq. ft.
3216 Green Turtle Lane Ne, Cleveland, TN 37323
MLS# 1538385Listed by: THE GROUP REAL ESTATE BROKERAGE - New
 $370,000Active3 beds 3 baths1,679 sq. ft.
5266 Mouse Creek Road Nw, Cleveland, TN 37312
MLS# 1538387Listed by: RICHARDSON GROUP - New
 $349,900Active3 beds 2 baths1,676 sq. ft.
5021 Skyline Way Ne, Cleveland, TN 37312
MLS# 3264295Listed by: RE/MAX EXPERIENCE - New
 $599,000Active5 beds 4 baths2,735 sq. ft.
2975 Rolling Hills Drive Nw, Cleveland, TN 37312
MLS# 20263570Listed by: OCOEE REALTY & PROPERTY MGMT - New
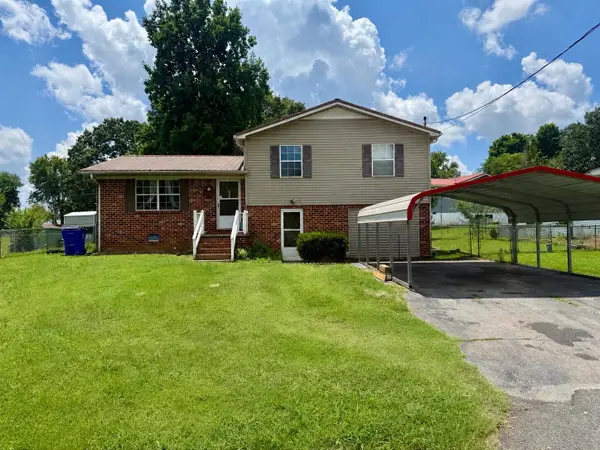 $230,000Active3 beds 2 baths1,559 sq. ft.
1833 Twin Brook Drive Sw, Cleveland, TN 37311
MLS# 3263400Listed by: CRYE-LEIKE, INC., REALTORS - New
 $389,900Active3 beds 3 baths2,056 sq. ft.
4825 Kiowa Ln Nw, Cleveland, TN 37312
MLS# 3263424Listed by: BENCHMARK REALTY, LLC


Protect your home and budget from life's surprises with an Assurant Home Warranty, backed by a partner that supports you through every step of homeownership. Explore Plans.
© 2026 Better Homes and Gardens Real Estate LLC. An Anywhere Real Estate company. All rights reserved. Better Homes and Gardens® Real Estate is a registered trademark owned by Meredith Operations Corporation, licensed to Better Homes and Gardens Real Estate LLC and used with permission. Better Homes and Gardens Real Estate LLC fully supports the principles of the Fair Housing Act and the Equal Opportunity Act. Listing information is deemed reliable but is not guaranteed accurate.
Each office is independently owned and operated.
Any services or products provided by third parties are not provided by, affiliated with or related to Better Homes and Gardens Real Estate LLC, or its affiliated companies.