
5125 Ella Lane Ne, Cleveland, TN 37312
Local realty services provided by:Better Homes and Gardens Real Estate Signature Brokers
5125 Ella Lane Ne,Cleveland, TN 37312
$399,000
- 3 Beds
- 3 Baths
- 1,700 sq. ft.
- Single family
- Active
Listed by: vyacheslav melnikov
Office: re/max experience
MLS#:20262503
Source:TN_RCAR
Price summary
- Price:$399,000
- Price per sq. ft.:$234.71
- Monthly HOA dues:$50
About this home
Welcome to this home in beautiful Cleveland, TN! This charming single-family home sits on flat and Fenced backyard. Featuring 1,700 sq. ft., this home offers 3 bedrooms and 3 bathrooms, providing plenty of comfort and space for the whole family. Enjoy cooking and entertaining in the modern kitchen with quartz countertops or relax on the covered back patio overlooking your private backyard. The double garage provides ample storage and convenience, while the flat yard is perfect for pets or kids. Located in center of Cleveland with shopping and dining, and minutes from I-75 Interstate. Community with sidewalks and planned amenities including a pool, a pickleball court, and basketball court, this neighborhood is designed for connection and convenience. Some Pictures are for reference purposes only.
Contact an agent
Home facts
- Year built:2026
- Subdivision & Development:Northside
- Listing ID #:20262503
- Added:111 day(s) ago
- Updated:August 08, 2026 at 02:15 PM
Rooms and interior
- Bedrooms:3
- Total bathrooms:3
- Full bathrooms:2
- Half bathrooms:1
- Flooring:Carpet, Luxury Vinyl
- Bathrooms Description:Bathroom Mirror(s), Walk-In Shower
- Kitchen Description:Dishwasher, Eat-in Kitchen, Electric Range, Kitchen Island, Microwave, Refrigerator
- Living area:1,700 sq. ft.
Heating and cooling
- Cooling:Central Air
- Heating:Central
- Central air:Yes
Structure and exterior
- Roof:Shingle
- Year built:2026
- Building area:1,700 sq. ft.
- Lot area:0.15 Acres
- Lot Features:Cleared, Corner Lot, Landscaped, Level, Mailbox
- Architectural Style:Contemporary
- Construction Materials:Brick, HardiPlank Type
- Exterior Features:Covered, Front Porch, Patio, Porch, Rain Gutters, Rear Porch
- Foundation Description:Block, Permanent, Slab
- Levels:1.5 Story
Utilities
- Water:Public, Water Connected
- Sewer:Public Sewer, Sewer Connected
Finances and disclosures
- Price:$399,000
- Price per sq. ft.:$234.71
Features and amenities
- Appliances:Dishwasher, Electric Range, Microwave, Refrigerator
- Amenities:Bathroom Mirror(s), Breakfast Bar, Ceiling Fan(s), Crown Molding, Double Vanity, Eat-in Kitchen, Kitchen Island, Primary Downstairs, Storage, Walk-In Closet(s)
Parking
- Parking description:Driveway, Garage
- Garage:Yes
- Garage spaces:2
New listings near 5125 Ella Lane Ne
- Coming Soon
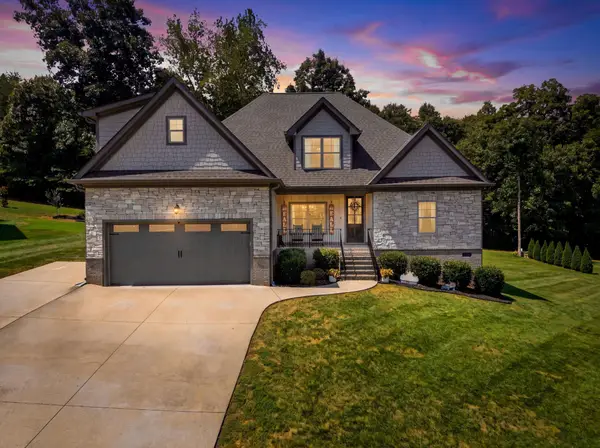 $829,900Coming Soon4 beds 4 baths3,349 sq. ft.
122 Opal Trail Nw, Cleveland, TN 37312
MLS# 3529007Listed by: EXP REALTY LLC - Coming Soon
 $230,000Coming Soon3 beds 2 baths1,352 sq. ft.
225 W Meadows Ln Ne, Cleveland, TN 37312
MLS# 3528532Listed by: KELLER WILLIAMS CLEVELAND - Coming Soon
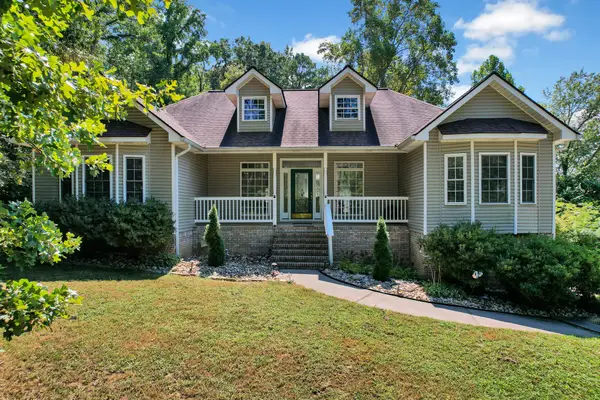 $334,900Coming Soon3 beds 2 baths1,506 sq. ft.
3687 Crown Colony Dr Nw, Cleveland, TN 37312
MLS# 3528929Listed by: BENDER REALTY LLC - Coming Soon
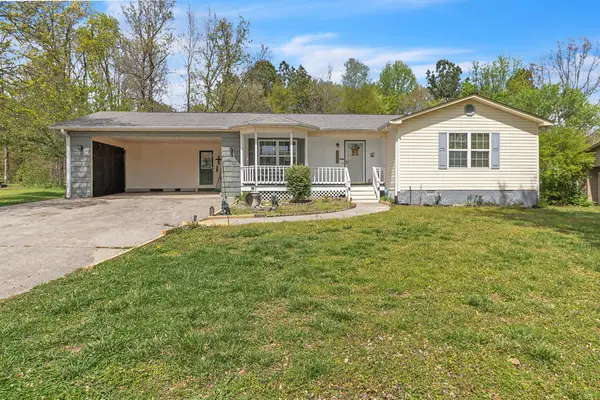 $275,000Coming Soon3 beds 2 baths1,154 sq. ft.
226 Brookhill Lane Ne, Cleveland, TN 37323
MLS# 3220750Listed by: OCOEE REALTY & PROPERTY MANAGEMENT - Coming Soon
 $297,500Coming Soon3 beds 1 baths1,032 sq. ft.
101 Homestead Street Ne, Cleveland, TN 37323
MLS# 3223397Listed by: KELLER WILLIAMS CLEVELAND - New
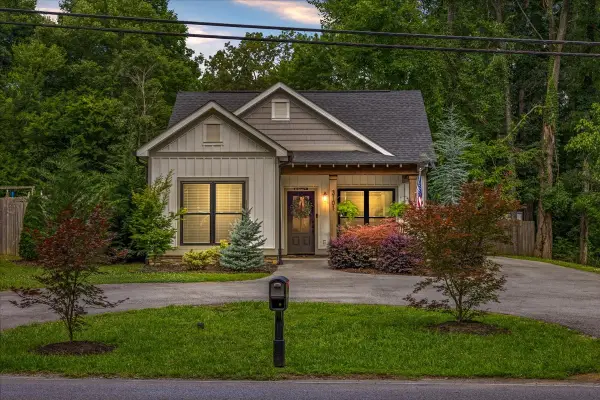 $415,000Active5 beds 3 baths1,850 sq. ft.
3101 Peerless Rd Nw, Cleveland, TN 37312
MLS# 3529560Listed by: SILVER KEY REALTY - New
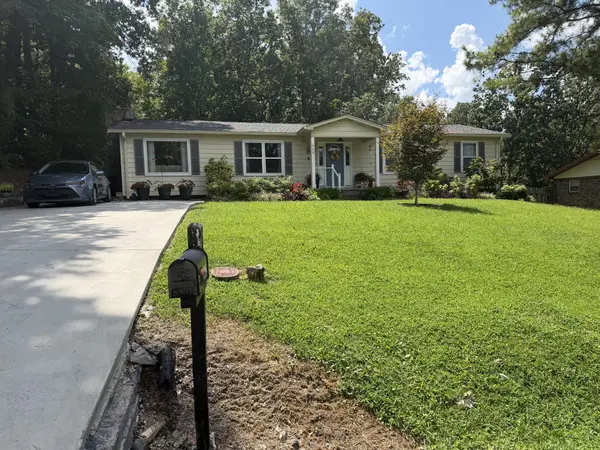 $294,900Active3 beds 2 baths1,586 sq. ft.
960 Forest Dr Se, Cleveland, TN 37323
MLS# 3529618Listed by: BENDER REALTY LLC - New
 $438,000Active3 beds 2 baths2,403 sq. ft.
2850 Parkwood Trail Nw, Cleveland, TN 37312
MLS# 1541837Listed by: K W CLEVELAND - New
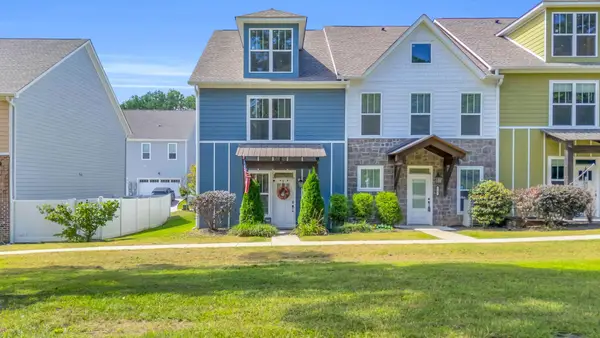 $249,000Active-- beds 3 baths1,520 sq. ft.
1808 Young Road Se, Cleveland, TN 37323
MLS# 3529433Listed by: GREATER CHATTANOOGA REALTY, KELLER WILLIAMS REALTY - New
 $249,000Active3 beds 3 baths1,520 sq. ft.
1808 Young Road Se, Cleveland, TN 37323
MLS# 1541817Listed by: KELLER WILLIAMS REALTY


Protect your home and budget from life's surprises with an Assurant Home Warranty, backed by a partner that supports you through every step of homeownership. Explore Plans.
© 2026 Better Homes and Gardens Real Estate LLC. An Anywhere Real Estate company. All rights reserved. Better Homes and Gardens® Real Estate is a registered trademark owned by Meredith Operations Corporation, licensed to Better Homes and Gardens Real Estate LLC and used with permission. Better Homes and Gardens Real Estate LLC fully supports the principles of the Fair Housing Act and the Equal Opportunity Act. Listing information is deemed reliable but is not guaranteed accurate.
Each office is independently owned and operated.
Any services or products provided by third parties are not provided by, affiliated with or related to Better Homes and Gardens Real Estate LLC, or its affiliated companies.