
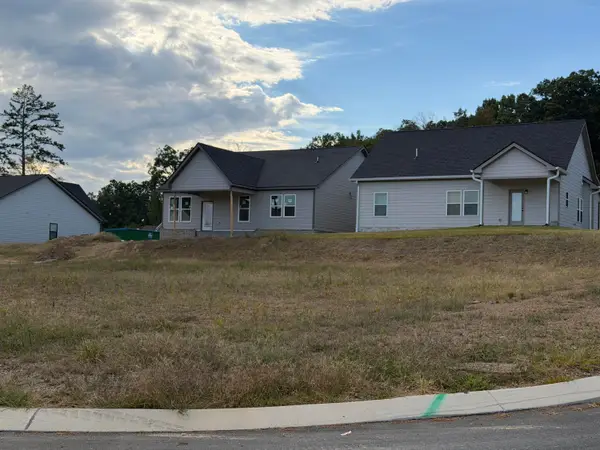
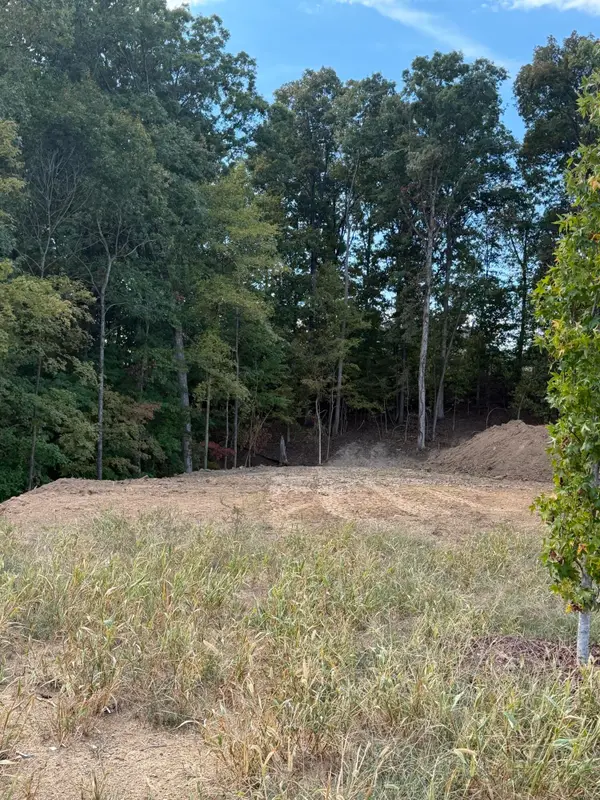
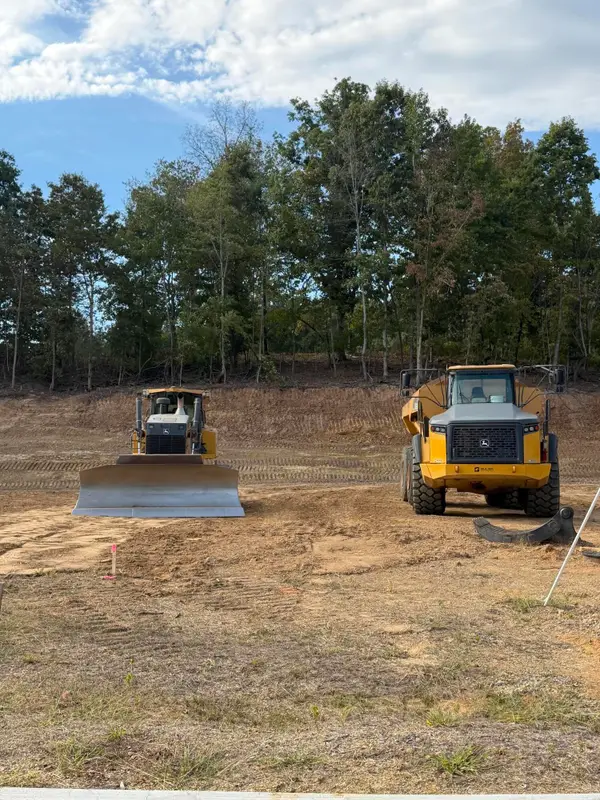
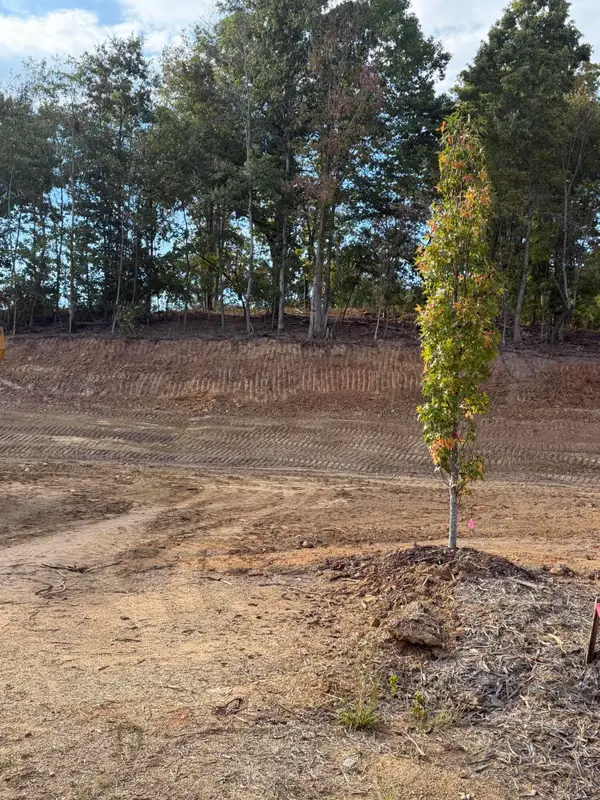
Lot 4 Harris Creek Trail, Cleveland, TN 37311
Local realty services provided by:Better Homes and Gardens Real Estate Jackson Realty
Lot 4 Harris Creek Trail,Cleveland, TN 37311
$379,900
- 3 Beds
- 2 Baths
- 1,670 sq. ft.
- Single family
- Active
Listed by: marcia botts
Office: award realty
MLS#:1543881
Source:TN_CAR
Price summary
- Price:$379,900
- Price per sq. ft.:$227.49
About this home
*Presale* Discover tranquil country living in this beautifully designed 1,670 sf home that proves good things come in perfectly sized packages. This single-level gem features a thoughtful split bedroom layout that creates natural privacy zones, making it ideal for families or anyone who values a well-organized living space. Step inside to find three comfortable bedrooms, including a primary bedroom with a generous walk-in closet that will make your morning routine a breeze. Two full bathrooms with elegant granite countertops provide convenience & style throughout the home. Speaking of granite, you'll find these stunning surfaces throughout the kitchen & baths, adding a touch of sophistication that catches the eye without breaking the budget. The luxury vinyl plank flooring flows seamlessly from room to room, creating visual continuity while being practical for everyday life. Soaring ceilings enhance the sense of space & airiness, making each room feel larger than its footprint suggests. When the weather calls, retreat to either the covered front or rear porch; perfect spots for morning coffee or evening relaxation. The front porch offers a welcoming entrance, while the back porch provides a private escape for unwinding after busy days. This property strikes the perfect balance between peaceful rural living and modern convenience. You'll enjoy the serenity of quiet country surroundings without sacrificing access to shopping, dining, & other amenities. It's the kind of place where you can hear birds chirping instead of traffic humming, yet still reach everything you need with ease. Home will be completed within six months of a bound contract, making this the perfect time to secure your future home & watch your dream take shape. Don't let this rare opportunity slip away; homes like this in such a desirable location don't stay on the market long. Contact your favorite realtor today to schedule your private showing & see why this could be the perfect place to call home....
Contact an agent
Home facts
- Year built:2026
- Subdivision & Development:None
- Listing ID #:1543881
- Added:1 day(s) ago
- Updated:October 03, 2026 at 12:01 AM
Rooms and interior
- Bedrooms:3
- Total bathrooms:2
- Full bathrooms:2
- Flooring:Luxury Vinyl
- Dining Description:Breakfast Bar
- Bathrooms Description:Double Vanity, Separate Shower
- Kitchen Description:Kitchen Island
- Bedroom Description:Primary Downstairs, Split Bedrooms
- Basement:Yes
- Living area:1,670 sq. ft.
Heating and cooling
- Cooling:Central Air, Electric
- Heating:Central, Electric, Heating
- Central air:Yes
Structure and exterior
- Roof:Shingle
- Year built:2026
- Building area:1,670 sq. ft.
- Lot area:1 Acres
- Architectural Style:Ranch
- Construction Materials:Stone, Vinyl Siding
- Exterior Features:Rain Gutters
- Foundation Description:Permanent
- Levels:One
Utilities
- Water:Public, Water Connected
- Sewer:Septic Tank, Sewer Not Available
Finances and disclosures
- Price:$379,900
- Price per sq. ft.:$227.49
- Tax amount:$213
Features and amenities
- Amenities:Ceiling Fan(s), Crown Molding, Granite Counters, High Ceilings, Open Floorplan, Tray Ceiling(s), Walk-In Closet(s)
Parking
- Parking description:Attached Garage, Concrete, Driveway, Garage, Garage Door Opener
- Garage:Yes
New listings near Lot 4 Harris Creek Trail
- Coming Soon
 $459,900Coming Soon3 beds 4 baths3,042 sq. ft.
2254 Laurel Hills Dr Nw, Cleveland, TN 37311
MLS# 3610613Listed by: BENDER REALTY LLC - Coming Soon
 $459,000Coming Soon4 beds 3 baths2,366 sq. ft.
3250 Blueberry Hill Pl Nw, Cleveland, TN 37312
MLS# 3603123Listed by: GREATER DOWNTOWN REALTY DBA KELLER WILLIAMS REALTY - Coming Soon
 $349,999Coming Soon3 beds 3 baths2,886 sq. ft.
410 Springhill Dr Ne, Cleveland, TN 37312
MLS# 3546876Listed by: OCOEE REALTY & PROPERTY MANAGEMENT - New
 $79,500Active0.15 Acres
Lot 35 Norah Place Nw, Cleveland, TN 37312
MLS# 1543928Listed by: K W CLEVELAND - New
 $79,500Active0.15 Acres
Lot 47 Northside Nw, Cleveland, TN 37312
MLS# 1543929Listed by: K W CLEVELAND - New
 $69,500Active0.14 Acres
Lot 54a Northside Drive Nw, Cleveland, TN 37312
MLS# 1543930Listed by: K W CLEVELAND - New
 $69,500Active0.11 Acres
Lot 54b Northside Drive Nw, Cleveland, TN 37312
MLS# 1543931Listed by: K W CLEVELAND - New
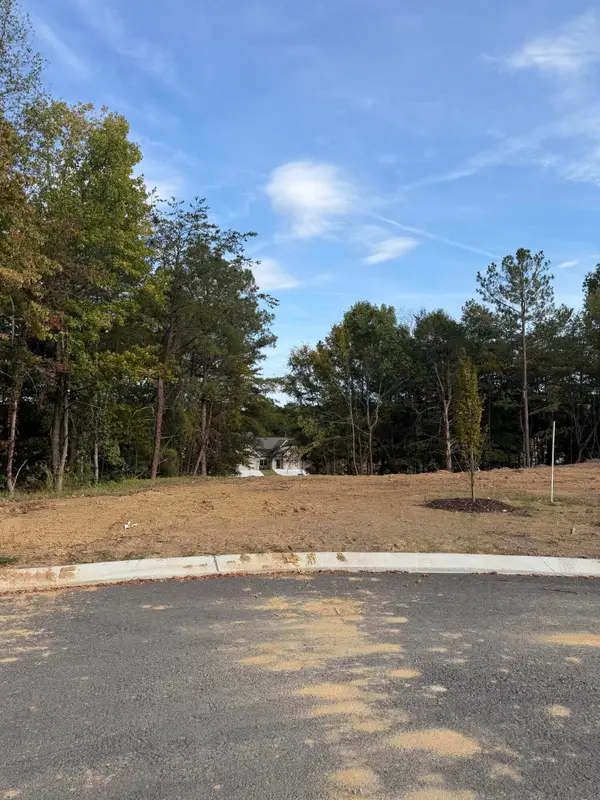 $69,500Active0.16 Acres
Lot 57 Northside Drive Nw, Cleveland, TN 37312
MLS# 1543932Listed by: K W CLEVELAND - New
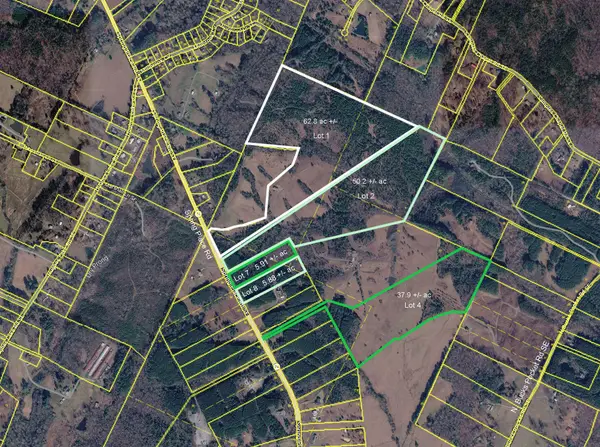 $587,900Active37.9 Acres
Lot 4 Spring Place Road Se, Cleveland, TN 37323
MLS# 1543896Listed by: CRYE-LEIKE, REALTORS - New
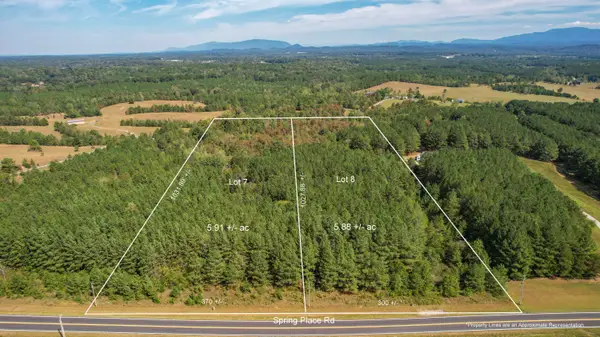 $119,500Active5.97 Acres
Lot 7 Spring Place Road Se, Cleveland, TN 37323
MLS# 1543899Listed by: CRYE-LEIKE, REALTORS


Protect your home and budget from life's surprises with an Assurant Home Warranty, backed by a partner that supports you through every step of homeownership. Explore Plans.
© 2026 Better Homes and Gardens Real Estate LLC. An Anywhere Real Estate company. All rights reserved. Better Homes and Gardens® Real Estate is a registered trademark owned by Meredith Operations Corporation, licensed to Better Homes and Gardens Real Estate LLC and used with permission. Better Homes and Gardens Real Estate LLC fully supports the principles of the Fair Housing Act and the Equal Opportunity Act. Listing information is deemed reliable but is not guaranteed accurate.
Each office is independently owned and operated.
Any services or products provided by third parties are not provided by, affiliated with or related to Better Homes and Gardens Real Estate LLC, or its affiliated companies.