
1283 Laurel Rd, Clinton, TN 37716
Local realty services provided by:Better Homes and Gardens Real Estate Gwin Realty
1283 Laurel Rd,Clinton, TN 37716
$406,000
- 3 Beds
- 3 Baths
- 2,728 sq. ft.
- Single family
- Active
Listed by: amber lane
Office: rocky top realty
MLS#:1350807
Source:TN_KAAR
Price summary
- Price:$406,000
- Price per sq. ft.:$148.83
About this home
Welcome to 1283 Laurel Road! Situated on just over an acre, this spacious basement ranch offers over 2,700 square feet of comfortable living space with the perfect blend of charm, functionality, and room to grow. The main level features 3 bedrooms and 2.5 bathrooms, a bright living room, dining area, cozy kitchen, and a warm, lovely sunroom that's perfect for relaxing year round. Cozy up by one of the 2 fireplaces in the cooler months. Downstairs, the finished walkout basement provides endless possibilities with a large recreation room with a fireplace, two additional rooms ideal for a variety of needs, and a new large full bathroom. Outside you will find a detached garage perfect for a workshop or for storage. Ample outdoor space for outdoor entertainment. Major updates include roof installed in 2012, HVAC replaced in 2018, and a new front porch completed in 2020. Conveniently located with an easy commute to Oak Ridge, Clinton, and Knoxville.
Contact an agent
Home facts
- Year built:1968
- Subdivision & Development:Jones-Wenk-Rainey Sub
- Listing ID #:1350807
- Added:46 day(s) ago
- Updated:September 21, 2026 at 02:40 PM
Rooms and interior
- Bedrooms:3
- Total bathrooms:3
- Full bathrooms:2
- Half bathrooms:1
- Rooms Total:10
- Flooring:Carpet, Hardwood
- Basement:Yes
- Basement Description:Finished, Walkout
- Living area:2,728 sq. ft.
Heating and cooling
- Cooling:Central Cooling
- Heating:Central
Structure and exterior
- Year built:1968
- Building area:2,728 sq. ft.
- Lot area:1.11 Acres
- Architectural Style:Traditional
- Construction Materials:Brick, Frame
Utilities
- Sewer:Septic Tank
Finances and disclosures
- Price:$406,000
- Price per sq. ft.:$148.83
Parking
- Parking description:Carport, Detached, Off-Street Parking
- Garage spaces:1
- Carport spaces:2
New listings near 1283 Laurel Rd
- Coming Soon
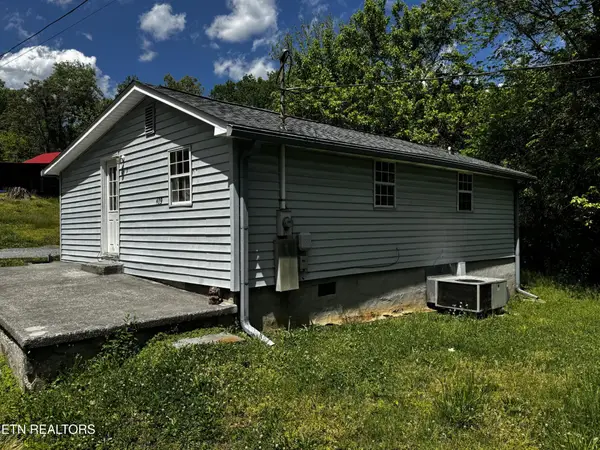 $141,000Coming Soon2 beds 1 baths775 sq. ft.
409 Jarnigan St, Clinton, TN 37716
MLS# 3280669Listed by: REALTY EXECUTIVES ASSOCIATES - New
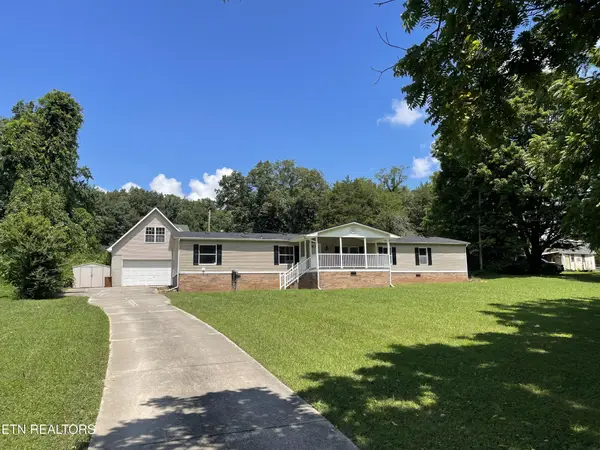 $349,900Active4 beds 2 baths1,976 sq. ft.
258 Old Tacora Hills Rd, Clinton, TN 37716
MLS# 3596172Listed by: WALLACE - New
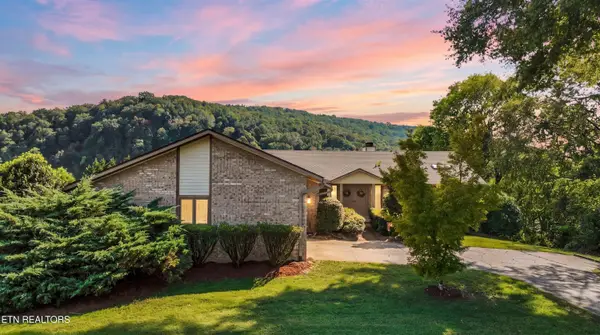 $625,000Active2 beds 4 baths2,519 sq. ft.
109 Lakeview Place, Clinton, TN 37716
MLS# 1356078Listed by: LPT REALTY, LLC - New
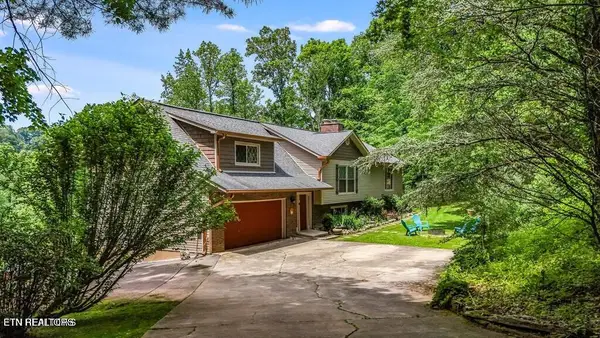 $925,000Active6 beds 4 baths4,088 sq. ft.
155 Lakeview Circle, Clinton, TN 37716
MLS# 1355960Listed by: REALTY EXECUTIVES ASSOCIATES - New
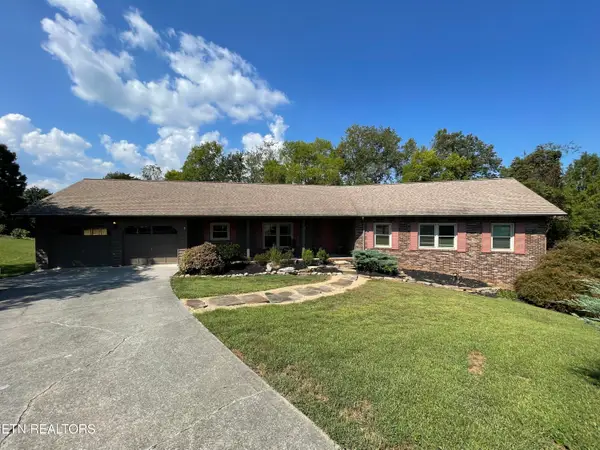 $599,900Active4 beds 4 baths3,768 sq. ft.
103 Farmington Place, Clinton, TN 37716
MLS# 1355796Listed by: WALLACE - New
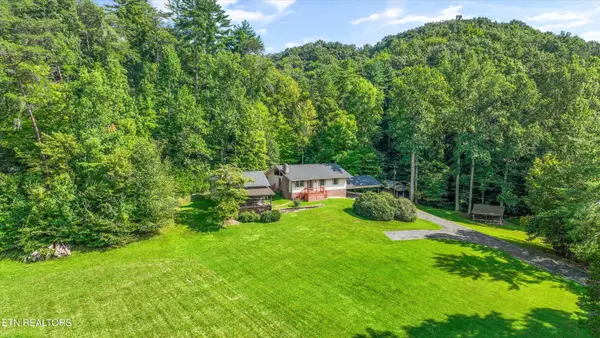 $799,900Active3 beds 3 baths1,726 sq. ft.
745 Blockhouse Valley Rd, Clinton, TN 37716
MLS# 1355711Listed by: THE CARTER GROUP, EXP REALTY 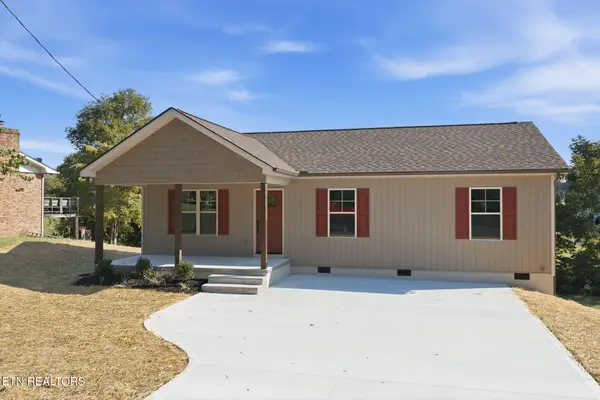 $334,900Pending - Continue To Show - Inspection3 beds 3 baths1,260 sq. ft.
185 Brushy Valley Rd, Clinton, TN 37716
MLS# 1355598Listed by: STEPHENSON REALTY & AUCTION- New
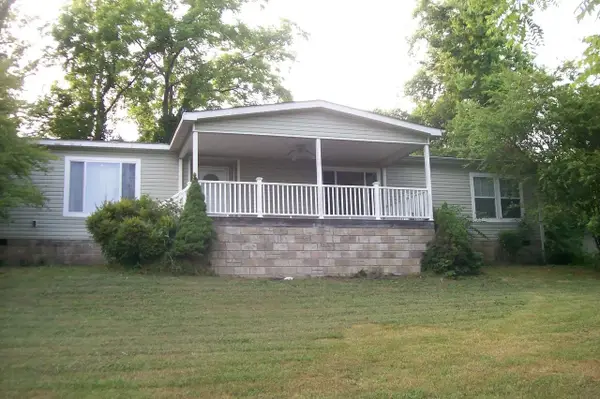 $355,000Active4 beds 3 baths2,432 sq. ft.
441 Lewallen Hollow Ln, Clinton, TN 37716
MLS# 3592586Listed by: CENTURY 21 PLATINUM PROPERTIES - New
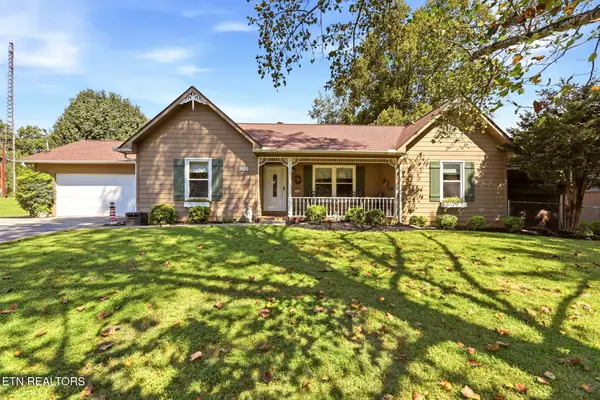 $379,900Active3 beds 2 baths1,446 sq. ft.
1616 Hidden Hills Drive, Clinton, TN 37716
MLS# 1355312Listed by: SELLERS REALTY COMPANY, INC. - New
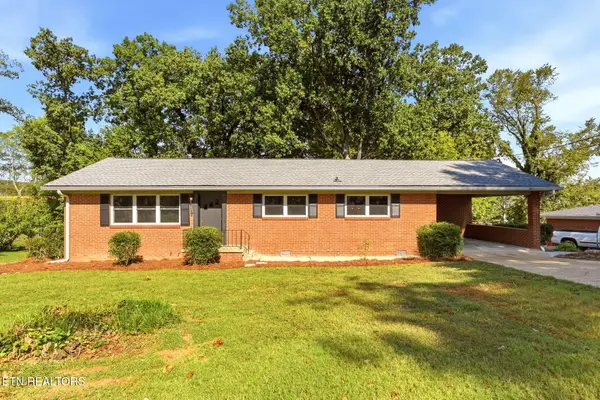 $330,000Active3 beds 2 baths1,800 sq. ft.
411 Woodland Drive, Clinton, TN 37716
MLS# 1355290Listed by: SELLERS REALTY COMPANY, INC.


Protect your home and budget from life's surprises with an Assurant Home Warranty, backed by a partner that supports you through every step of homeownership. Explore Plans.
© 2026 Better Homes and Gardens Real Estate LLC. An Anywhere Real Estate company. All rights reserved. Better Homes and Gardens® Real Estate is a registered trademark owned by Meredith Operations Corporation, licensed to Better Homes and Gardens Real Estate LLC and used with permission. Better Homes and Gardens Real Estate LLC fully supports the principles of the Fair Housing Act and the Equal Opportunity Act. Listing information is deemed reliable but is not guaranteed accurate.
Each office is independently owned and operated.
Any services or products provided by third parties are not provided by, affiliated with or related to Better Homes and Gardens Real Estate LLC, or its affiliated companies.