
415 Woodland Drive, Clinton, TN 37716
Local realty services provided by:Better Homes and Gardens Real Estate Gwin Realty
415 Woodland Drive,Clinton, TN 37716
$319,000
- 3 Beds
- 3 Baths
- 2,190 sq. ft.
- Single family
- Active
Listed by: bruce miller
Office: united real estate solutions
MLS#:1347741
Source:TN_KAAR
Price summary
- Price:$319,000
- Price per sq. ft.:$145.66
About this home
Here is a rare opportunity. This 3 Bdrm, 2 and 1/2 bath home in Clinton is only minutes from Knoxville, the Cumberland Mountains and Melton Hill lake. This charming house has main level living with downstairs den and work shop. It has outside storage in the carport with an extra off street parking area.
Contact an agent
Home facts
- Year built:1956
- Listing ID #:1347741
- Added:1 day(s) ago
- Updated:July 10, 2026 at 09:24 PM
Rooms and interior
- Bedrooms:3
- Total bathrooms:3
- Full bathrooms:1
- Half bathrooms:2
- Rooms Total:6
- Flooring:Carpet, Hardwood, Laminate
- Basement:Yes
- Basement Description:Finished, Plumbed, Walkout
- Living area:2,190 sq. ft.
Heating and cooling
- Cooling:Central Cooling
- Heating:Central, Electric
Structure and exterior
- Year built:1956
- Building area:2,190 sq. ft.
- Lot area:0.25 Acres
- Architectural Style:Traditional
- Construction Materials:Brick
Utilities
- Sewer:Public Sewer
Finances and disclosures
- Price:$319,000
- Price per sq. ft.:$145.66
Parking
- Parking description:Main Level, Off-Street Parking
- Carport spaces:1
New listings near 415 Woodland Drive
- Coming Soon
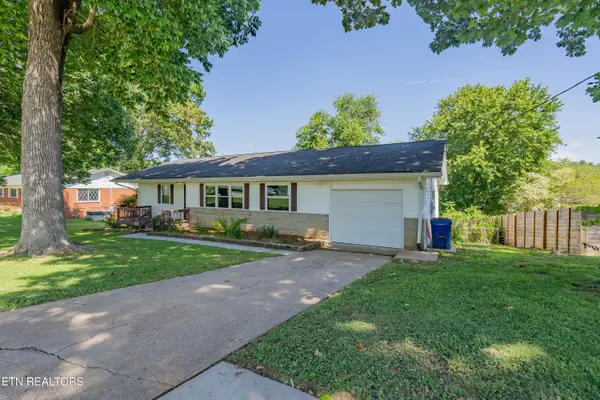 $398,000Coming Soon4 beds 2 baths
412 Woodland Drive, Clinton, TN 37716
MLS# 1347752Listed by: SCH REAL ESTATE, REALTY EXECUTIVES - New
 $160,000Active3.8 Acres
143 Moser Lane, Clinton, TN 37716
MLS# 1347784Listed by: WALLACE - New
 $595,000Active3 beds 3 baths2,762 sq. ft.
511 Mariner Point Drive, Clinton, TN 37716
MLS# 1347735Listed by: KELLER WILLIAMS REALTY - New
 $649,900Active4 beds 3 baths3,243 sq. ft.
602 Greenwood Drive, Clinton, TN 37716
MLS# 1347663Listed by: CRYE-LEIKE REALTORS SOUTH, INC. - New
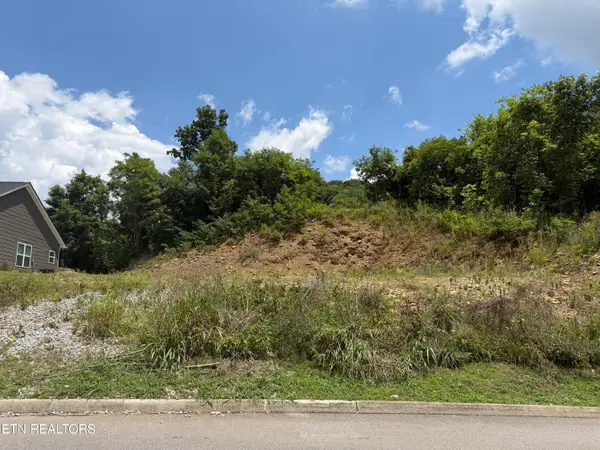 $59,000Active0.17 Acres
Lot 73R-A Millstone Circle, Clinton, TN 37716
MLS# 1347490Listed by: MG RISE REAL ESTATE GROUP - New
 $335,000Active3 beds 2 baths1,469 sq. ft.
313 Cross St, Clinton, TN 37716
MLS# 1347181Listed by: SUNDOWN REALTY, INC. - New
 $225,000Active2 beds 1 baths840 sq. ft.
613 Fowler St, Clinton, TN 37716
MLS# 1347164Listed by: KELLER WILLIAMS WEST KNOXVILLE - New
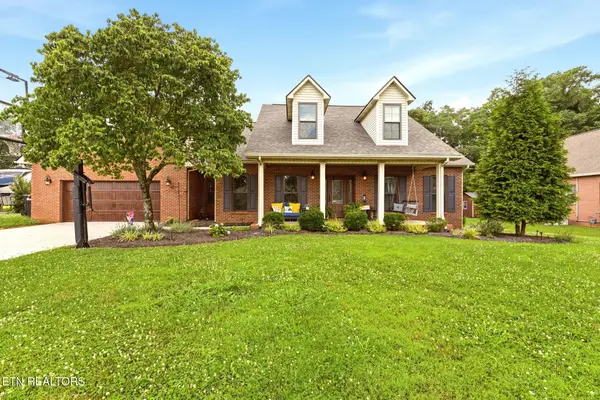 $659,900Active4 beds 3 baths2,608 sq. ft.
112 Rutherford Court, Clinton, TN 37716
MLS# 1346960Listed by: SELLERS REALTY COMPANY, INC. - New
 $363,835Active3 beds 3 baths1,645 sq. ft.
618 Claiborne Drive, Clinton, TN 37716
MLS# 1346787Listed by: D.R. HORTON


Protect your home and budget from life's surprises with an Assurant Home Warranty, backed by a partner that supports you through every step of homeownership. Explore Plans.
© 2026 Better Homes and Gardens Real Estate LLC. An Anywhere Real Estate company. All rights reserved. Better Homes and Gardens® Real Estate is a registered trademark owned by Meredith Operations Corporation, licensed to Better Homes and Gardens Real Estate LLC and used with permission. Better Homes and Gardens Real Estate LLC fully supports the principles of the Fair Housing Act and the Equal Opportunity Act. Listing information is deemed reliable but is not guaranteed accurate.
Each office is independently owned and operated.
Any services or products provided by third parties are not provided by, affiliated with or related to Better Homes and Gardens Real Estate LLC, or its affiliated companies.