
622 Claiborne Drive, Clinton, TN 37716
Local realty services provided by:Better Homes and Gardens Real Estate Jackson Realty
622 Claiborne Drive,Clinton, TN 37716
$455,200
- 4 Beds
- 4 Baths
- 3,122 sq. ft.
- Single family
- Pending
Listed by: justin rose
Office: d.r. horton
MLS#:1346790
Source:TN_KAAR
Price summary
- Price:$455,200
- Price per sq. ft.:$145.8
- Monthly HOA dues:$33.33
About this home
Welcome to 622 Claiborne Drive, a spacious floor plan available at Mary's Pointe in Clinton, Tennessee. This stunning two-story home turns 4,109 sq ft of living space into your own private retreat. The exterior features a gray color palette with deep brown tonal brick accents. Inside, white cabinetry, gray granite countertops, and stainless steel appliances provide a polished, modern finish.
This gorgeous home has a flex room and designated dining space as you enter through the foyer. On the main level, you'll also find a half bathroom and laundry area, as well as a large primary suite with two private walk-in closets and a luxurious en suite bathroom.
The open concept kitchen and living area provide ample space for everyone, with an island and countertop seating, a breakfast nook, and a spacious pantry. Upstairs, you'll find another primary suite, a bonus area, three additional bedrooms, and another full bathroom. This expansive home is perfect for living, working, and entertaining.
This home also has 9ft ceilings on first floor, gas fireplace, Moen® nickel plumbing fixtures with anti-scald shower valves, Mohawk® Revwood vinyl and carpet flooring, LED lighting throughout, upgraded lifetime architectural shingles, concrete rear patio, & our Home Is Connected Smart Home Package.
Seller offering closing cost assistance to qualified buyers. Builder warranty included. See agent for details.
Due to variations amongst computer monitors, actual colors may vary. Pictures, photographs, colors, features, and sizes are for illustration purposes only and will vary from the homes as built. Photos may include digital staging. Square footage and dimensions are approximate. Buyer should conduct his or her own investigation of the present and future availability of school districts and school assignments. *Taxes are estimated. Buyer to verify all information....
Contact an agent
Home facts
- Year built:2026
- Subdivision & Development:Mary's Pointe
- Listing ID #:1346790
- Added:77 day(s) ago
- Updated:September 18, 2026 at 07:52 AM
Rooms and interior
- Bedrooms:4
- Total bathrooms:4
- Full bathrooms:3
- Half bathrooms:1
- Rooms Total:10
- Flooring:Carpet, Laminate, Vinyl
- Basement:Yes
- Basement Description:Slab
- Living area:3,122 sq. ft.
Heating and cooling
- Cooling:Central Cooling
- Heating:Ceiling, Central, Electric, Heat Pump
Structure and exterior
- Year built:2026
- Building area:3,122 sq. ft.
- Lot area:0.24 Acres
- Architectural Style:Traditional
- Construction Materials:Brick, Frame, Shingle Shake
Schools
- High school:Anderson County
- Middle school:Norris
- Elementary school:Andersonville
Utilities
- Sewer:Public Sewer
Finances and disclosures
- Price:$455,200
- Price per sq. ft.:$145.8
Features and amenities
- Amenities:Windows - Vinyl
- Smart home:Yes
Parking
- Parking description:Attached, Garage Door Opener
- Garage spaces:2
New listings near 622 Claiborne Drive
- Coming Soon
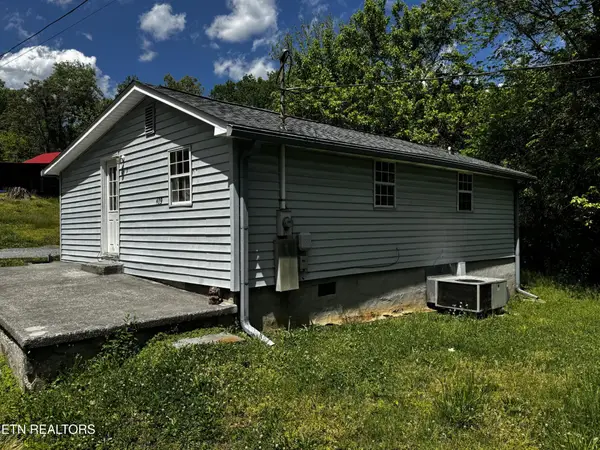 $141,000Coming Soon2 beds 1 baths775 sq. ft.
409 Jarnigan St, Clinton, TN 37716
MLS# 3280669Listed by: REALTY EXECUTIVES ASSOCIATES - New
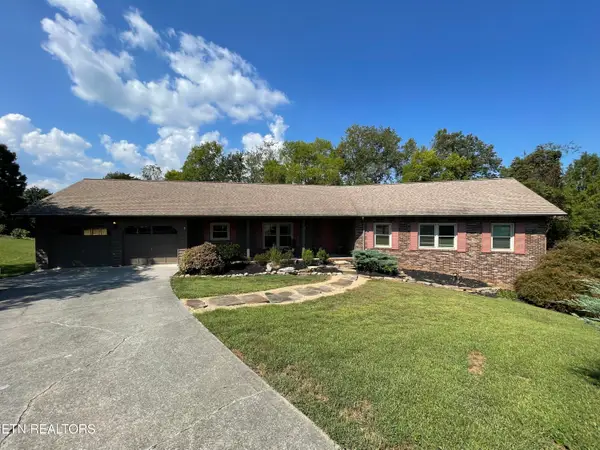 $599,900Active4 beds 4 baths3,768 sq. ft.
103 Farmington Place, Clinton, TN 37716
MLS# 1355796Listed by: WALLACE - New
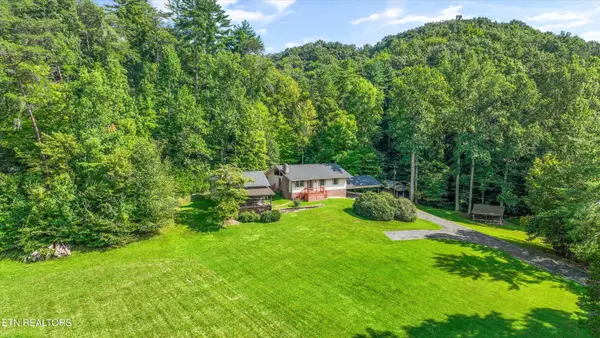 $799,900Active3 beds 3 baths1,726 sq. ft.
745 Blockhouse Valley Rd, Clinton, TN 37716
MLS# 1355711Listed by: THE CARTER GROUP, EXP REALTY 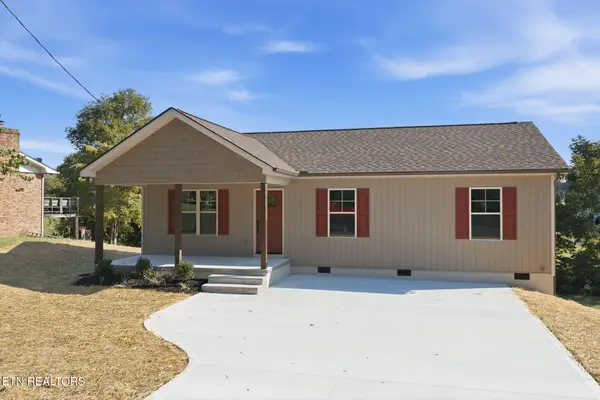 $334,900Pending - Continue To Show - Inspection3 beds 3 baths1,260 sq. ft.
185 Brushy Valley Rd, Clinton, TN 37716
MLS# 1355598Listed by: STEPHENSON REALTY & AUCTION- New
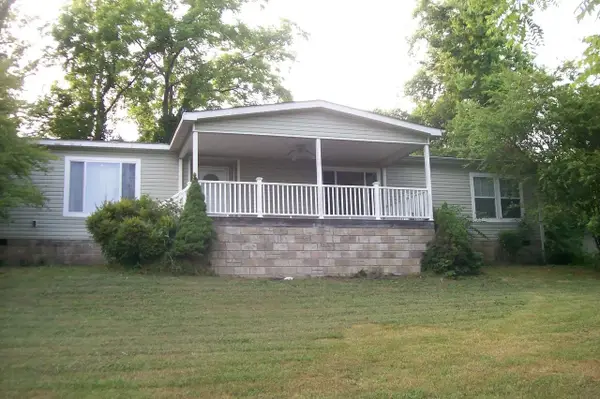 $355,000Active4 beds 3 baths2,432 sq. ft.
441 Lewallen Hollow Ln, Clinton, TN 37716
MLS# 3592586Listed by: CENTURY 21 PLATINUM PROPERTIES 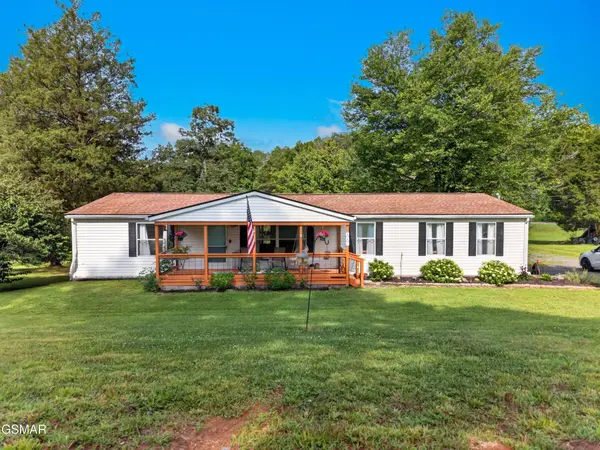 $289,900Pending3 beds 2 baths1,500 sq. ft.
267 Pine Ridge, Clinton, TN 37716
MLS# 3591665Listed by: SPRING MOUNTAIN REALTY PLLC- New
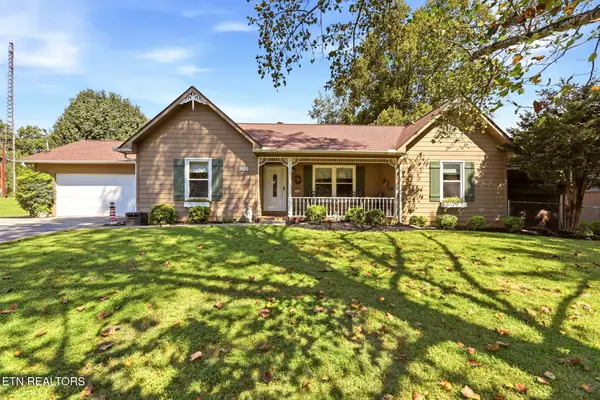 $379,900Active3 beds 2 baths1,446 sq. ft.
1616 Hidden Hills Drive, Clinton, TN 37716
MLS# 1355312Listed by: SELLERS REALTY COMPANY, INC. - New
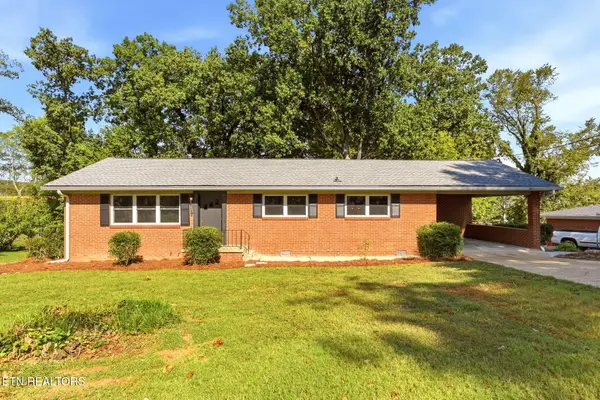 $330,000Active3 beds 2 baths1,800 sq. ft.
411 Woodland Drive, Clinton, TN 37716
MLS# 1355290Listed by: SELLERS REALTY COMPANY, INC. - Open Sat, 11am to 1pmNew
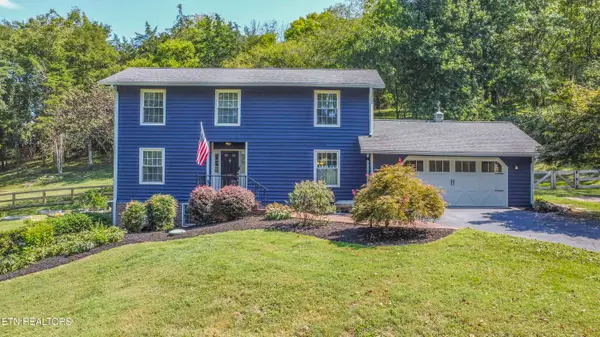 $665,000Active3 beds 4 baths2,693 sq. ft.
219 Lone Ridge Lane, Clinton, TN 37716
MLS# 1355250Listed by: REALTY EXECUTIVES ASSOCIATES - New
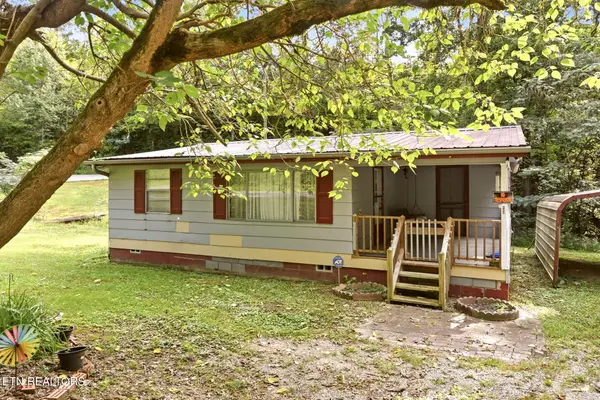 $189,000Active2 beds 1 baths812 sq. ft.
243 Smith Rd, Clinton, TN 37716
MLS# 1355219Listed by: REALTY EXECUTIVES ASSOCIATES ON THE SQUARE


Protect your home and budget from life's surprises with an Assurant Home Warranty, backed by a partner that supports you through every step of homeownership. Explore Plans.
© 2026 Better Homes and Gardens Real Estate LLC. An Anywhere Real Estate company. All rights reserved. Better Homes and Gardens® Real Estate is a registered trademark owned by Meredith Operations Corporation, licensed to Better Homes and Gardens Real Estate LLC and used with permission. Better Homes and Gardens Real Estate LLC fully supports the principles of the Fair Housing Act and the Equal Opportunity Act. Listing information is deemed reliable but is not guaranteed accurate.
Each office is independently owned and operated.
Any services or products provided by third parties are not provided by, affiliated with or related to Better Homes and Gardens Real Estate LLC, or its affiliated companies.