
6385 Lampkins Bridge Rd, College Grove, TN 37046
Local realty services provided by:Better Homes and Gardens Real Estate Ben Bray & Associates
6385 Lampkins Bridge Rd,College Grove, TN 37046
$1,049,999
- 4 Beds
- 3 Baths
- 2,142 sq. ft.
- Single family
- Coming Soon
Listed by: megan baker jernigan
Office: compass re
MLS#:3593179
Source:NASHVILLE
Price summary
- Price:$1,049,999
- Price per sq. ft.:$490.2
About this home
This is the sanctuary and location you've been waiting for. Set on more than an acre and a half in highly sought-after College Grove, this rare offering comes with no HOA and sits just minutes from Page High School, The Grove community, and Middle Tennessee's premier shopping and dining — with easy access to I-65 and Route 840 for a seamless commute to Franklin, Cool Springs, and Nashville.
Inside, a bright, freshly painted interior offers modern comfort and a blank slate to make it your own, backed by a brand-new HVAC system and a fully encapsulated crawl space for lasting peace of mind.
Outside, the lifestyle amenities are the real draw: a private pool, a newly painted deck for entertaining or quiet mornings, and beautifully updated landscaping across the acreage. Anchoring the property is a newly constructed Summertown Metals building — an impressive 30' x 61' structure with a dedicated back office and a home gym finished with professional-grade epoxy flooring. Rarely found at this scale, it's a serious asset for car enthusiasts, hobbyists, or entrepreneurs. A detached garage rounds out the property with even more space for vehicles, storage, or projects.
A genuine blank canvas for rural living — wide-open spaces, unforgettable sunsets, and starry Williamson County nights. Properties like this rarely come to market....
Contact an agent
Home facts
- Year built:1978
- Subdivision & Development:Lampkin Bridge Est
- Listing ID #:3593179
- Updated:September 29, 2026 at 02:24 PM
Rooms and interior
- Bedrooms:4
- Total bathrooms:3
- Full bathrooms:3
- Kitchen Description:Dishwasher, Microwave, Refrigerator
- Basement:Yes
- Basement Description:Crawl Space
- Living area:2,142 sq. ft.
Heating and cooling
- Cooling:Ceiling Fan(s), Central Air, Electric
- Heating:Central, Electric
- Central air:Yes
Structure and exterior
- Roof:Shingle
- Year built:1978
- Building area:2,142 sq. ft.
- Lot area:1.66 Acres
- Lot Features:Level
- Construction Materials:Vinyl Siding
- Exterior Features:Deck, Patio
- Levels:1 Story
Schools
- High school:Fred J Page High School
- Middle school:Fred J Page Middle School
- Elementary school:Arrington Elementary School
Utilities
- Water:Public, Water Available
- Sewer:Septic Tank
Finances and disclosures
- Price:$1,049,999
- Price per sq. ft.:$490.2
- Tax amount:$2,781
Features and amenities
- Appliances:Dishwasher, Microwave, Refrigerator
- Amenities:Ceiling Fan(s), Extra Closets, High Speed Internet, Security System, Smoke Detector(s), Walk-In Closet(s)
- Pool features:Above Ground, Private Pool
Parking
- Total parking spaces:2
- Parking description:Detached
- Garage:Yes
- Garage spaces:2
 Copyright 2026 Realtracs Mls. All rights reserved. Realtracs Mls provides content displayed here (“provided content”) on an “as is” basis and makes no representations or warranties regarding the provided content, including, but not limited to those of non-infringement, timeliness, accuracy, or completeness. Individuals and companies using information presented are responsible for verification and validation of information they utilize and present to their customers and clients. Realtracs Mls will not be liable for any damage or loss resulting from use of the provided content or the products available through Portals, IDX, VOW, and/or Syndication. Recipients of this information shall not resell, redistribute, reproduce, modify, or otherwise copy any portion thereof without the expressed written consent of Realtracs Mls.
New listings near 6385 Lampkins Bridge Rd
- Coming Soon
 $4,499,000Coming Soon5 beds 6 baths6,081 sq. ft.
6359 Lampkins Bridge Rd, College Grove, TN 37046
MLS# 3598264Listed by: PALAZZO REAL ESTATE - Coming Soon
 $2,650,000Coming Soon4 beds 5 baths5,284 sq. ft.
9117 Joiner Creek Ct, College Grove, TN 37046
MLS# 3593694Listed by: TIM THOMPSON PREMIER REALTORS - Coming Soon
 $1,999,000Coming Soon3 beds 3 baths3,580 sq. ft.
6317 Lampkins Bridge Rd, College Grove, TN 37046
MLS# 3312375Listed by: COMPASS RE - New
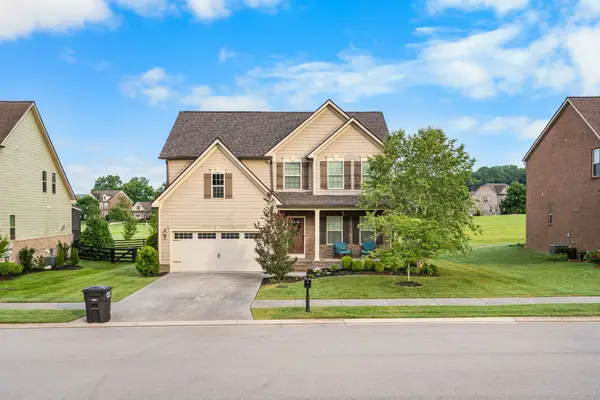 $812,500Active4 beds 4 baths2,812 sq. ft.
6725 Pleasant Gate Ln, College Grove, TN 37046
MLS# 3602332Listed by: HIVE NASHVILLE LLC - Open Sun, 1 to 4pmNew
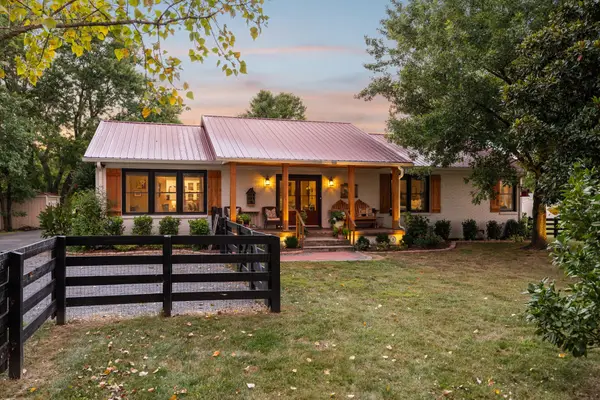 $995,000Active3 beds 2 baths2,443 sq. ft.
6353 Lampkins Bridge Rd, College Grove, TN 37046
MLS# 3546794Listed by: COMPASS RE - New
 $3,295,000Active5 beds 7 baths5,066 sq. ft.
9331 Double Run Ct, College Grove, TN 37046
MLS# 3601515Listed by: COMPASS TENNESSEE, LLC - New
 $799,900Active5.22 Acres
6456 Arno College Grove Rd, College Grove, TN 37046
MLS# 3599333Listed by: COMPASS RE - New
 $1,425,000Active3 beds 3 baths3,013 sq. ft.
8954 Horton Hwy, College Grove, TN 37046
MLS# 3597766Listed by: PARKS COMPASS - New
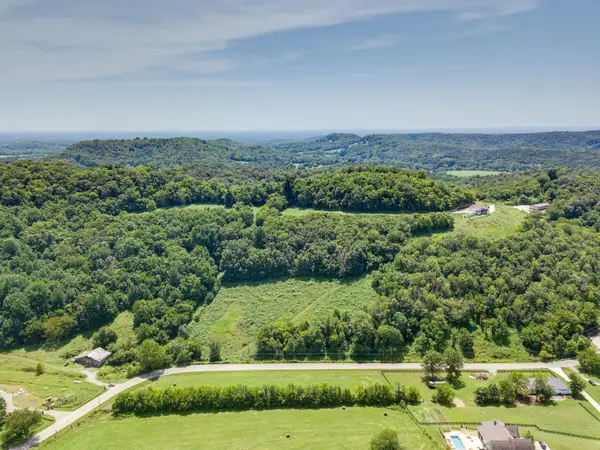 $495,000Active11.42 Acres
0 Giles Hill Rd, College Grove, TN 37046
MLS# 3598841Listed by: TIM THOMPSON PREMIER REALTORS


Protect your home and budget from life's surprises with an Assurant Home Warranty, backed by a partner that supports you through every step of homeownership. Explore Plans.
© 2026 Better Homes and Gardens Real Estate LLC. An Anywhere Real Estate company. All rights reserved. Better Homes and Gardens® Real Estate is a registered trademark owned by Meredith Operations Corporation, licensed to Better Homes and Gardens Real Estate LLC and used with permission. Better Homes and Gardens Real Estate LLC fully supports the principles of the Fair Housing Act and the Equal Opportunity Act. Listing information is deemed reliable but is not guaranteed accurate.
Each office is independently owned and operated.
Any services or products provided by third parties are not provided by, affiliated with or related to Better Homes and Gardens Real Estate LLC, or its affiliated companies.