
7120 Lanceleaf Dr, College Grove, TN 37046
Local realty services provided by:Better Homes and Gardens Real Estate Heritage Group
7120 Lanceleaf Dr,College Grove, TN 37046
$7,299,000
- 5 Beds
- 7 Baths
- 5,939 sq. ft.
- Single family
- Active
Listed by: amy n. pappas
Office: discovery tennessee realty, llc.
MLS#:3621117
Source:NASHVILLE
Price summary
- Price:$7,299,000
- Price per sq. ft.:$1,228.99
- Monthly HOA dues:$715
About this home
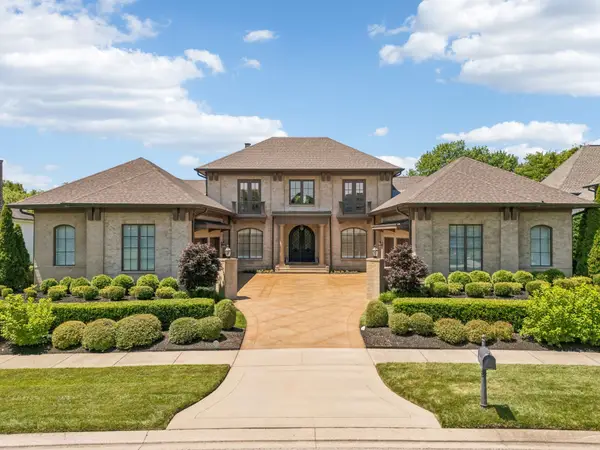
Designed by the talented Kathryn Zelenik and masterfully crafted by Grove Park Construction, this exceptional new construction residence presents a rare opportunity to own a thoughtfully designed luxury home with anticipated completion by year-end. A striking black metal roof, sophisticated exterior palette, and dramatic courtyard-style arrival establish an unforgettable first impression. Inside, expansive living spaces seamlessly connect a stunning great room and chef-inspired kitchen, creating an ideal setting for both intimate gatherings and grand-scale entertaining. Soaring ceilings, abundant natural light, two fireplaces, and carefully curated finishes reflect an uncompromising commitment to design and craftsmanship. Effortlessly blending indoor and outdoor living, the private backyard retreat will feature a heated dipping pool and generous entertaining spaces, all framed by a picturesque backdrop of mature trees. Offering a rare combination of architectural distinction, privacy, and exceptional value within the community, this residence delivers luxury living at its finest. Residents enjoy access to an extraordinary collection of amenities, including championship golf, a resort-style pool and spa, premier tennis and pickleball facilities, a state-of-the-art fitness center, and miles of scenic trails. More than a home, this is an opportunity to experience an unparalleled lifestyle defined by recreation, relaxation, and connection....
Contact an agent
Home facts
- Year built:2026
- Subdivision & Development:Troubadour Golf and Field Club
- Listing ID #:3621117
- Added:7 day(s) ago
- Updated:October 23, 2026 at 02:34 PM
Rooms and interior
- Bedrooms:5
- Total bathrooms:7
- Full bathrooms:6
- Half bathrooms:1
- Kitchen Description:Dishwasher, Freezer, Microwave, Refrigerator
- Living area:5,939 sq. ft.
Heating and cooling
- Cooling:Central Air
- Heating:Natural Gas
- Central air:Yes
Structure and exterior
- Roof:Metal
- Year built:2026
- Building area:5,939 sq. ft.
- Lot area:0.45 Acres
- Construction Materials:Brick
- Exterior Features:Deck, Patio, Porch
- Levels:2 Story
Schools
- High school:Fred J Page High School
- Middle school:Fred J Page Middle School
- Elementary school:College Grove Elementary
Utilities
- Water:Public, Water Available
- Sewer:STEP System
Finances and disclosures
- Price:$7,299,000
- Price per sq. ft.:$1,228.99
- Tax amount:$8,125
Features and amenities
- Appliances:Dishwasher, Microwave, Refrigerator, Washer
- Laundry features:Dryer, Washer
- Amenities:Clubhouse, Fire Alarm, Fitness Center, Gated, Golf Course, Park, Playground, Security Gate, Security Guard, Security System, Smoke Detector(s), Tennis Court(s)
- Pool features:In Ground, Pool, Private Pool
Parking
- Total parking spaces:3
- Garage:Yes
- Garage spaces:3
 Copyright 2026 Realtracs Mls. All rights reserved. Realtracs Mls provides content displayed here (“provided content”) on an “as is” basis and makes no representations or warranties regarding the provided content, including, but not limited to those of non-infringement, timeliness, accuracy, or completeness. Individuals and companies using information presented are responsible for verification and validation of information they utilize and present to their customers and clients. Realtracs Mls will not be liable for any damage or loss resulting from use of the provided content or the products available through Portals, IDX, VOW, and/or Syndication. Recipients of this information shall not resell, redistribute, reproduce, modify, or otherwise copy any portion thereof without the expressed written consent of Realtracs Mls.
New listings near 7120 Lanceleaf Dr
- Coming Soon
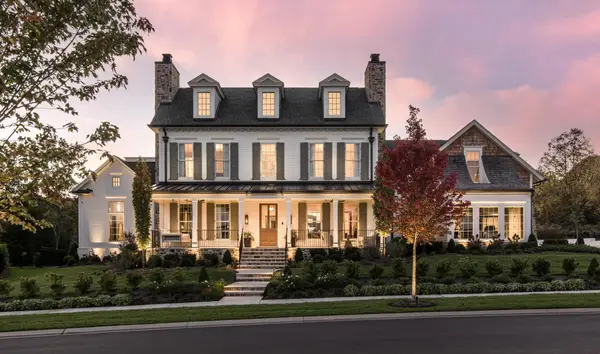 $4,195,000Coming Soon5 beds 6 baths6,125 sq. ft.
9405 Thatchbay Ct, College Grove, TN 37046
MLS# 3623938Listed by: COMPASS RE - Coming Soon
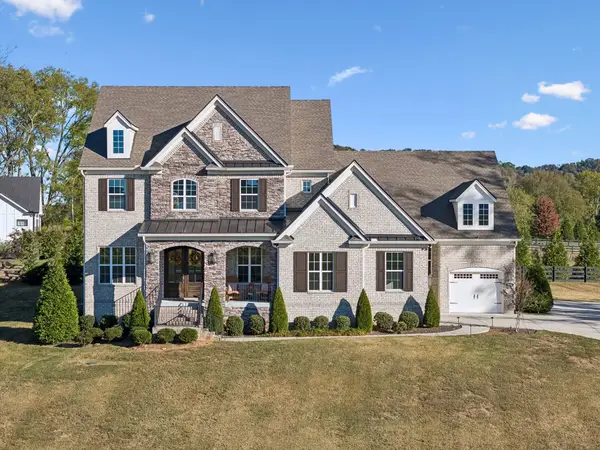 $1,769,000Coming Soon4 beds 5 baths4,316 sq. ft.
9082 Horton Hwy, College Grove, TN 37046
MLS# 3621854Listed by: COMPASS - Coming Soon
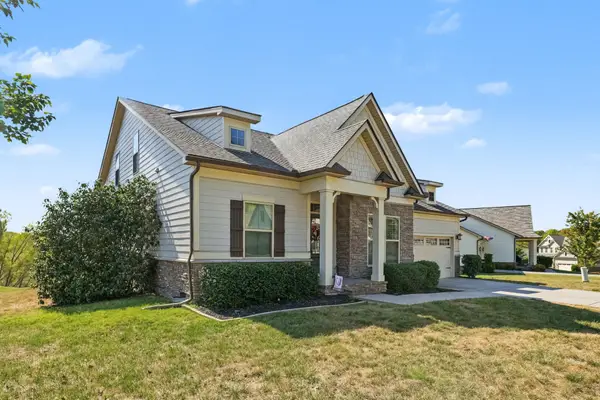 $850,000Coming Soon3 beds 3 baths2,944 sq. ft.
6780 Pleasant Gate Lane, College Grove, TN 37046
MLS# 3620160Listed by: MARK SPAIN REAL ESTATE - Coming Soon
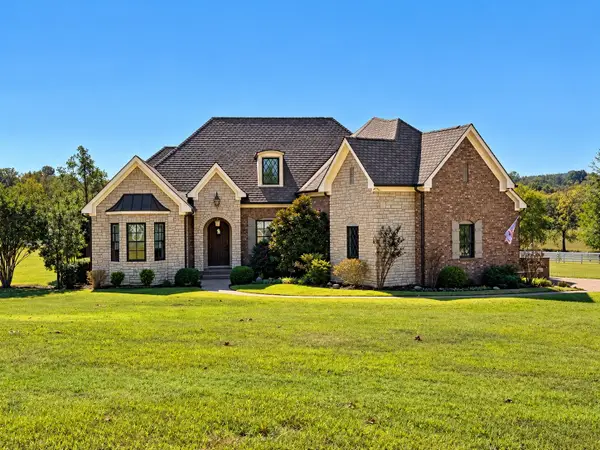 $2,400,000Coming Soon4 beds 5 baths4,189 sq. ft.
1151 Saddle Springs Dr, Thompsons Station, TN 37179
MLS# 3615361Listed by: KELLER WILLIAMS REALTY - Coming Soon
 $2,650,000Coming Soon4 beds 5 baths5,284 sq. ft.
9117 Joiner Creek Ct, College Grove, TN 37046
MLS# 3593694Listed by: TIM THOMPSON PREMIER REALTORS - New
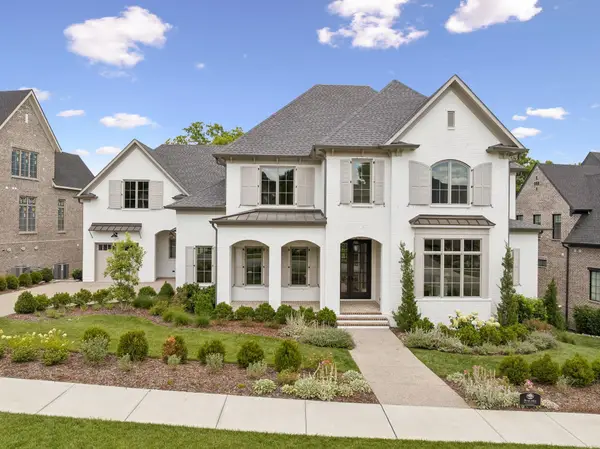 $3,999,995Active6 beds 9 baths8,924 sq. ft.
9314 Double Run Ct, College Grove, TN 37046
MLS# 3624176Listed by: GROVE REALTY, LLC 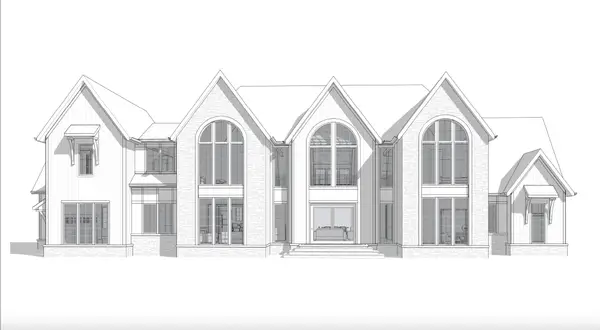 $2,974,650Pending4 beds 6 baths5,801 sq. ft.
8745 Iron Willow Pass, Eagleville, TN 37060
MLS# 3624071Listed by: COMPASS RE- Open Sat, 1 to 4pmNew
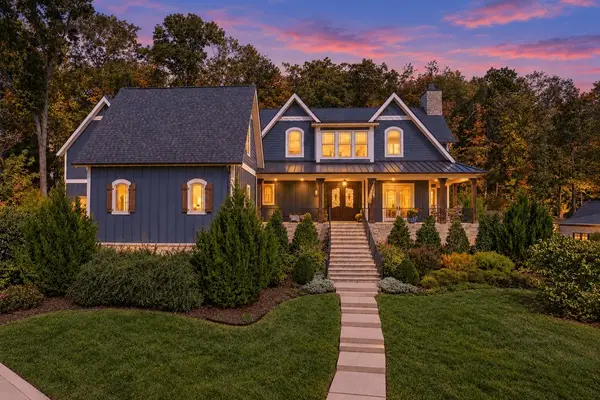 $2,595,000Active3 beds 4 baths4,994 sq. ft.
8492 Heirloom Blvd, College Grove, TN 37046
MLS# 3623878Listed by: EXP REALTY - New
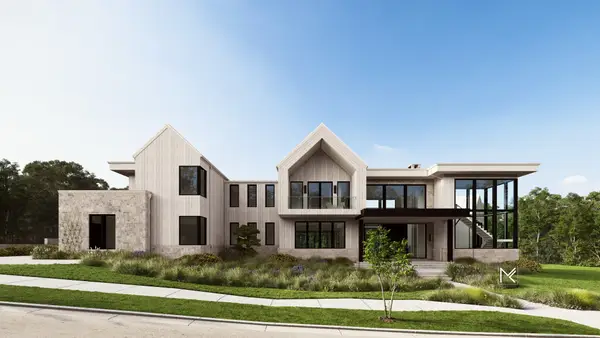 $3,599,999Active0.81 Acres
8413 Six String Dr, College Grove, TN 37046
MLS# 3623839Listed by: DISCOVERY TENNESSEE REALTY, LLC - Open Sat, 1 to 3pmNew
 $2,650,000Active4 beds 6 baths5,166 sq. ft.
5005 Native Pony Trl, College Grove, TN 37046
MLS# 3623450Listed by: GROVE REALTY, LLC


Protect your home and budget from life's surprises with an Assurant Home Warranty, backed by a partner that supports you through every step of homeownership. Explore Plans.
© 2026 Better Homes and Gardens Real Estate LLC. An Anywhere Real Estate company. All rights reserved. Better Homes and Gardens® Real Estate is a registered trademark owned by Meredith Operations Corporation, licensed to Better Homes and Gardens Real Estate LLC and used with permission. Better Homes and Gardens Real Estate LLC fully supports the principles of the Fair Housing Act and the Equal Opportunity Act. Listing information is deemed reliable but is not guaranteed accurate.
Each office is independently owned and operated.
Any services or products provided by third parties are not provided by, affiliated with or related to Better Homes and Gardens Real Estate LLC, or its affiliated companies.