
7536 Southwell Dr, College Grove, TN 37046
Local realty services provided by:Better Homes and Gardens Real Estate Heritage Group
7536 Southwell Dr,College Grove, TN 37046
$1,674,828
- 5 Beds
- 5 Baths
- 4,292 sq. ft.
- Single family
- Active
Listed by: jane higgins, lisa beatty
Office: benchmark realty, llc.
MLS#:3512675
Source:NASHVILLE
Price summary
- Price:$1,674,828
- Price per sq. ft.:$390.22
- Monthly HOA dues:$125
About this home
Better than New! Luxury of New Construction, The Comfort of a Finished Home
Welcome to 7536 Southwell Drive, an exceptional 5-bedroom, 4.5-bath residence in the highly sought-after Reeds Vale community of College Grove. Built in late 2024 and offering approximately 4,292 square feet on a generous 0.64-acre homesite, this residence combines the benefits of new construction with thoughtful top of the line upgrades and finished details today's most discerning buyers are looking for. From the moment you enter, the home delivers a sense of space, quality and effortless livability. The open floor plan provides generous areas for entertaining while maintaining comfortable spaces for everyday family living.The huge open kitchen with custom cabinets and high-end GE Café appliances The large island seats six. The kitchen leads into an adjoining butler pantry with mini fridge and food pantry.The living spaces have been enhanced with over $100,000 in selected improvements, including upgraded cabinetry, plantation shutters, custom drapery and shades, custom shelving and closets, professionally enhanced landscaping and a dedicated media room. Retreat to the impressive owners suite with beautiful inlaid wood ceiling, ensuite bathroom with double vanities, vast dual shower area and large walk in closets with custom shelving. The media room includes theater style reclining seating, custom visual and sound equipment and provides the perfect setting for movie nights, sporting events and relaxed entertaining. One of the property's most distinctive features is its five-car garage—an exceptional amenity that provides extraordinary flexibility for vehicles, recreational equipment, hobbies, storage or a dedicated workshop. The finished garage floor and custom cabinetry in the main garage, further elevates this valuable space. Outside, the larger 0.64-acre homesite and professionally enhanced landscaping create a private, established setting that complements the home's impressive scale....
Contact an agent
Home facts
- Year built:2024
- Subdivision & Development:Reeds Vale Sec2
- Listing ID #:3512675
- Added:44 day(s) ago
- Updated:September 28, 2026 at 02:27 PM
Rooms and interior
- Bedrooms:5
- Total bathrooms:5
- Full bathrooms:4
- Half bathrooms:1
- Flooring:Tile
- Kitchen Description:Dishwasher, Disposal, Ice Maker, Oven, Refrigerator
- Basement:Yes
- Living area:4,292 sq. ft.
Heating and cooling
- Cooling:Central Air
- Heating:Central
- Central air:Yes
Structure and exterior
- Roof:Shingle
- Year built:2024
- Building area:4,292 sq. ft.
- Lot area:0.63 Acres
- Lot Features:Level
- Architectural Style:Contemporary
- Construction Materials:Brick, Fiber Cement
- Exterior Features:Patio, Porch, Smart Camera(s)/Recording, Smart Irrigation, Smart Light(s)
- Levels:2 Story
Schools
- High school:Fred J Page High School
- Middle school:Fred J Page Middle School
- Elementary school:Arrington Elementary School
Utilities
- Water:Public, Water Available
- Sewer:STEP System
Finances and disclosures
- Price:$1,674,828
- Price per sq. ft.:$390.22
- Tax amount:$4,365
Features and amenities
- Appliances:Dishwasher, Disposal, Ice Maker, Refrigerator
- Amenities:Clubhouse, Fitness Center, Playground, Smoke Detector(s), Underground Utilities, appl_Oven
- Pool features:Pool
Parking
- Total parking spaces:5
- Parking description:Assigned
- Garage:Yes
- Garage spaces:5
 Copyright 2026 Realtracs Mls. All rights reserved. Realtracs Mls provides content displayed here (“provided content”) on an “as is” basis and makes no representations or warranties regarding the provided content, including, but not limited to those of non-infringement, timeliness, accuracy, or completeness. Individuals and companies using information presented are responsible for verification and validation of information they utilize and present to their customers and clients. Realtracs Mls will not be liable for any damage or loss resulting from use of the provided content or the products available through Portals, IDX, VOW, and/or Syndication. Recipients of this information shall not resell, redistribute, reproduce, modify, or otherwise copy any portion thereof without the expressed written consent of Realtracs Mls.
New listings near 7536 Southwell Dr
- Coming Soon
 $3,295,000Coming Soon5 beds 7 baths5,066 sq. ft.
9331 Double Run Ct, College Grove, TN 37046
MLS# 3601515Listed by: COMPASS TENNESSEE, LLC - Coming Soon
 $4,499,000Coming Soon5 beds 6 baths6,081 sq. ft.
6359 Lampkins Bridge Rd, College Grove, TN 37046
MLS# 3598264Listed by: PALAZZO REAL ESTATE - Coming Soon
 $2,650,000Coming Soon4 beds 5 baths5,284 sq. ft.
9117 Joiner Creek Ct, College Grove, TN 37046
MLS# 3593694Listed by: TIM THOMPSON PREMIER REALTORS - Coming Soon
 $1,999,000Coming Soon3 beds 3 baths3,580 sq. ft.
6317 Lampkins Bridge Rd, College Grove, TN 37046
MLS# 3312375Listed by: COMPASS RE - New
 $799,900Active5.22 Acres
6456 Arno College Grove Rd, College Grove, TN 37046
MLS# 3599333Listed by: COMPASS RE - New
 $1,425,000Active3 beds 3 baths3,013 sq. ft.
8954 Horton Hwy, College Grove, TN 37046
MLS# 3597766Listed by: PARKS COMPASS - New
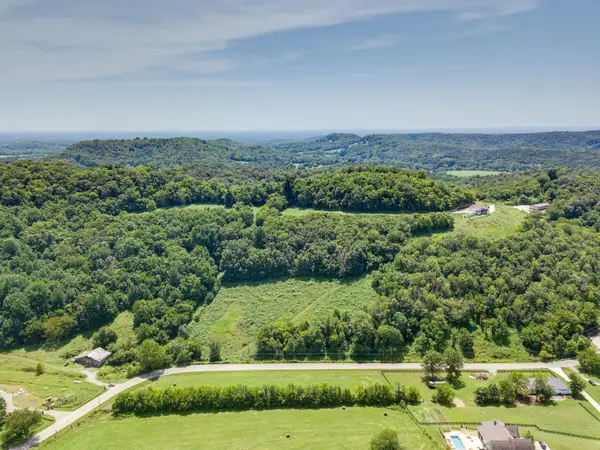 $495,000Active11.42 Acres
0 Giles Hill Rd, College Grove, TN 37046
MLS# 3598841Listed by: TIM THOMPSON PREMIER REALTORS - New
 $799,900Active4 beds 3 baths2,668 sq. ft.
6929 Wellsford Ln, College Grove, TN 37046
MLS# 3598092Listed by: RELIANT REALTY ERA POWERED - New
 $3,749,900Active4 beds 4 baths4,809 sq. ft.
6615 Eudailey Covington Rd, College Grove, TN 37046
MLS# 3597809Listed by: ONWARD REAL ESTATE - New
 $4,600,000Active0.56 Acres
8017 Backwoods Pvt Dr, College Grove, TN 37046
MLS# 3597625Listed by: DISCOVERY TENNESSEE REALTY, LLC


Protect your home and budget from life's surprises with an Assurant Home Warranty, backed by a partner that supports you through every step of homeownership. Explore Plans.
© 2026 Better Homes and Gardens Real Estate LLC. An Anywhere Real Estate company. All rights reserved. Better Homes and Gardens® Real Estate is a registered trademark owned by Meredith Operations Corporation, licensed to Better Homes and Gardens Real Estate LLC and used with permission. Better Homes and Gardens Real Estate LLC fully supports the principles of the Fair Housing Act and the Equal Opportunity Act. Listing information is deemed reliable but is not guaranteed accurate.
Each office is independently owned and operated.
Any services or products provided by third parties are not provided by, affiliated with or related to Better Homes and Gardens Real Estate LLC, or its affiliated companies.