
8833 Oc Floyd Rd, College Grove, TN 37046
Local realty services provided by:Better Homes and Gardens Real Estate Ben Bray & Associates
8833 Oc Floyd Rd,College Grove, TN 37046
$1,400,000
- 3 Beds
- 5 Baths
- 3,879 sq. ft.
- Single family
- Active
Upcoming open houses
- Sun, Oct 2501:00 pm - 03:00 pm
Listed by: natalie stanley, bobby anderson
Office: keller williams realty nashville/franklin
MLS#:3613184
Source:NASHVILLE
Price summary
- Price:$1,400,000
- Price per sq. ft.:$360.92
About this home
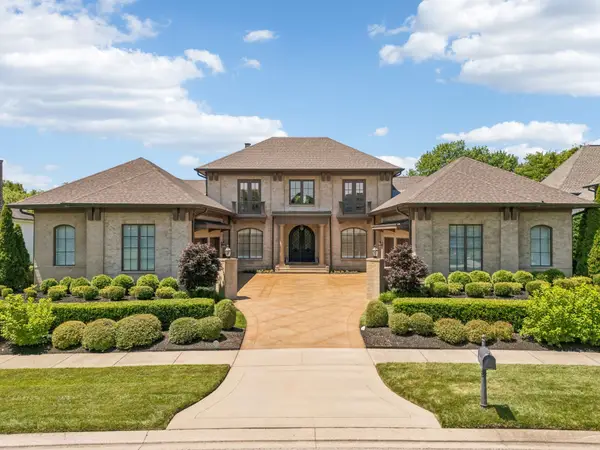
Welcome to this exceptional country estate offering the space, privacy, and flexibility that are increasingly hard to find in Williamson County. Situated on over 6 fully fenced acres in College Grove, this Southern Colonial home offers 3,879 square feet, multiple flexible rooms, expansive outdoor living, a nearly 2,000-square-foot shop, and beautiful views of the surrounding countryside.
Inside, classic character meets comfortable everyday living. Wide-plank hardwood floors flow throughout the main living spaces, while custom kitchen cabinetry, quartz countertops, a large island, and generous workspace and culinary masterpiece AGA British built-in range, create a true chef’s kitchen designed for both cooking and gathering. Spacious formal living and dining rooms provide an elegant setting for entertaining, while the second-floor recreation room, exercise room, and office offer exceptional flexibility for guest accommodations, work, hobbies, or additional living space.
The primary suite is a private retreat with a private side entrance, spacious bath featuring a separate shower and soaking tub and double vanities. Bedrooms and baths are thoughtfully distributed throughout the home, providing plenty of room for family and guests.
Step outside to enjoy the expansive front porch and spacious back deck, perfect for outdoor dining, entertaining, or simply taking in the spectacular views. The fully fenced acreage is ideal for horses, livestock, pets, or anyone seeking an authentic Middle Tennessee country lifestyle. The nearly 2,000-square-foot shop with additional RV varanda adds tremendous versatility; ideal for a workshop, equipment storage, recreational vehicles, car collection, hobbies, or a business.
With Williamson County schools and a rare combination of acreage, functionality, privacy, and convenience, this College Grove retreat offers an extraordinary opportunity to enjoy the best of Middle Tennessee living....
Contact an agent
Home facts
- Year built:2007
- Subdivision & Development:Lamb Jesse Prop
- Listing ID #:3613184
- Added:15 day(s) ago
- Updated:October 23, 2026 at 02:34 PM
Rooms and interior
- Bedrooms:3
- Total bathrooms:5
- Full bathrooms:4
- Half bathrooms:1
- Flooring:Carpet, Tile
- Kitchen Description:Dishwasher, Disposal
- Basement Description:Crawl Space
- Living area:3,879 sq. ft.
Heating and cooling
- Cooling:Ceiling Fan(s), Central Air, Electric
- Heating:Central, Natural Gas
- Central air:Yes
Structure and exterior
- Roof:Asphalt
- Year built:2007
- Building area:3,879 sq. ft.
- Lot area:6.12 Acres
- Lot Features:Sloped
- Construction Materials:Fiber Cement
- Exterior Features:Deck, Porch
- Levels:3 Story
Schools
- High school:Fred J Page High School
- Middle school:Fred J Page Middle School
- Elementary school:College Grove Elementary
Utilities
- Water:Private, Water Available
- Sewer:Septic Tank
Finances and disclosures
- Price:$1,400,000
- Price per sq. ft.:$360.92
- Tax amount:$4,202
Features and amenities
- Appliances:Dishwasher, Disposal
- Amenities:Ceiling Fan(s), High Speed Internet, Security Gate, Security System, Smoke Detector(s), Walk-In Closet(s)
Parking
- Total parking spaces:2
- Parking description:Gravel
- Garage:Yes
- Garage spaces:2
 Copyright 2026 Realtracs Mls. All rights reserved. Realtracs Mls provides content displayed here (“provided content”) on an “as is” basis and makes no representations or warranties regarding the provided content, including, but not limited to those of non-infringement, timeliness, accuracy, or completeness. Individuals and companies using information presented are responsible for verification and validation of information they utilize and present to their customers and clients. Realtracs Mls will not be liable for any damage or loss resulting from use of the provided content or the products available through Portals, IDX, VOW, and/or Syndication. Recipients of this information shall not resell, redistribute, reproduce, modify, or otherwise copy any portion thereof without the expressed written consent of Realtracs Mls.
New listings near 8833 Oc Floyd Rd
- Coming Soon
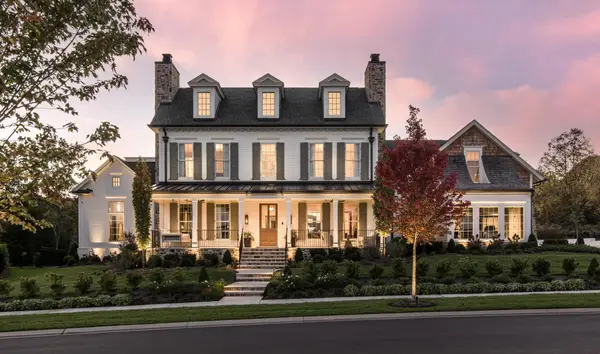 $4,195,000Coming Soon5 beds 6 baths6,125 sq. ft.
9405 Thatchbay Ct, College Grove, TN 37046
MLS# 3623938Listed by: COMPASS RE - Coming Soon
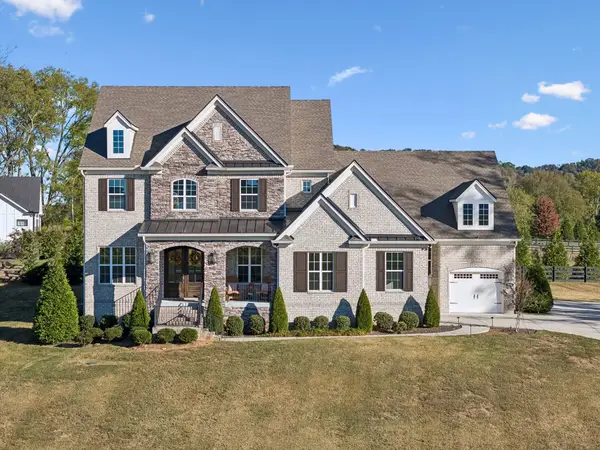 $1,769,000Coming Soon4 beds 5 baths4,316 sq. ft.
9082 Horton Hwy, College Grove, TN 37046
MLS# 3621854Listed by: COMPASS - Coming Soon
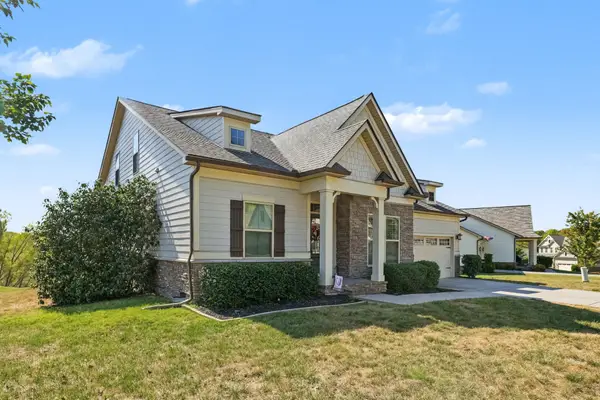 $850,000Coming Soon3 beds 3 baths2,944 sq. ft.
6780 Pleasant Gate Lane, College Grove, TN 37046
MLS# 3620160Listed by: MARK SPAIN REAL ESTATE - Coming Soon
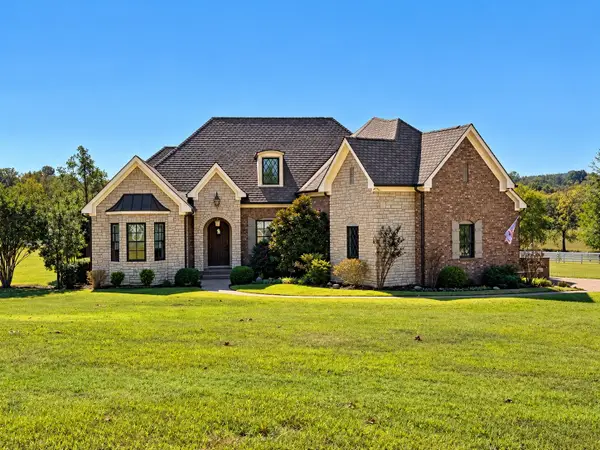 $2,400,000Coming Soon4 beds 5 baths4,189 sq. ft.
1151 Saddle Springs Dr, Thompsons Station, TN 37179
MLS# 3615361Listed by: KELLER WILLIAMS REALTY - Coming Soon
 $2,650,000Coming Soon4 beds 5 baths5,284 sq. ft.
9117 Joiner Creek Ct, College Grove, TN 37046
MLS# 3593694Listed by: TIM THOMPSON PREMIER REALTORS - New
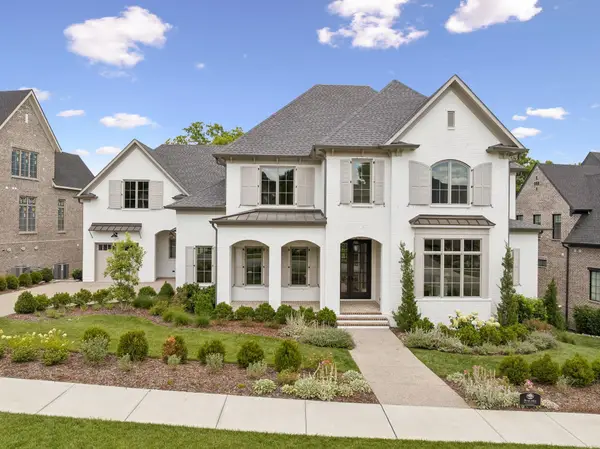 $3,999,995Active6 beds 9 baths8,924 sq. ft.
9314 Double Run Ct, College Grove, TN 37046
MLS# 3624176Listed by: GROVE REALTY, LLC 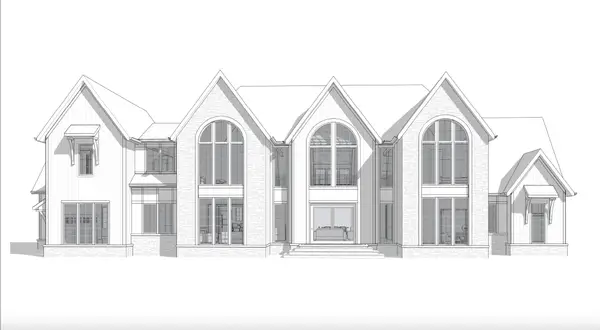 $2,974,650Pending4 beds 6 baths5,801 sq. ft.
8745 Iron Willow Pass, Eagleville, TN 37060
MLS# 3624071Listed by: COMPASS RE- Open Sat, 1 to 4pmNew
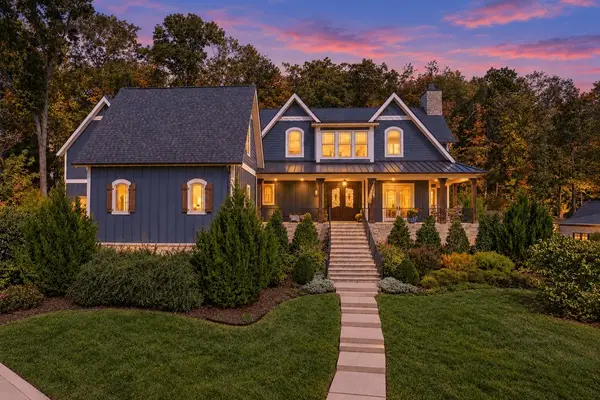 $2,595,000Active3 beds 4 baths4,994 sq. ft.
8492 Heirloom Blvd, College Grove, TN 37046
MLS# 3623878Listed by: EXP REALTY - New
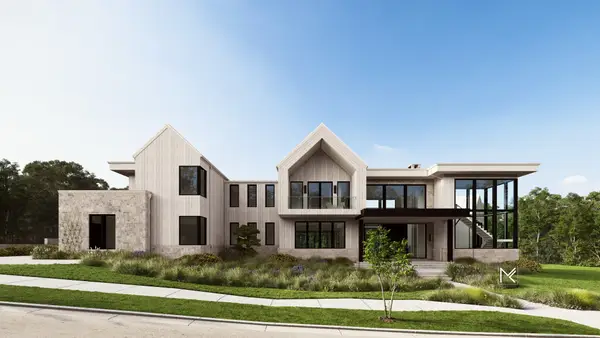 $3,599,999Active0.81 Acres
8413 Six String Dr, College Grove, TN 37046
MLS# 3623839Listed by: DISCOVERY TENNESSEE REALTY, LLC - Open Sat, 1 to 3pmNew
 $2,650,000Active4 beds 6 baths5,166 sq. ft.
5005 Native Pony Trl, College Grove, TN 37046
MLS# 3623450Listed by: GROVE REALTY, LLC


Protect your home and budget from life's surprises with an Assurant Home Warranty, backed by a partner that supports you through every step of homeownership. Explore Plans.
© 2026 Better Homes and Gardens Real Estate LLC. An Anywhere Real Estate company. All rights reserved. Better Homes and Gardens® Real Estate is a registered trademark owned by Meredith Operations Corporation, licensed to Better Homes and Gardens Real Estate LLC and used with permission. Better Homes and Gardens Real Estate LLC fully supports the principles of the Fair Housing Act and the Equal Opportunity Act. Listing information is deemed reliable but is not guaranteed accurate.
Each office is independently owned and operated.
Any services or products provided by third parties are not provided by, affiliated with or related to Better Homes and Gardens Real Estate LLC, or its affiliated companies.