
11030 Valmont Way, Collegedale, TN 37302
Local realty services provided by:Better Homes and Gardens Real Estate Signature Brokers
11030 Valmont Way,Collegedale, TN 37302
$379,990
- 3 Beds
- 3 Baths
- 1,909 sq. ft.
- Single family
- Active
Listed by: amanda sullivan-dukes
Office: sdh chattanooga llc.
MLS#:1541175
Source:TN_CAR
Price summary
- Price:$379,990
- Price per sq. ft.:$199.05
- Monthly HOA dues:$63
About this home
Move in Ready November! The Buford II in the new Chestnut Creek Crossing Community. Nestled in a thoughtfully designed community, this beautiful home offers the perfect blend of style, comfort, and functionality. The open-concept main level features a spacious family room with easy access to the covered back patio, creating the ideal space for entertaining or relaxing outdoors. The well-appointed
kitchen is a standout with upgraded cabinetry, granite countertops, stainless steel appliances, and a convenient
peninsula overlooking the breakfast nook.
Luxury vinyl plank flooring extends throughout the main living areas, adding both durability and modern appeal.
Upstairs, a versatile loft provides the perfect flex space for a home office, fitness room, playroom, or media area. The private owner's suite is a true retreat, complete with an elegant tray ceiling, a spacious walk-in closet, and an ensuite
bath featuring a double-bowl vanity and a beautifully tiled walk-in shower. Two additional bedrooms, a full bath, and
a conveniently located laundry room complete the second floor.
Photos representative of plan not actual home being built. Chestnut Creek Crossing gives homeowners convenience
to everything they need. Visits to Chattanooga are a quick commute. Homeowners will appreciate the nearby
shopping, dining, and top rated schools....
Contact an agent
Home facts
- Year built:2026
- Subdivision & Development:Chestnut Creek Crossing
- Listing ID #:1541175
- Added:46 day(s) ago
- Updated:October 06, 2026 at 02:37 PM
Rooms and interior
- Bedrooms:3
- Total bathrooms:3
- Full bathrooms:2
- Half bathrooms:1
- Flooring:Carpet, Luxury Vinyl
- Bathrooms Description:Double Vanity, Separate Shower
- Kitchen Description:Kitchen Island
- Basement:Yes
- Living area:1,909 sq. ft.
Heating and cooling
- Cooling:Central Air
- Heating:Central, Heating
- Central air:Yes
Structure and exterior
- Roof:Composition
- Year built:2026
- Building area:1,909 sq. ft.
- Lot area:0.14 Acres
- Construction Materials:HardiPlank Type, Stone
- Foundation Description:Slab
- Levels:Two
Utilities
- Water:Public, Water Available
- Sewer:Public Sewer, Sewer Available
Finances and disclosures
- Price:$379,990
- Price per sq. ft.:$199.05
- Tax amount:$1
Features and amenities
- Amenities:Entrance Foyer, Granite Counters, High Ceilings, Open Floorplan, Pantry, Stone Counters, Tray Ceiling(s)
Parking
- Parking description:Attached Garage, Driveway, Garage
- Garage:Yes
New listings near 11030 Valmont Way
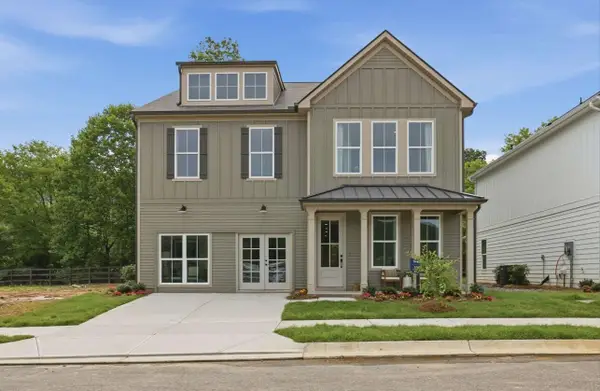 $712,918Pending5 beds 5 baths3,266 sq. ft.
10110 Shetland Terrace #58, Collegedale, TN 37363
MLS# 1544004Listed by: EAH BROKERAGE, LP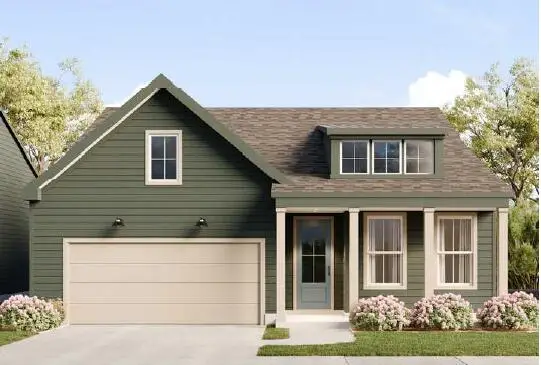 $468,346Pending2 beds 2 baths1,740 sq. ft.
10117 Shetland Terrace #59, Collegedale, TN 37363
MLS# 1544005Listed by: EAH BROKERAGE, LP $548,650Pending3 beds 3 baths2,454 sq. ft.
10107 Shetland Terrace #56, Collegedale, TN 37363
MLS# 1544007Listed by: EAH BROKERAGE, LP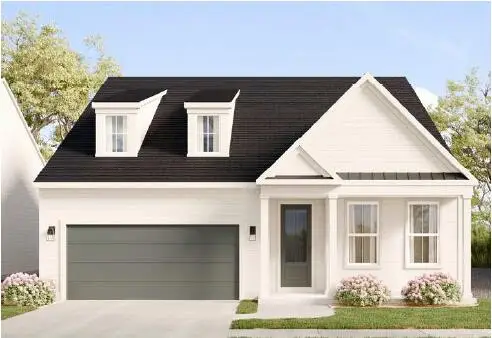 $566,066Pending3 beds 3 baths2,454 sq. ft.
10155 Shetland Terrace #44, Collegedale, TN 37363
MLS# 1544008Listed by: EAH BROKERAGE, LP $550,339Pending3 beds 3 baths2,454 sq. ft.
10123 Shetland Terrace #52, Collegedale, TN 37363
MLS# 1544009Listed by: EAH BROKERAGE, LP $491,881Pending2 beds 2 baths1,776 sq. ft.
10127 Shetland Terrace #51, Collegedale, TN 37363
MLS# 1544010Listed by: EAH BROKERAGE, LP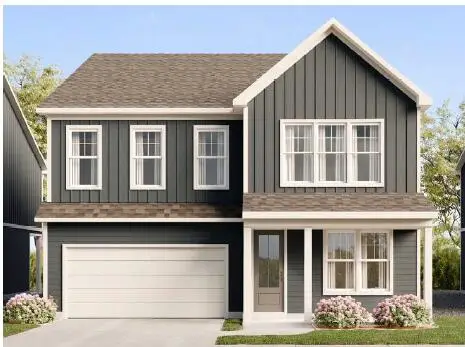 $667,299Pending5 beds 5 baths3,266 sq. ft.
10130 Arabian Avenue #159, Collegedale, TN 37363
MLS# 1544012Listed by: EAH BROKERAGE, LP- New
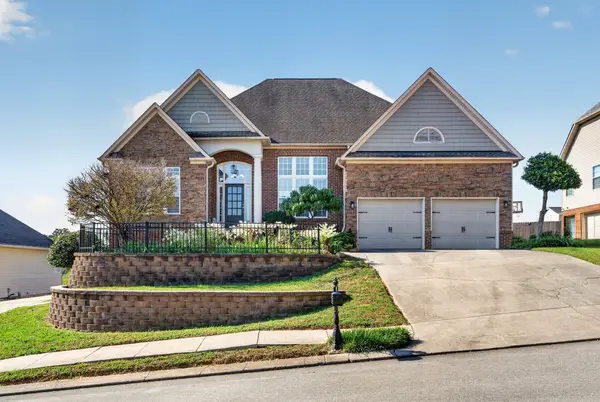 $650,000Active5 beds 4 baths4,085 sq. ft.
9647 Wiltshire Drive, Ooltewah, TN 37363
MLS# 1543893Listed by: KELLER WILLIAMS REALTY - New
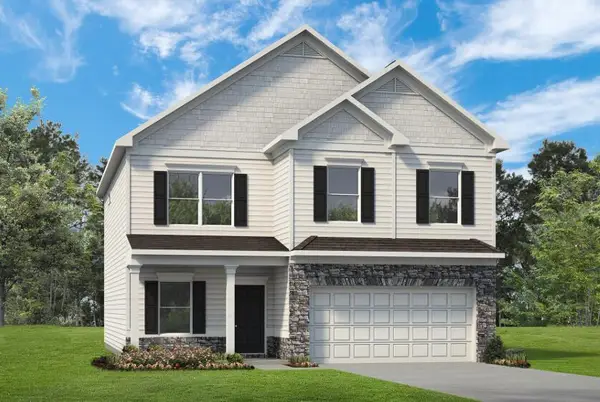 $399,990Active4 beds 3 baths2,565 sq. ft.
4924 Locklear Lane, Collegedale, TN 37302
MLS# 1543882Listed by: SDH CHATTANOOGA LLC  $525,000Active4 beds 3 baths2,309 sq. ft.
9659 Mulberry Gap Way, Ooltewah, TN 37363
MLS# 1542952Listed by: REDFIN


Protect your home and budget from life's surprises with an Assurant Home Warranty, backed by a partner that supports you through every step of homeownership. Explore Plans.
© 2026 Better Homes and Gardens Real Estate LLC. An Anywhere Real Estate company. All rights reserved. Better Homes and Gardens® Real Estate is a registered trademark owned by Meredith Operations Corporation, licensed to Better Homes and Gardens Real Estate LLC and used with permission. Better Homes and Gardens Real Estate LLC fully supports the principles of the Fair Housing Act and the Equal Opportunity Act. Listing information is deemed reliable but is not guaranteed accurate.
Each office is independently owned and operated.
Any services or products provided by third parties are not provided by, affiliated with or related to Better Homes and Gardens Real Estate LLC, or its affiliated companies.