
9906 Cloverlan Hills Drive, Ooltewah, TN 37363
Local realty services provided by:Better Homes and Gardens Real Estate Jackson Realty
9906 Cloverlan Hills Drive,Ooltewah, TN 37363
$650,000
- 3 Beds
- 3 Baths
- 2,633 sq. ft.
- Single family
- Active
Listed by: evan barron
Office: real broker
MLS#:1546655
Source:TN_CAR
Price summary
- Price:$650,000
- Price per sq. ft.:$246.87
About this home
Tucked away at the end of a quiet cul-de-sac on a beautifully wooded 0.72-acre lot, this Collegedale home offers a rare combination of privacy, convenience, and potential. Enjoy the ease of main-level living with a functional layout designed for everyday comfort, all while being surrounded by mature trees that create a peaceful, private setting. Downstairs, the expansive unfinished basement offers endless possibilities, whether you need abundant storage, a workshop, or the opportunity to expand your living space in the future. Located in one of the area's most desirable communities, you'll enjoy the tranquility of a private setting without sacrificing proximity to shopping, dining, and everyday conveniences. With its spacious lot, cul-de-sac location, and room to grow, this home offers an incredible opportunity in the heart of Collegedale!
Contact an agent
Home facts
- Year built:2002
- Subdivision & Development:None
- Listing ID #:1546655
- Added:1 day(s) ago
- Updated:November 22, 2026 at 03:38 PM
Rooms and interior
- Bedrooms:3
- Total bathrooms:3
- Full bathrooms:2
- Half bathrooms:1
- Flooring:Carpet, Wood
- Dining Description:Breakfast Nook
- Basement:Yes
- Living area:2,633 sq. ft.
Heating and cooling
- Cooling:Ceiling Fan(s), Central Air
- Heating:Central, Heating
- Central air:Yes
Structure and exterior
- Roof:Asphalt, Shingle
- Year built:2002
- Building area:2,633 sq. ft.
- Lot area:0.72 Acres
- Construction Materials:Block, Brick Veneer
- Exterior Features:Private Yard, Rain Gutters
- Foundation Description:Block
- Levels:One
Utilities
- Water:Public
- Sewer:Septic Tank, Sewer Connected
Finances and disclosures
- Price:$650,000
- Price per sq. ft.:$246.87
- Tax amount:$4,740
Features and amenities
- Amenities:Bar, Pantry
Parking
- Parking description:Attached Garage, Concrete, Driveway, Garage
- Garage:Yes
New listings near 9906 Cloverlan Hills Drive
- Coming Soon
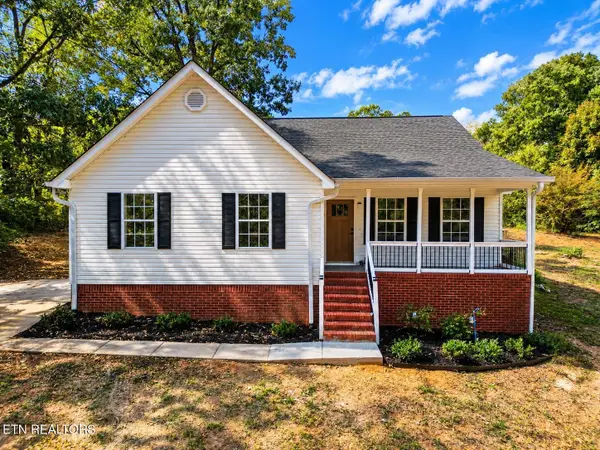 $475,000Coming Soon3 beds 2 baths1,422 sq. ft.
8504 Rosada Drive, Ooltewah, TN 37363
MLS# 3612040Listed by: VISION PROPERTIES GROUP - New
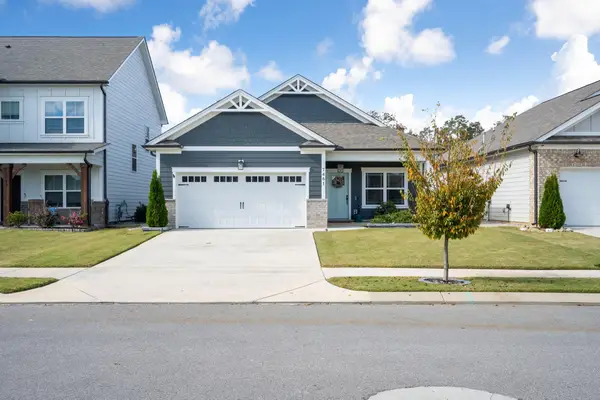 $445,000Active3 beds 2 baths1,680 sq. ft.
7461 Tailgate Loop, Ooltewah, TN 37363
MLS# 1546693Listed by: REAL BROKER - New
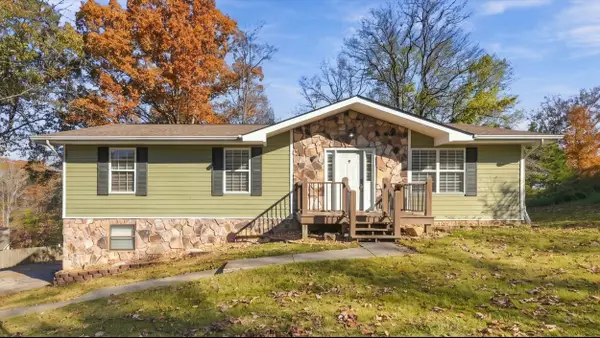 $335,000Active3 beds 2 baths1,959 sq. ft.
8401 Rosetree Drive, Ooltewah, TN 37363
MLS# 1546680Listed by: EPIQUE REALTY 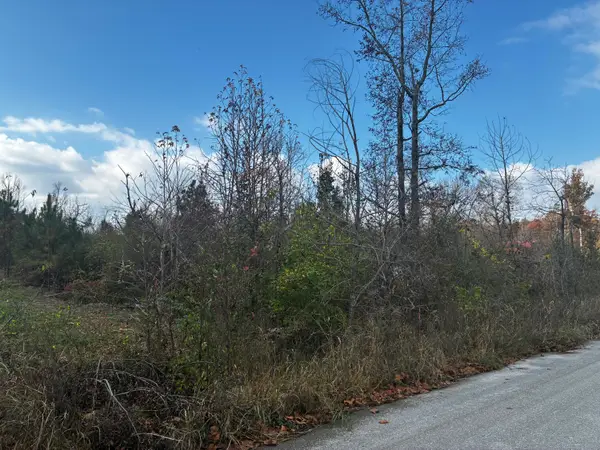 $50,000Pending0.89 Acres
4229 Old Woodland Drive, Ooltewah, TN 37363
MLS# 1546643Listed by: KELLER WILLIAMS REALTY- New
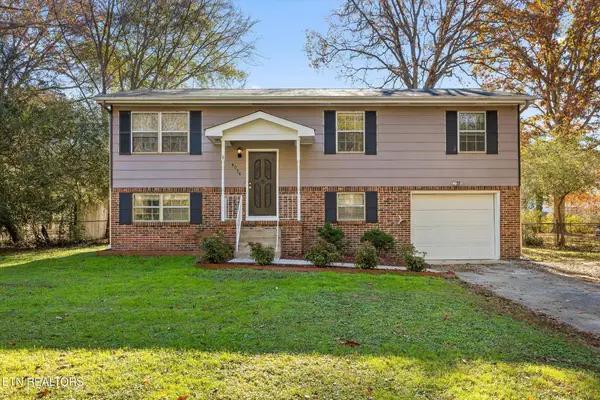 $285,000Active3 beds 2 baths1,728 sq. ft.
4076 W Freedom Circle, Ooltewah, TN 37363
MLS# 1362680Listed by: BHHS J DOUGLAS PROPERTIES - New
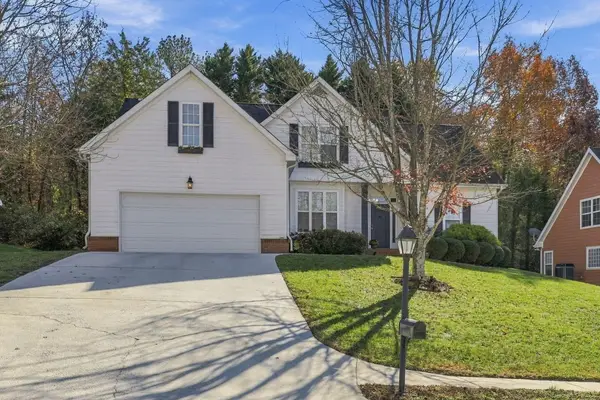 $399,000Active5 beds 2 baths2,300 sq. ft.
5583 Crooked Creek Drive, Ooltewah, TN 37363
MLS# 1546611Listed by: REALTY SPECIALISTS - New
 $369,000Active4 beds 2 baths1,819 sq. ft.
8137 Watercolour Lane, Ooltewah, TN 37363
MLS# 1546601Listed by: BLUE KEY PROPERTIES LLC - New
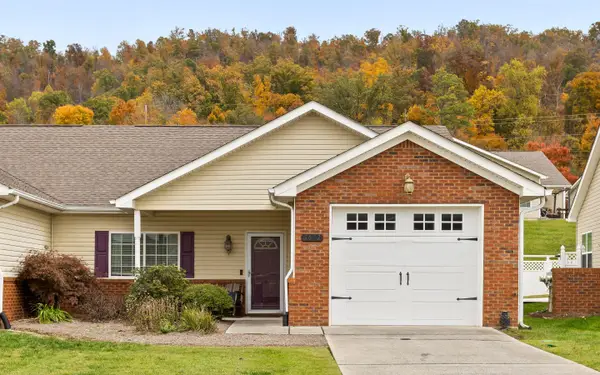 $310,000Active2 beds 2 baths1,466 sq. ft.
5642 Hickory Street, Ooltewah, TN 37363
MLS# 1546578Listed by: KELLER WILLIAMS REALTY - New
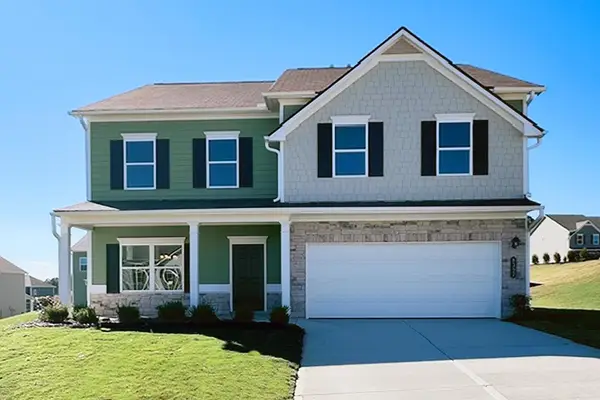 $469,990Active4 beds 3 baths3,005 sq. ft.
8397 Harbour Chase Loop, Ooltewah, TN 37363
MLS# 1546547Listed by: SDH CHATTANOOGA LLC


Protect your home and budget from life's surprises with an Assurant Home Warranty, backed by a partner that supports you through every step of homeownership. Explore Plans.
© 2026 Better Homes and Gardens Real Estate LLC. An Anywhere Real Estate company. All rights reserved. Better Homes and Gardens® Real Estate is a registered trademark owned by Meredith Operations Corporation, licensed to Better Homes and Gardens Real Estate LLC and used with permission. Better Homes and Gardens Real Estate LLC fully supports the principles of the Fair Housing Act and the Equal Opportunity Act. Listing information is deemed reliable but is not guaranteed accurate.
Each office is independently owned and operated.
Any services or products provided by third parties are not provided by, affiliated with or related to Better Homes and Gardens Real Estate LLC, or its affiliated companies.