
4912 Locklear Lane, Collegedale, TN 37302
Local realty services provided by:Better Homes and Gardens Real Estate Jackson Realty
4912 Locklear Lane,Collegedale, TN 37302
$449,990
- 4 Beds
- 3 Baths
- 3,005 sq. ft.
- Single family
- Pending
Listed by: amanda sullivan-dukes
Office: sdh chattanooga llc.
MLS#:1540720
Source:TN_CAR
Price summary
- Price:$449,990
- Price per sq. ft.:$149.75
- Monthly HOA dues:$63
About this home
Move in Ready in October! The James plan in Chestnut Creek Crossing offers exceptional flexibility and thoughtful
design, perfect for modern living. This new construction home features a spacious dining room, a well-appointed
kitchen with quartz countertops and a butler's pantry, and a versatile first-floor bedroom with a full bath on the main
level. Just off the garage, the large mudroom provides the perfect drop zone to keep everyday clutter organized. The
inviting family room with a fireplace opens to the living space, creating a warm and welcoming atmosphere for gatherings. Upstairs, you'll find an open loft along with a spacious laundry room. The expansive primary suite features a private sitting room with French doors and a luxurious primary bath with a garden tub and separate shower. Enjoy outdoor living on the covered rear patio with an uncovered extension, ideal for relaxing or entertaining. Additional highlights include durable luxury vinyl plank flooring throughout the main living areas on the first floor, and in the laundry room along with an open iron rail staircase that adds an elegant architectural touch. Both stories have 9ft ceiling heights. Chestnut Creek Crossing offers convenient access to local shopping, dining, schools, parks, and major commuter routes, making everyday living easy while still enjoying a neighborhood setting. Photos are representative of the plan and not of the actual home. Seller incentives available with the use of a preferred lender....
Contact an agent
Home facts
- Year built:2026
- Subdivision & Development:Chestnut Creek Crossing
- Listing ID #:1540720
- Added:54 day(s) ago
- Updated:October 07, 2026 at 08:20 AM
Rooms and interior
- Bedrooms:4
- Total bathrooms:3
- Full bathrooms:3
- Flooring:Carpet, Luxury Vinyl
- Bathrooms Description:Double Vanity, Separate Shower, Soaking Tub
- Kitchen Description:Kitchen Island
- Living area:3,005 sq. ft.
Heating and cooling
- Cooling:Central Air
- Heating:Central, Heating
- Central air:Yes
Structure and exterior
- Roof:Composition
- Year built:2026
- Building area:3,005 sq. ft.
- Lot area:0.17 Acres
- Construction Materials:HardiPlank Type, Stone
- Exterior Features:Private Yard
- Foundation Description:Slab
- Levels:Two
Utilities
- Water:Public, Water Available
- Sewer:Public Sewer, Sewer Available
Finances and disclosures
- Price:$449,990
- Price per sq. ft.:$149.75
- Tax amount:$1
Features and amenities
- Amenities:Entrance Foyer, High Ceilings, Open Floorplan, Pantry, Stone Counters, Tray Ceiling(s)
Parking
- Parking description:Attached Garage, Driveway, Garage
- Garage:Yes
New listings near 4912 Locklear Lane
- New
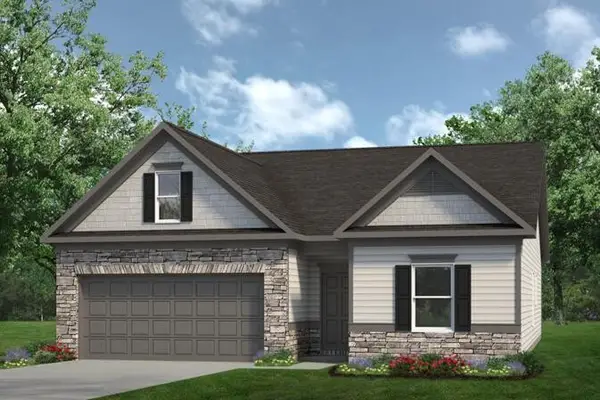 $394,990Active3 beds 2 baths1,770 sq. ft.
4933 Locklear Lane, Apison, TN 37302
MLS# 3612176Listed by: SDH ATLANTA LLC DBA SDH CHATTANOOGA LLC - New
 $264,000Active2 beds 2 baths1,057 sq. ft.
4851 Fannon Drive, Ooltewah, TN 37363
MLS# 1544071Listed by: THE GROUP REAL ESTATE BROKERAGE - New
 $394,990Active3 beds 2 baths1,770 sq. ft.
4933 Locklear Lane, Collegedale, TN 37302
MLS# 1544074Listed by: SDH CHATTANOOGA LLC - New
 $309,000Active3 beds 3 baths1,815 sq. ft.
5433 Misty Valley Drive, Ooltewah, TN 37363
MLS# 1544080Listed by: KELLER WILLIAMS REALTY 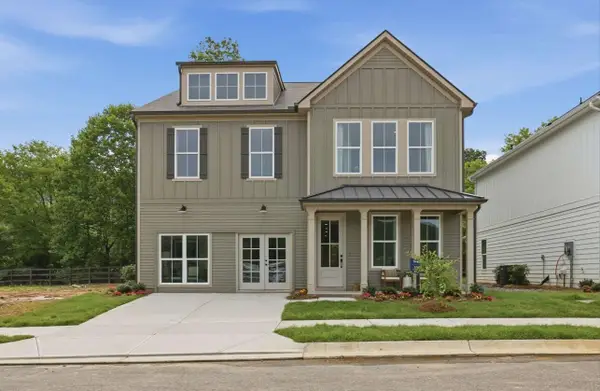 $712,918Pending5 beds 5 baths3,266 sq. ft.
10110 Shetland Terrace #58, Collegedale, TN 37363
MLS# 1544004Listed by: EAH BROKERAGE, LP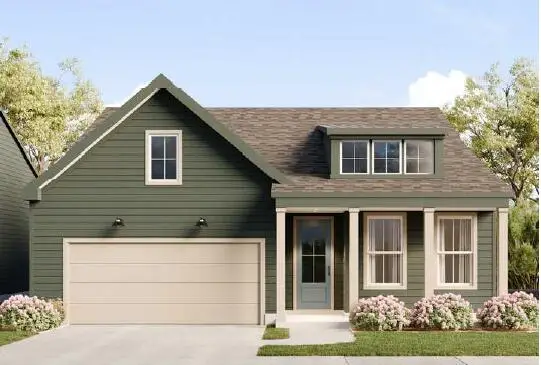 $468,346Pending2 beds 2 baths1,740 sq. ft.
10117 Shetland Terrace #59, Collegedale, TN 37363
MLS# 1544005Listed by: EAH BROKERAGE, LP $548,650Pending3 beds 3 baths2,454 sq. ft.
10107 Shetland Terrace #56, Collegedale, TN 37363
MLS# 1544007Listed by: EAH BROKERAGE, LP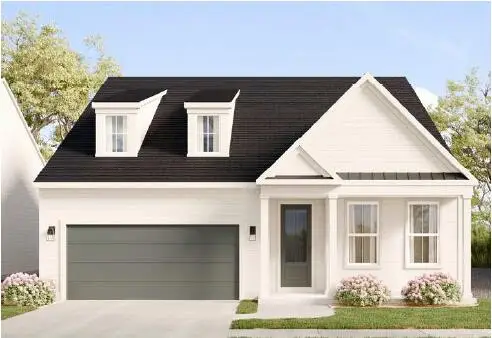 $566,066Pending3 beds 3 baths2,454 sq. ft.
10155 Shetland Terrace #44, Collegedale, TN 37363
MLS# 1544008Listed by: EAH BROKERAGE, LP $550,339Pending3 beds 3 baths2,454 sq. ft.
10123 Shetland Terrace #52, Collegedale, TN 37363
MLS# 1544009Listed by: EAH BROKERAGE, LP $491,881Pending2 beds 2 baths1,776 sq. ft.
10127 Shetland Terrace #51, Collegedale, TN 37363
MLS# 1544010Listed by: EAH BROKERAGE, LP


Protect your home and budget from life's surprises with an Assurant Home Warranty, backed by a partner that supports you through every step of homeownership. Explore Plans.
© 2026 Better Homes and Gardens Real Estate LLC. An Anywhere Real Estate company. All rights reserved. Better Homes and Gardens® Real Estate is a registered trademark owned by Meredith Operations Corporation, licensed to Better Homes and Gardens Real Estate LLC and used with permission. Better Homes and Gardens Real Estate LLC fully supports the principles of the Fair Housing Act and the Equal Opportunity Act. Listing information is deemed reliable but is not guaranteed accurate.
Each office is independently owned and operated.
Any services or products provided by third parties are not provided by, affiliated with or related to Better Homes and Gardens Real Estate LLC, or its affiliated companies.