
5178 Hornbeam Drive #57, Collegedale, TN 37363
Local realty services provided by:Better Homes and Gardens Real Estate Signature Brokers
5178 Hornbeam Drive #57,Collegedale, TN 37363
$301,990
- 3 Beds
- 3 Baths
- 1,912 sq. ft.
- Townhouse
- Pending
Listed by: brianna rymer
Office: sdh chattanooga llc.
MLS#:1540293
Source:TN_CAR
Price summary
- Price:$301,990
- Price per sq. ft.:$157.94
- Monthly HOA dues:$110
About this home
Move in ready November! The Ellison II, a popular townhome design in the brand-new Dogwood Estates community. This loft-style floorplan blends style and function, perfect for today's modern living.
A long, welcoming foyer sets the tone as you enter, leading to a spacious kitchen with upgraded cabinetry, granite countertops, an oversized island, and a walk-in pantry. The kitchen flows seamlessly into the family room and offers access to a large rear patio, creating the perfect setting for gatherings indoors or out. Beautiful vinyl plank flooring extends throughout the main floor living areas, adding both style and durability.
Upstairs, the private primary suite serves as a true retreat, complete with a dual vanity bath, garden tub with separate shower, spacious closet, and separate water closet. Two additional bedrooms, a shared full bath, and a conveniently located laundry room complete the second level. With nine-foot ceilings on both floors, the home feels bright, open, and airy throughout.
As an added bonus, buyers using the preferred lender will enjoy special incentives, Photos representative of plan and not actual home being built....
Contact an agent
Home facts
- Year built:2026
- Subdivision & Development:Dogwood Estates
- Listing ID #:1540293
- Added:51 day(s) ago
- Updated:September 28, 2026 at 07:49 AM
Rooms and interior
- Bedrooms:3
- Total bathrooms:3
- Full bathrooms:2
- Half bathrooms:1
- Flooring:Carpet, Luxury Vinyl
- Bathrooms Description:Double Vanity
- Kitchen Description:Kitchen Island
- Living area:1,912 sq. ft.
Heating and cooling
- Cooling:Central Air
- Heating:Central, Heating
- Central air:Yes
Structure and exterior
- Year built:2026
- Building area:1,912 sq. ft.
- Lot area:0.06 Acres
- Construction Materials:HardiPlank Type
- Exterior Features:Private Entrance
- Foundation Description:Slab
- Levels:Two
Utilities
- Water:Public, Water Available
- Sewer:Public Sewer, Sewer Connected
Finances and disclosures
- Price:$301,990
- Price per sq. ft.:$157.94
- Tax amount:$1
Features and amenities
- Amenities:Entrance Foyer, Granite Counters, High Ceilings, Pantry, Stone Counters
Parking
- Parking description:Attached Garage, Garage, Garage Faces Front
- Garage:Yes
New listings near 5178 Hornbeam Drive #57
- New
 $525,000Active4 beds 3 baths2,309 sq. ft.
9659 Mulberry Gap Way, Ooltewah, TN 37363
MLS# 1542952Listed by: REDFIN - New
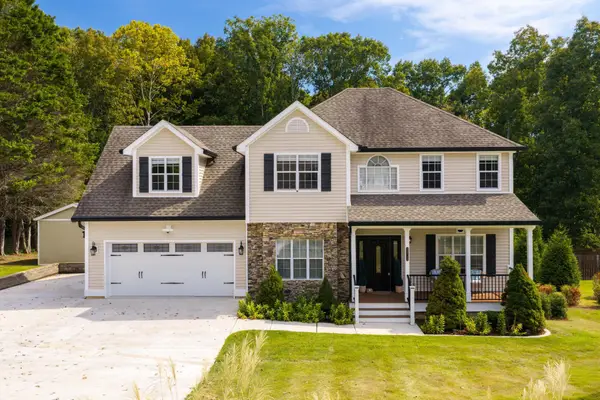 $550,000Active4 beds 3 baths2,250 sq. ft.
8912 Grey Mountain Drive, Ooltewah, TN 37363
MLS# 3596955Listed by: GREATER CHATTANOOGA REALTY, KELLER WILLIAMS REALTY - New
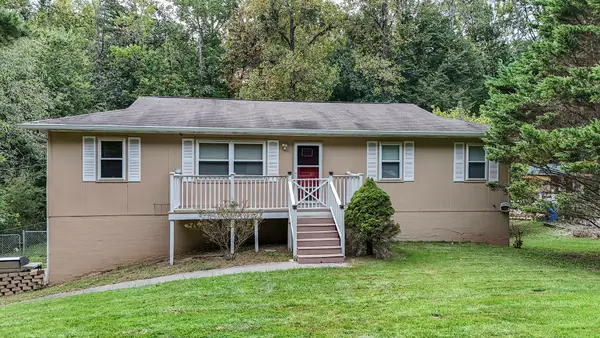 $339,900Active4 beds 2 baths2,000 sq. ft.
4405 Katie Kim Lane, Collegedale, TN 37363
MLS# 1543085Listed by: 1 PERCENT LISTS SCENIC CITY - New
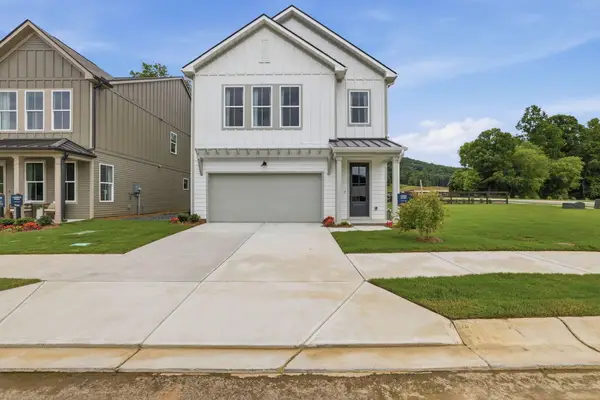 $423,000Active3 beds 3 baths1,954 sq. ft.
10108 Shire Walk #25, Collegedale, TN 37363
MLS# 1543043Listed by: EAH BROKERAGE, LP - New
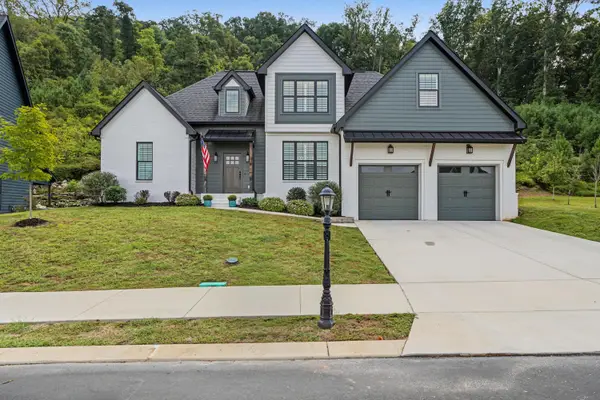 $695,000Active4 beds 3 baths2,721 sq. ft.
9837 Trestle Circle, Ooltewah, TN 37363
MLS# 1543013Listed by: KELLER WILLIAMS REALTY 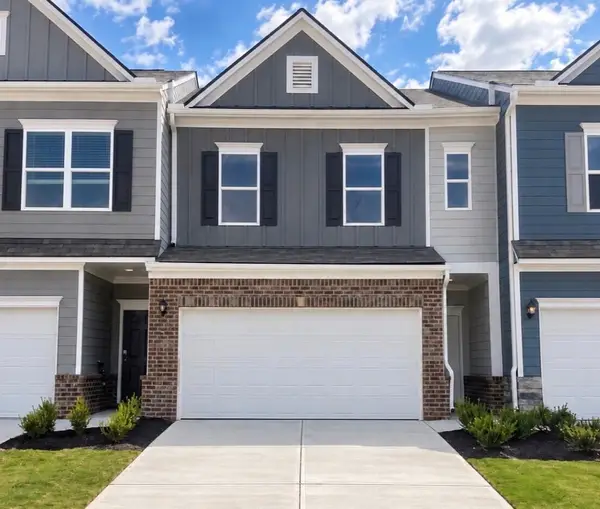 $309,990Pending3 beds 3 baths1,807 sq. ft.
9412 Sapling Lane #27, Collegedale, TN 37363
MLS# 1542878Listed by: SDH CHATTANOOGA LLC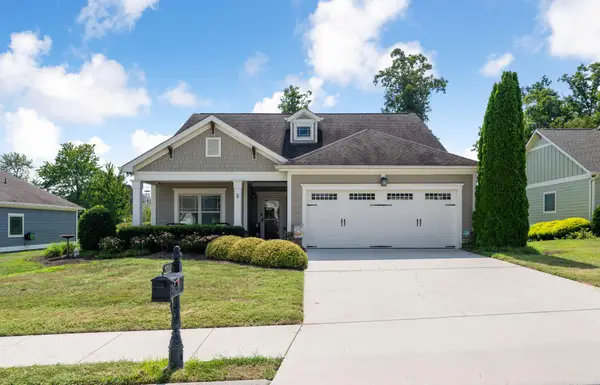 $514,900Active3 beds 2 baths1,752 sq. ft.
9238 Leyland Drive, Ooltewah, TN 37363
MLS# 3592524Listed by: GREATER CHATTANOOGA REALTY, KELLER WILLIAMS REALTY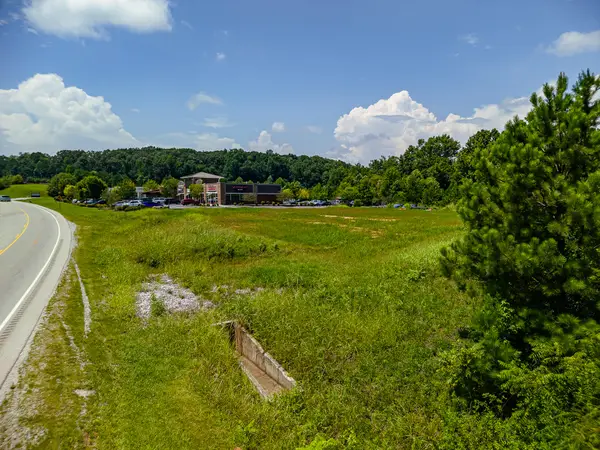 $1,490,000Active3.22 Acres
5575 Little Debbie Parkway, Ooltewah, TN 37363
MLS# 1542738Listed by: KELLER WILLIAMS REALTY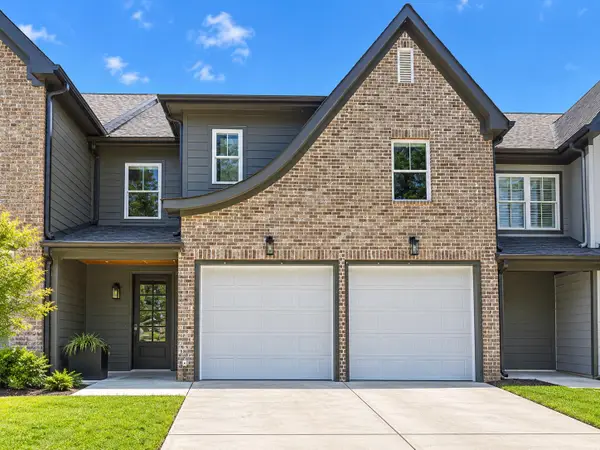 $439,000Active3 beds 3 baths2,167 sq. ft.
9694 Dutton Lane, Ooltewah, TN 37363
MLS# 1542522Listed by: LPT REALTY LLC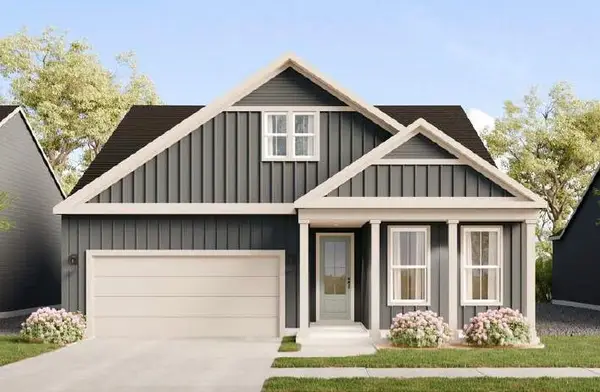 $566,491Active3 beds 3 baths2,406 sq. ft.
10221 Shetland Terrace #29, Collegedale, TN 37363
MLS# 1542309Listed by: EAH BROKERAGE, LP


Protect your home and budget from life's surprises with an Assurant Home Warranty, backed by a partner that supports you through every step of homeownership. Explore Plans.
© 2026 Better Homes and Gardens Real Estate LLC. An Anywhere Real Estate company. All rights reserved. Better Homes and Gardens® Real Estate is a registered trademark owned by Meredith Operations Corporation, licensed to Better Homes and Gardens Real Estate LLC and used with permission. Better Homes and Gardens Real Estate LLC fully supports the principles of the Fair Housing Act and the Equal Opportunity Act. Listing information is deemed reliable but is not guaranteed accurate.
Each office is independently owned and operated.
Any services or products provided by third parties are not provided by, affiliated with or related to Better Homes and Gardens Real Estate LLC, or its affiliated companies.