
1610 Rugby Ct, Columbia, TN 38401
Local realty services provided by:Better Homes and Gardens Real Estate Heritage Group
1610 Rugby Ct,Columbia, TN 38401
$449,900
- 3 Beds
- 2 Baths
- 1,510 sq. ft.
- Single family
- Coming Soon
Listed by: teresa r. points
Office: keller williams realty
MLS#:3619154
Source:NASHVILLE
Price summary
- Price:$449,900
- Price per sq. ft.:$297.95
About this home
Don’t miss this fabulous, move-in-ready, one-level home in the heart of Columbia! Tucked away at the end of a quiet cul-de-sac, this immaculate three-bedroom, two-bath home features a split-bedroom layout and an open-concept design that seamlessly connects the kitchen, dining, and living areas. The kitchen offers beautiful granite countertops and abundant custom cabinetry for ample storage.
Numerous updates include new Pella windows and a freshly stained backyard fence. Enjoy a private, park-like setting in the fully fenced backyard, complemented by professional landscaping surrounding the home.
The spacious 26-by-26-foot detached two-car garage also makes an ideal workshop, featuring finished walls and ceilings, concrete floors, and cabinets that remain, along with the window air-conditioning unit.
Beautifully maintained and ready for its next owner—all that’s left to do is move in!
Contact an agent
Home facts
- Year built:2016
- Subdivision & Development:Wellington Place Sec 2
- Listing ID #:3619154
- Updated:October 11, 2026 at 04:54 PM
Rooms and interior
- Bedrooms:3
- Total bathrooms:2
- Full bathrooms:2
- Flooring:Carpet, Tile
- Kitchen Description:Dishwasher, Microwave
- Basement Description:Crawl Space
- Living area:1,510 sq. ft.
Heating and cooling
- Cooling:Ceiling Fan(s), Central Air, Electric
- Heating:Central, Electric
- Central air:Yes
Structure and exterior
- Roof:Shingle
- Year built:2016
- Building area:1,510 sq. ft.
- Lot area:0.52 Acres
- Lot Features:Level
- Architectural Style:Traditional
- Construction Materials:Brick
- Exterior Features:Patio, Porch
- Levels:1 Story
Schools
- High school:Columbia Central High School
- Middle school:Whitthorne Middle School
- Elementary school:J E Woodard Elementary
Utilities
- Water:Public, Water Available
- Sewer:Public Sewer
Finances and disclosures
- Price:$449,900
- Price per sq. ft.:$297.95
- Tax amount:$2,075
Features and amenities
- Appliances:Dishwasher, Microwave
- Amenities:Air Filter, Ceiling Fan(s), Extra Closets, High Speed Internet
Parking
- Total parking spaces:4
- Parking description:Attached/Detached
- Garage:Yes
- Garage spaces:4
 Copyright 2026 Realtracs Mls. All rights reserved. Realtracs Mls provides content displayed here (“provided content”) on an “as is” basis and makes no representations or warranties regarding the provided content, including, but not limited to those of non-infringement, timeliness, accuracy, or completeness. Individuals and companies using information presented are responsible for verification and validation of information they utilize and present to their customers and clients. Realtracs Mls will not be liable for any damage or loss resulting from use of the provided content or the products available through Portals, IDX, VOW, and/or Syndication. Recipients of this information shall not resell, redistribute, reproduce, modify, or otherwise copy any portion thereof without the expressed written consent of Realtracs Mls.
New listings near 1610 Rugby Ct
- Coming Soon
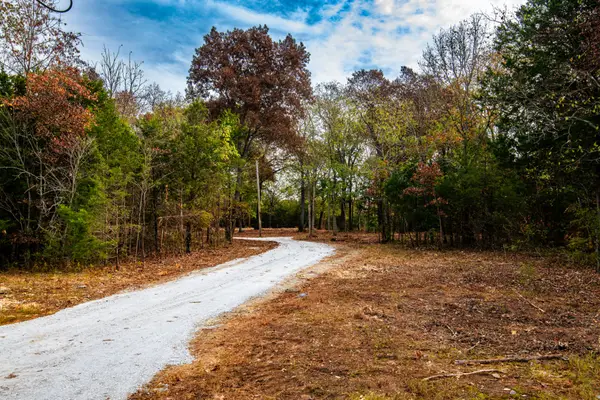 $459,000Coming Soon10.5 Acres
5437 Reynolds Rd, Columbia, TN 38401
MLS# 3618653Listed by: SIMPLIHOM - Coming Soon
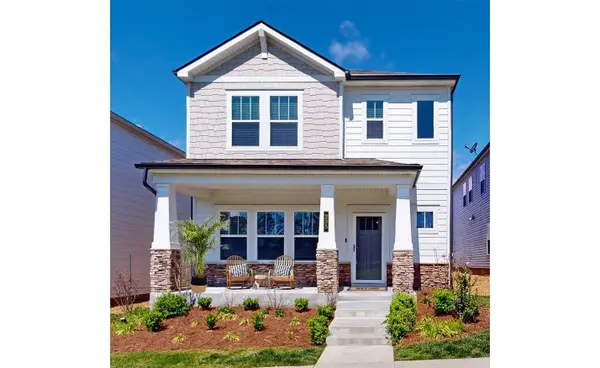 $369,000Coming Soon3 beds 3 baths2,080 sq. ft.
235 River Rd, Columbia, TN 38401
MLS# 3618614Listed by: REDFIN CORPORATION - Coming Soon
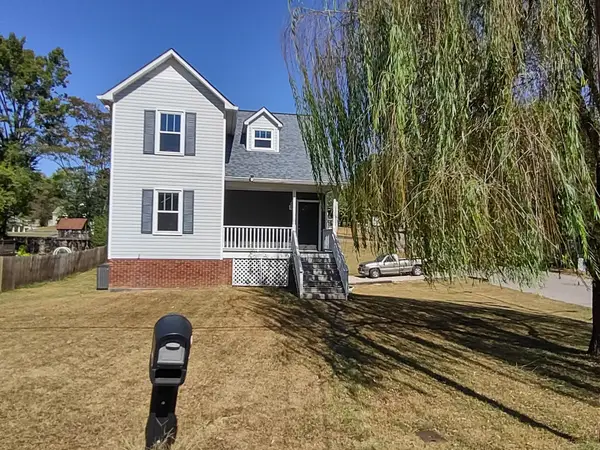 $349,900Coming Soon4 beds 2 baths1,839 sq. ft.
319 7th Ave, Columbia, TN 38401
MLS# 3613180Listed by: THE WAY REALTY - Coming Soon
 $715,000Coming Soon4 beds 3 baths2,323 sq. ft.
1432 Oak Leaf Dr, Columbia, TN 38401
MLS# 3612536Listed by: THE ANDERSON GROUP REAL ESTATE SERVICES, LLC - New
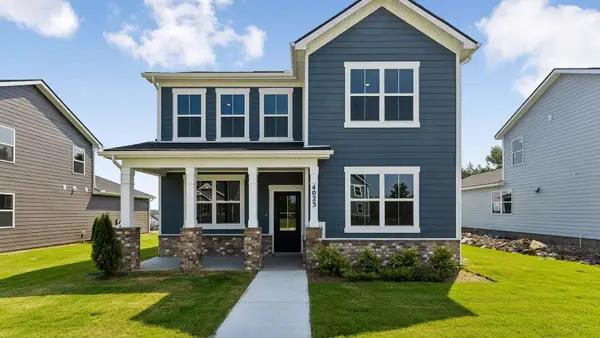 $469,990Active4 beds 3 baths2,164 sq. ft.
4023 Red Hawk Rd, Columbia, TN 38401
MLS# 3619033Listed by: D.R. HORTON - New
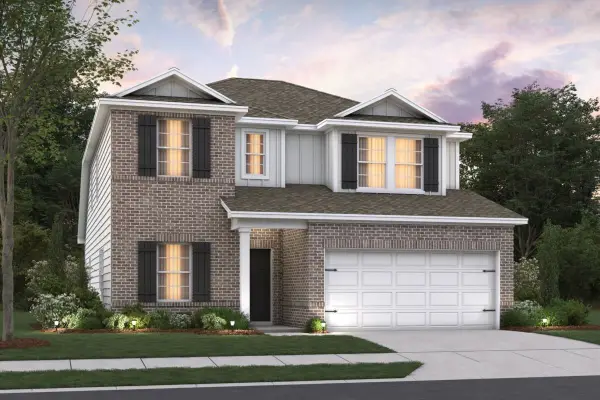 $499,990Active4 beds 3 baths2,507 sq. ft.
3128 Gravity Drive, Columbia, TN 38401
MLS# 3618990Listed by: M/I HOMES OF NASHVILLE LLC - New
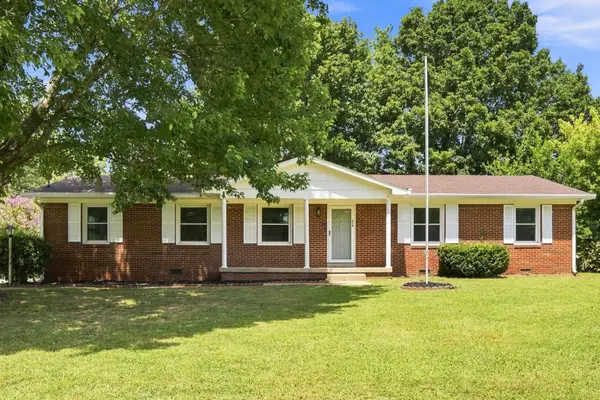 $349,999Active4 beds 2 baths1,600 sq. ft.
214 Stonewall Rd, Columbia, TN 38401
MLS# 3618948Listed by: KELLER WILLIAMS RUSSELL REALTY & AUCTION - New
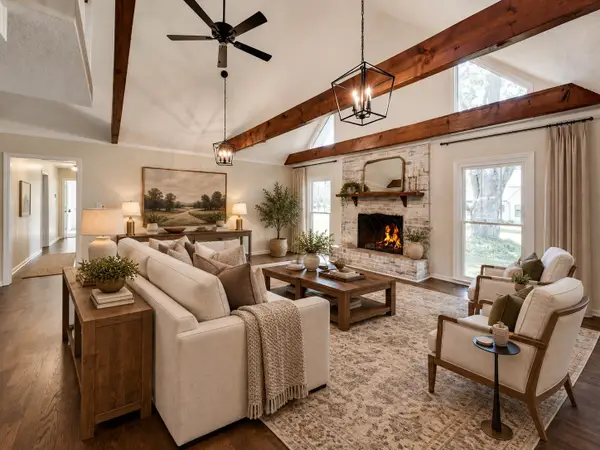 $549,900Active3 beds 3 baths2,584 sq. ft.
131 Stoneybrook Rd, Columbia, TN 38401
MLS# 3618903Listed by: KELLER WILLIAMS REALTY - New
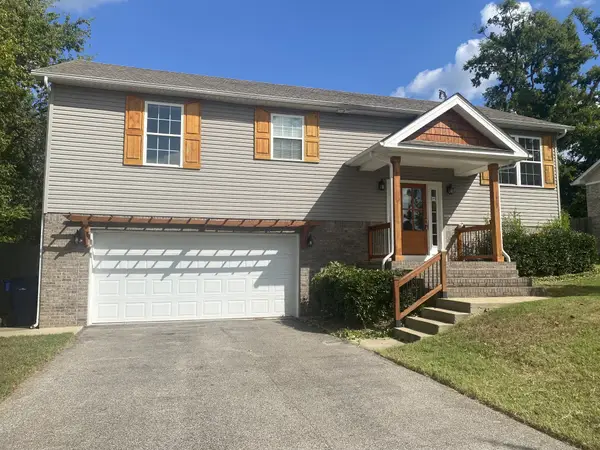 $350,000Active4 beds 3 baths2,042 sq. ft.
1809 Susan Rd, Columbia, TN 38401
MLS# 3618909Listed by: RELIANT REALTY ERA POWERED


Protect your home and budget from life's surprises with an Assurant Home Warranty, backed by a partner that supports you through every step of homeownership. Explore Plans.
© 2026 Better Homes and Gardens Real Estate LLC. An Anywhere Real Estate company. All rights reserved. Better Homes and Gardens® Real Estate is a registered trademark owned by Meredith Operations Corporation, licensed to Better Homes and Gardens Real Estate LLC and used with permission. Better Homes and Gardens Real Estate LLC fully supports the principles of the Fair Housing Act and the Equal Opportunity Act. Listing information is deemed reliable but is not guaranteed accurate.
Each office is independently owned and operated.
Any services or products provided by third parties are not provided by, affiliated with or related to Better Homes and Gardens Real Estate LLC, or its affiliated companies.