
214 Stonewall Rd, Columbia, TN 38401
Local realty services provided by:Better Homes and Gardens Real Estate Heritage Group
214 Stonewall Rd,Columbia, TN 38401
$349,999
- 4 Beds
- 2 Baths
- 1,600 sq. ft.
- Single family
- Active
Listed by: dayla bray- the preferred group, vickie bean - the preferred group
Office: keller williams russell realty & auction
MLS#:3618948
Source:NASHVILLE
Price summary
- Price:$349,999
- Price per sq. ft.:$218.75
About this home
Welcome home to Columbia, TN! Located in an established neighborhood, this beautifully renovated all-brick home offers 4 bedrooms, 2 full baths both with beautiful tile featuring a walk in shower in the primary and a tub shower combo for those who enjoy a hot bath. This home has many amazing features making room for everyone. Fresh neutral paint ready for you to put your decor to work! luxury vinyl plank flooring, and updated finishes give it a bright, welcoming feel. The kitchen features beautiful quartz countertops and stainless-steel appliances, with space to cook, gather, and enjoy everyday life.
Step outside to a nice, private backyard with a concrete patio—just the spot for morning coffee, grilling, or relaxing at the end of the day. With the renovations already done, you can spend your time enjoying your new home! Convenient to shopping, dining, and everything Columbia has to offer. Come take a look and see all this home has waiting for you! The home does have additional attic space that could be used for storage or possibly finished for more living space....
Contact an agent
Home facts
- Year built:1968
- Subdivision & Development:Pleasant Hills Sec 2
- Listing ID #:3618948
- Added:1 day(s) ago
- Updated:October 11, 2026 at 02:33 PM
Rooms and interior
- Bedrooms:4
- Total bathrooms:2
- Full bathrooms:2
- Flooring:Vinyl
- Kitchen Description:Dishwasher, Disposal, Microwave, Refrigerator
- Basement Description:Crawl Space
- Living area:1,600 sq. ft.
Heating and cooling
- Cooling:Central Air, Electric
- Heating:Central, Electric
- Central air:Yes
Structure and exterior
- Roof:Shingle
- Year built:1968
- Building area:1,600 sq. ft.
- Lot area:0.36 Acres
- Lot Features:Level
- Architectural Style:Ranch
- Construction Materials:Brick, Wood Siding
- Exterior Features:Patio, Porch
- Levels:1 Story
Schools
- High school:Columbia Central High School
- Middle school:Whitthorne Middle School
- Elementary school:J E Woodard Elementary
Utilities
- Water:Public, Water Available
- Sewer:Public Sewer
Finances and disclosures
- Price:$349,999
- Price per sq. ft.:$218.75
- Tax amount:$1,586
Features and amenities
- Appliances:Dishwasher, Disposal, Microwave, Refrigerator
Parking
- Total parking spaces:2
- Parking description:Asphalt
 Copyright 2026 Realtracs Mls. All rights reserved. Realtracs Mls provides content displayed here (“provided content”) on an “as is” basis and makes no representations or warranties regarding the provided content, including, but not limited to those of non-infringement, timeliness, accuracy, or completeness. Individuals and companies using information presented are responsible for verification and validation of information they utilize and present to their customers and clients. Realtracs Mls will not be liable for any damage or loss resulting from use of the provided content or the products available through Portals, IDX, VOW, and/or Syndication. Recipients of this information shall not resell, redistribute, reproduce, modify, or otherwise copy any portion thereof without the expressed written consent of Realtracs Mls.
New listings near 214 Stonewall Rd
- Coming Soon
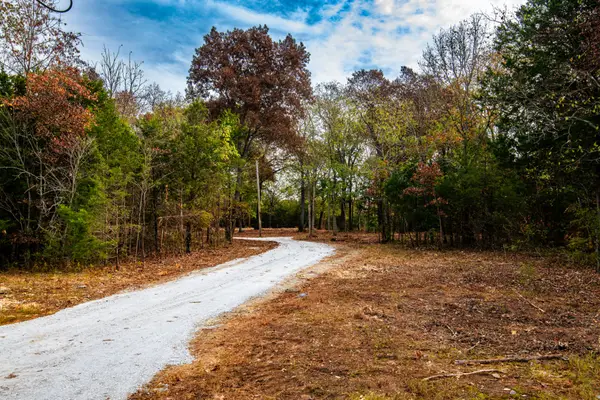 $459,000Coming Soon10.5 Acres
5437 Reynolds Rd, Columbia, TN 38401
MLS# 3618653Listed by: SIMPLIHOM - Coming Soon
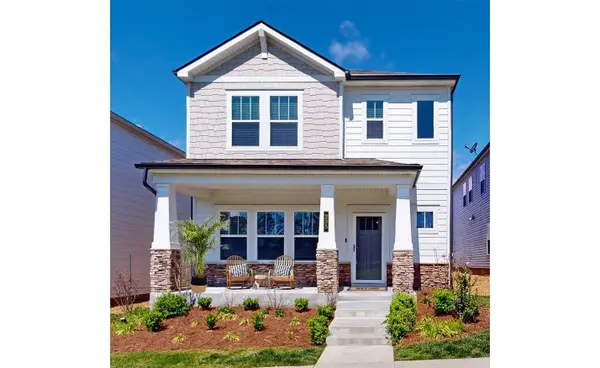 $369,000Coming Soon3 beds 3 baths2,080 sq. ft.
235 River Rd, Columbia, TN 38401
MLS# 3618614Listed by: REDFIN CORPORATION - Coming Soon
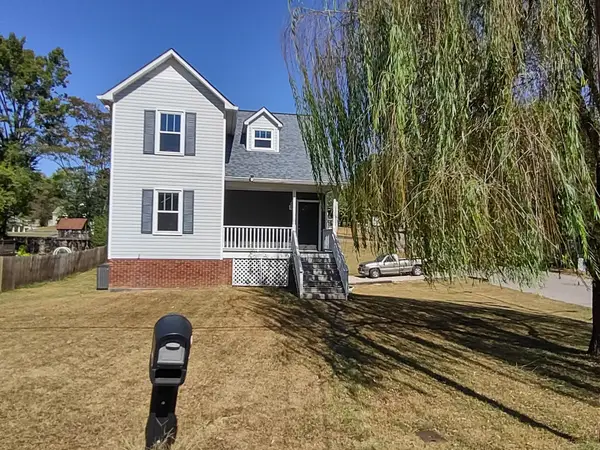 $349,900Coming Soon4 beds 2 baths1,839 sq. ft.
319 7th Ave, Columbia, TN 38401
MLS# 3613180Listed by: THE WAY REALTY - Coming Soon
 $715,000Coming Soon4 beds 3 baths2,323 sq. ft.
1432 Oak Leaf Dr, Columbia, TN 38401
MLS# 3612536Listed by: THE ANDERSON GROUP REAL ESTATE SERVICES, LLC - New
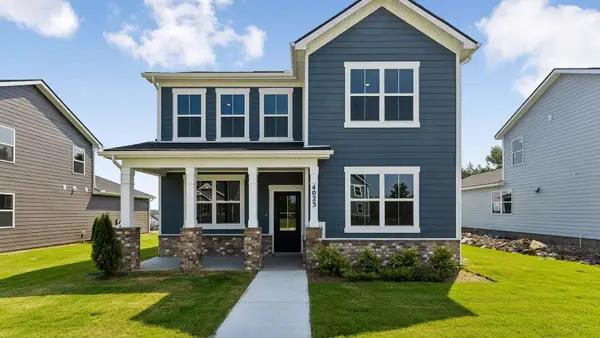 $469,990Active4 beds 3 baths2,164 sq. ft.
4023 Red Hawk Rd, Columbia, TN 38401
MLS# 3619033Listed by: D.R. HORTON - New
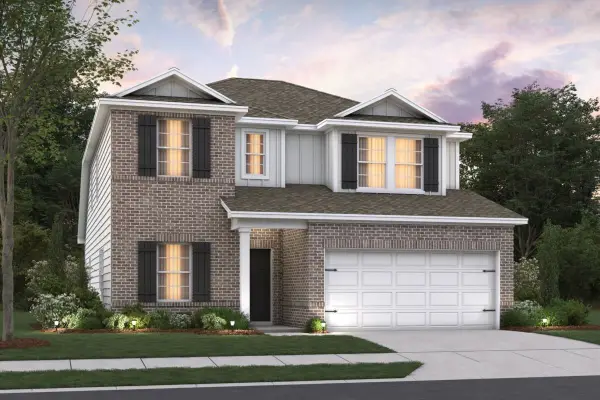 $499,990Active4 beds 3 baths2,507 sq. ft.
3128 Gravity Drive, Columbia, TN 38401
MLS# 3618990Listed by: M/I HOMES OF NASHVILLE LLC - New
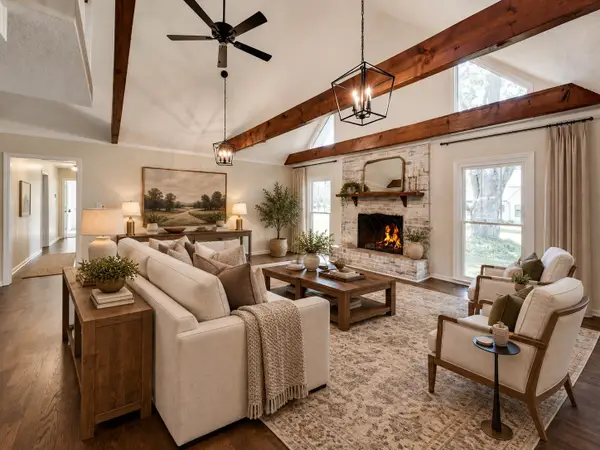 $549,900Active3 beds 3 baths2,584 sq. ft.
131 Stoneybrook Rd, Columbia, TN 38401
MLS# 3618903Listed by: KELLER WILLIAMS REALTY - New
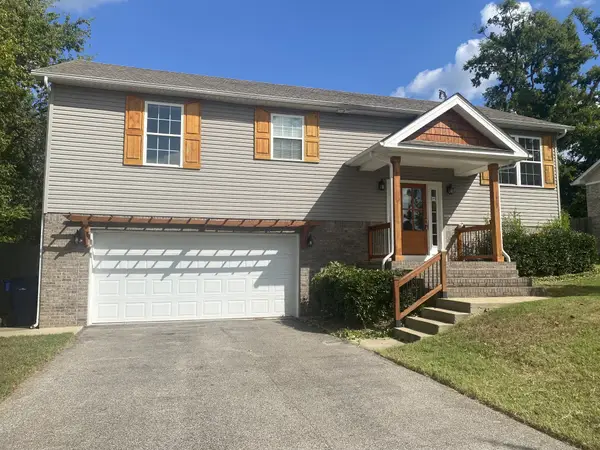 $350,000Active4 beds 3 baths2,042 sq. ft.
1809 Susan Rd, Columbia, TN 38401
MLS# 3618909Listed by: RELIANT REALTY ERA POWERED - Open Sat, 2 to 4pmNew
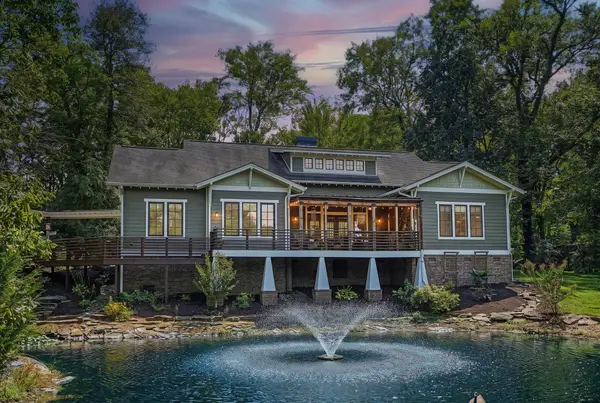 $1,295,000Active4 beds 5 baths3,687 sq. ft.
1644 Frye Rd, Columbia, TN 38401
MLS# 3618889Listed by: BENCHMARK REALTY, LLC


Protect your home and budget from life's surprises with an Assurant Home Warranty, backed by a partner that supports you through every step of homeownership. Explore Plans.
© 2026 Better Homes and Gardens Real Estate LLC. An Anywhere Real Estate company. All rights reserved. Better Homes and Gardens® Real Estate is a registered trademark owned by Meredith Operations Corporation, licensed to Better Homes and Gardens Real Estate LLC and used with permission. Better Homes and Gardens Real Estate LLC fully supports the principles of the Fair Housing Act and the Equal Opportunity Act. Listing information is deemed reliable but is not guaranteed accurate.
Each office is independently owned and operated.
Any services or products provided by third parties are not provided by, affiliated with or related to Better Homes and Gardens Real Estate LLC, or its affiliated companies.