
2507 Park West Dr, Cookeville, TN 38501
Local realty services provided by:Better Homes and Gardens Real Estate Ben Bray & Associates
2507 Park West Dr,Cookeville, TN 38501
$397,900
- 3 Beds
- 3 Baths
- 2,734 sq. ft.
- Single family
- Active
Listed by: vickie loftis
Office: american way real estate
MLS#:3602292
Source:NASHVILLE
Price summary
- Price:$397,900
- Price per sq. ft.:$145.54
About this home
Welcome Home! Convenience meets spaciousness in this three-bedroom, 2.5-bathroom home. Offering nearly 2,800 square feet of versatile living space, this property is perfectly located for an easy commute, sitting just minutes from downtown Cookeville, Baxter, and the I-40 TN Ave. corridor. The thoughtfully designed floor plan includes a main-level living room with a classic warm fireplace, alongside a versatile bonus room ideal for a home office, game or media room, homeschooling area or could use as a fourth bedroom if needed. Upstairs the sprawling primary suite serves as a private sanctuary, complete with its own fireplace, vaulted ceilings, a roomy walk-in closet, and an en-suite bathroom featuring a jet tub and a pretty tiled walk-in shower. The additional guest bedrooms are impressively oversized, offering plenty of comfort for either family or guests. Outside, enjoy peaceful mornings on the covered front porch or the covered side deck. The fully fenced, private backyard is a true retreat, complete with storage building and ample room for gardening, play and pets. The oversized two-car garage with overhead and wall shelving provides excellent additional storage space. An incredible value at just $146 per square foot! Don't wait - call today to schedule your showing....
Contact an agent
Home facts
- Year built:1997
- Subdivision & Development:Park West Subdivision Ph I
- Listing ID #:3602292
- Added:1 day(s) ago
- Updated:September 28, 2026 at 10:50 PM
Rooms and interior
- Bedrooms:3
- Total bathrooms:3
- Full bathrooms:2
- Half bathrooms:1
- Flooring:Carpet, Laminate, Tile
- Kitchen Description:Dishwasher, Microwave, Refrigerator
- Basement:Yes
- Basement Description:Crawl Space
- Living area:2,734 sq. ft.
Heating and cooling
- Cooling:Ceiling Fan(s), Central Air, Electric
- Heating:Central, Electric, Natural Gas
- Central air:Yes
Structure and exterior
- Roof:Shingle
- Year built:1997
- Building area:2,734 sq. ft.
- Lot area:0.42 Acres
- Lot Features:Level
- Architectural Style:Traditional
- Construction Materials:Vinyl Siding
- Exterior Features:Deck, Porch
- Levels:2 Story
Schools
- High school:Cookeville High School
- Middle school:Prescott South Middle School
- Elementary school:Park View Elementary
Utilities
- Water:Public, Water Available
- Sewer:Septic Tank
Finances and disclosures
- Price:$397,900
- Price per sq. ft.:$145.54
- Tax amount:$2,651
Features and amenities
- Appliances:Dishwasher, Microwave, Refrigerator
- Amenities:Ceiling Fan(s), Extra Closets, High Speed Internet, Smoke Detector(s), Walk-In Closet(s)
Parking
- Total parking spaces:2
- Parking description:Concrete, Driveway
- Garage:Yes
- Garage spaces:2
 Copyright 2026 Realtracs Mls. All rights reserved. Realtracs Mls provides content displayed here (“provided content”) on an “as is” basis and makes no representations or warranties regarding the provided content, including, but not limited to those of non-infringement, timeliness, accuracy, or completeness. Individuals and companies using information presented are responsible for verification and validation of information they utilize and present to their customers and clients. Realtracs Mls will not be liable for any damage or loss resulting from use of the provided content or the products available through Portals, IDX, VOW, and/or Syndication. Recipients of this information shall not resell, redistribute, reproduce, modify, or otherwise copy any portion thereof without the expressed written consent of Realtracs Mls.
New listings near 2507 Park West Dr
- New
 $465,000Active4 beds 3 baths2,244 sq. ft.
600 Freeze St, Cookeville, TN 38501
MLS# 1356992Listed by: THE REAL ESTATE COLLECTIVE SPARTA - New
 $334,929Active3 beds 2 baths1,516 sq. ft.
1646 Links Drive, Cookeville, TN 38506
MLS# 1357000Listed by: SKENDER-NEWTON REALTY - New
 $311,000Active4 beds 2 baths1,833 sq. ft.
5423 Timberwalk Ln, COOKEVILLE, TN 38506
MLS# 246380Listed by: PROVISION REALTY GROUP - New
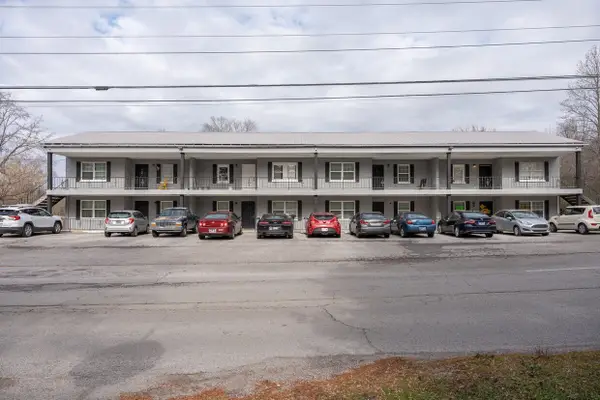 $1,275,000Active-- beds -- baths9,215 sq. ft.
2465 Benton Young Rd, Cookeville, TN 38501
MLS# 3601955Listed by: RESIDENTIAL INVESTMENT ADVISORS - New
 $307,650Active3 beds 2 baths1,690 sq. ft.
1505 Quinland Lake Rd, COOKEVILLE, TN 38506
MLS# 247442Listed by: AMERICAN WAY REAL ESTATE - New
 $419,000Active4 beds 3 baths2,436 sq. ft.
665 Julia Dr, Cookeville, TN 38506
MLS# 3601803Listed by: PATHWAY REALTY - New
 $399,900Active3 beds 3 baths1,900 sq. ft.
74 Gresham Dr., COOKEVILLE, TN 38506
MLS# 247429Listed by: THE REALTY FIRM - New
 $354,990Active4 beds 2 baths1,774 sq. ft.
5430 Rock Cairn Road, Cookeville, TN 38506
MLS# 3601663Listed by: D.R. HORTON - New
 $419,900Active3 beds 3 baths1,850 sq. ft.
2555 Bowser Rd, COOKEVILLE, TN 38506
MLS# 247427Listed by: KELLER WILLIAMS REALTY DBA COOKEVILLE RE COMPANY


Protect your home and budget from life's surprises with an Assurant Home Warranty, backed by a partner that supports you through every step of homeownership. Explore Plans.
© 2026 Better Homes and Gardens Real Estate LLC. An Anywhere Real Estate company. All rights reserved. Better Homes and Gardens® Real Estate is a registered trademark owned by Meredith Operations Corporation, licensed to Better Homes and Gardens Real Estate LLC and used with permission. Better Homes and Gardens Real Estate LLC fully supports the principles of the Fair Housing Act and the Equal Opportunity Act. Listing information is deemed reliable but is not guaranteed accurate.
Each office is independently owned and operated.
Any services or products provided by third parties are not provided by, affiliated with or related to Better Homes and Gardens Real Estate LLC, or its affiliated companies.