
226 Tommy Dodson Hwy, Cookeville, TN 38506
Local realty services provided by:Better Homes and Gardens Real Estate Gwin Realty
Listed by: lacy smith, daniel smith
Office: highlands elite real estate gainesboro
MLS#:246369
Source:TN_UCAR
Price summary
- Price:$149,900
- Price per sq. ft.:$130.12
About this home
This lovely 2bd/2ba home has been updated and is ready for its new owner. Updates include new HVAC, new wiring, new sheetrock, new walk in tile shower, new windows, new doors, new lights, new bathroom fixtures, new flooring throughout, new cabinets and countertops. The back yard has so much potential and privacy. The new deck is perfect for relaxing in the backyard.
Contact an agent
Home facts
- Year built:1989
- Subdivision & Development:None
- Listing ID #:246369
- Added:51 day(s) ago
- Updated:September 25, 2026 at 01:41 PM
Rooms and interior
- Bedrooms:2
- Total bathrooms:2
- Full bathrooms:2
- Flooring:New Floor Covering
- Basement Description:Crawl Space
- Living area:1,152 sq. ft.
Heating and cooling
- Cooling:Central Air
- Heating:Heat Pump
Structure and exterior
- Roof:Metal
- Year built:1989
- Building area:1,152 sq. ft.
- Lot area:0.75 Acres
- Exterior Features:Deck, Outbuilding(s)
- Levels:1 Story
Utilities
- Water:Utility District
Finances and disclosures
- Price:$149,900
- Price per sq. ft.:$130.12
Features and amenities
- Amenities:Ceiling Fan(s), New Paint
Parking
- Garage spaces:1
- Carport spaces:1
New listings near 226 Tommy Dodson Hwy
- New
 $419,000Active4 beds 3 baths2,436 sq. ft.
665 Julia Dr, Cookeville, TN 38506
MLS# 3601803Listed by: PATHWAY REALTY - New
 $399,900Active3 beds 3 baths1,900 sq. ft.
74 Gresham Dr., COOKEVILLE, TN 38506
MLS# 247429Listed by: THE REALTY FIRM - New
 $354,990Active4 beds 2 baths1,774 sq. ft.
5430 Rock Cairn Road, Cookeville, TN 38506
MLS# 3601663Listed by: D.R. HORTON - New
 $419,900Active3 beds 3 baths1,850 sq. ft.
2555 Bowser Rd, COOKEVILLE, TN 38506
MLS# 247427Listed by: KELLER WILLIAMS REALTY DBA COOKEVILLE RE COMPANY - New
 $389,990Active4 beds 3 baths2,267 sq. ft.
5428 Rock Cairn Road, COOKEVILLE, TN 38506
MLS# 247428Listed by: D.R. HORTON - New
 $399,900Active3 beds 2 baths1,703 sq. ft.
2662 Oakhurst Circle, COOKEVILLE, TN 38506
MLS# 247423Listed by: THE REALTY FIRM - New
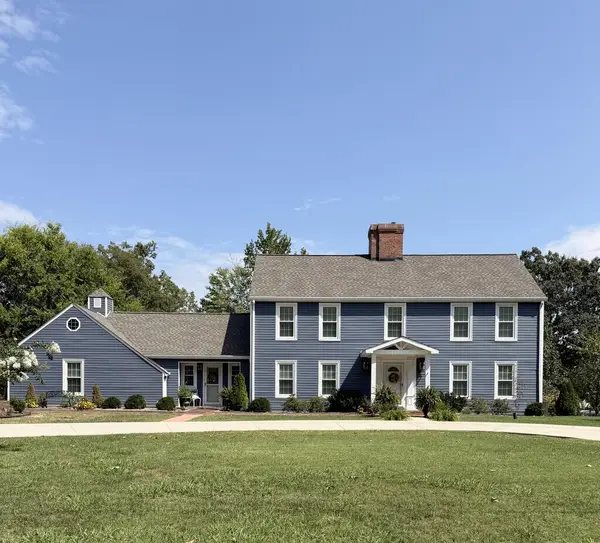 $599,900Active3 beds 3 baths3,012 sq. ft.
1115 Mt. Vernon Rd., COOKEVILLE, TN 38501
MLS# 247417Listed by: THE REALTY FIRM - New
 $314,990Active3 beds 2 baths1,618 sq. ft.
5425 Rock Cairn Road, COOKEVILLE, TN 38506
MLS# 247418Listed by: D.R. HORTON - New
 $264,900Active3 beds 2 baths1,624 sq. ft.
4574 Jeremiah Rd, COOKEVILLE, TN 38506
MLS# 247408Listed by: EXIT CROSS ROADS REALTY LIVINGSTON - New
 $423,000Active3 beds 3 baths1,928 sq. ft.
160 Kinniard Road, COOKEVILLE, TN 38501
MLS# 247411Listed by: REAL ESTATE PROFESSIONALS OF TN


Protect your home and budget from life's surprises with an Assurant Home Warranty, backed by a partner that supports you through every step of homeownership. Explore Plans.
© 2026 Better Homes and Gardens Real Estate LLC. An Anywhere Real Estate company. All rights reserved. Better Homes and Gardens® Real Estate is a registered trademark owned by Meredith Operations Corporation, licensed to Better Homes and Gardens Real Estate LLC and used with permission. Better Homes and Gardens Real Estate LLC fully supports the principles of the Fair Housing Act and the Equal Opportunity Act. Listing information is deemed reliable but is not guaranteed accurate.
Each office is independently owned and operated.
Any services or products provided by third parties are not provided by, affiliated with or related to Better Homes and Gardens Real Estate LLC, or its affiliated companies.