
1115 Mt. Vernon Rd., Cookeville, TN 38501
Local realty services provided by:Better Homes and Gardens Real Estate Gwin Realty
Listed by: patt m. judd
Office: the realty firm
MLS#:247417
Source:TN_UCAR
Price summary
- Price:$599,900
- Price per sq. ft.:$199.17
About this home
Beautifully updated 3-bedroom, 2.5-bath home offering approximately 3,000 square feet of living space. The home features a gorgeous sunroom located just off the game room, providing a beautiful space for relaxing or entertaining. Recent updates include new bathrooms, a new kitchen with corian countertops, new hardwood floors, new exterior siding, new exterior doors, a new front-door entrance way, large storage sshed, and a split system A/C in the den. Additional improvements include a new concrete driveway and new fireplace logs. Situated on a 125 x 200 lot, approximately 0.57 acre, the property offers plenty of outdoor space. Enjoy the covered front stoop and new back deck, providing inviting areas for relaxing or entertaining. With spacious living areas, thoughtful updates, a game room, and a beautiful sunroom, this home offers comfort, functionality, and plenty of room to enjoy.
Contact an agent
Home facts
- Year built:1972
- Subdivision & Development:Mt. Vernon
- Listing ID #:247417
- Added:1 day(s) ago
- Updated:September 25, 2026 at 11:49 PM
Rooms and interior
- Bedrooms:3
- Total bathrooms:3
- Full bathrooms:2
- Half bathrooms:1
- Kitchen Description:Dishwasher, Electric Oven, Electric Range, Microwave, Range Hood, Refrigerator
- Basement Description:Crawl Space
- Living area:3,012 sq. ft.
Heating and cooling
- Cooling:Central Air
- Heating:Central
Structure and exterior
- Roof:Composition
- Year built:1972
- Building area:3,012 sq. ft.
- Lot Features:Garden Area, Irregular Lot, Trees
- Construction Materials:Vinyl Siding
- Exterior Features:Concrete Driveway, Covered, Deck, Outbuilding(s), Paved Driveway, Paved Streets, RV Parking, Sunroom
- Levels:2 Story
Utilities
- Water:Public
Finances and disclosures
- Price:$599,900
- Price per sq. ft.:$199.17
Features and amenities
- Appliances:Dryer, Electric Oven, Electric Range, Microwave, Range Hood, Refrigerator, Washer
- Laundry features:Dishwasher, Dryer, Main Level, Washer
- Amenities:Ceiling Fan(s), Garage Door Opener, Smoke Detector, Vaulted Ceiling(s)
Parking
- Garage spaces:2
- Carport spaces:2
New listings near 1115 Mt. Vernon Rd.
- New
 $314,990Active3 beds 2 baths1,618 sq. ft.
5425 Rock Cairn Road, COOKEVILLE, TN 38506
MLS# 247418Listed by: D.R. HORTON - New
 $264,900Active3 beds 2 baths1,624 sq. ft.
4574 Jeremiah Rd, COOKEVILLE, TN 38506
MLS# 247408Listed by: EXIT CROSS ROADS REALTY LIVINGSTON - New
 $423,000Active3 beds 3 baths1,928 sq. ft.
160 Kinniard Road, COOKEVILLE, TN 38501
MLS# 247411Listed by: REAL ESTATE PROFESSIONALS OF TN - New
 $369,990Active4 beds 3 baths2,269 sq. ft.
1638 Links Dr, COOKEVILLE, TN 38506
MLS# 247416Listed by: LEGACY SOUTH BROKERAGE - New
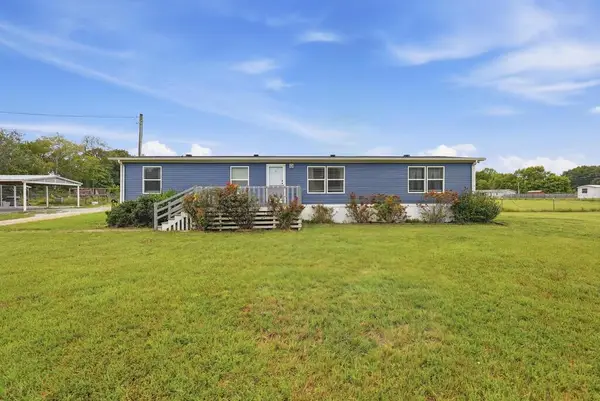 $335,000Active3 beds 2 baths1,620 sq. ft.
2249 Cummins Mill Rd, COOKEVILLE, TN 38501
MLS# 247406Listed by: THE REAL ESTATE COLLECTIVE  Pending5.91 Acres
5520 Academy Rd, Cookeville, TN 38506
MLS# 3518974Listed by: THE REALTY FIRM - SMITHVILLE Pending3 beds 3 baths2,560 sq. ft.
5520 Academy Rd, Cookeville, TN 38506
MLS# 3518996Listed by: THE REALTY FIRM - SMITHVILLE- New
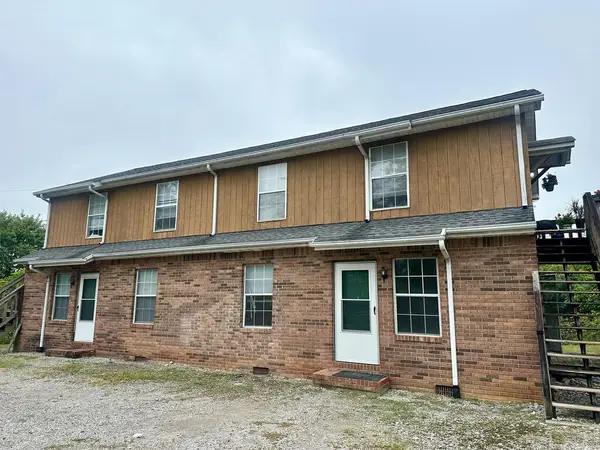 $350,000Active-- beds -- baths625 sq. ft.
5102 Dodson Branch Rd., COOKEVILLE, TN 38501
MLS# 247382Listed by: HIGHLANDS ELITE REAL ESTATE LLC - New
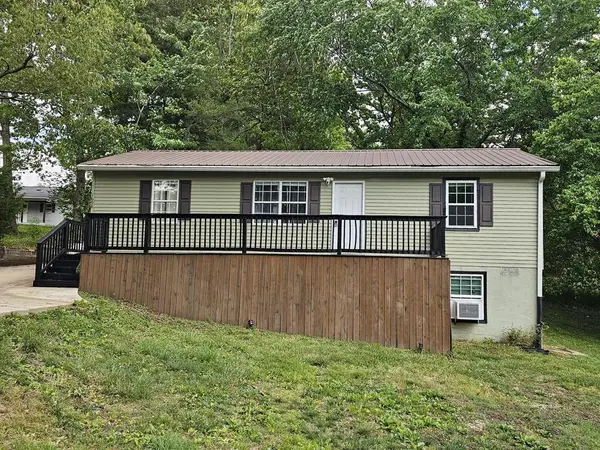 $253,500Active3 beds 3 baths2,016 sq. ft.
1698 Apple Valley Dr, COOKEVILLE, TN 38501
MLS# 247385Listed by: HIGHLANDS ELITE REAL ESTATE LLC


Protect your home and budget from life's surprises with an Assurant Home Warranty, backed by a partner that supports you through every step of homeownership. Explore Plans.
© 2026 Better Homes and Gardens Real Estate LLC. An Anywhere Real Estate company. All rights reserved. Better Homes and Gardens® Real Estate is a registered trademark owned by Meredith Operations Corporation, licensed to Better Homes and Gardens Real Estate LLC and used with permission. Better Homes and Gardens Real Estate LLC fully supports the principles of the Fair Housing Act and the Equal Opportunity Act. Listing information is deemed reliable but is not guaranteed accurate.
Each office is independently owned and operated.
Any services or products provided by third parties are not provided by, affiliated with or related to Better Homes and Gardens Real Estate LLC, or its affiliated companies.