
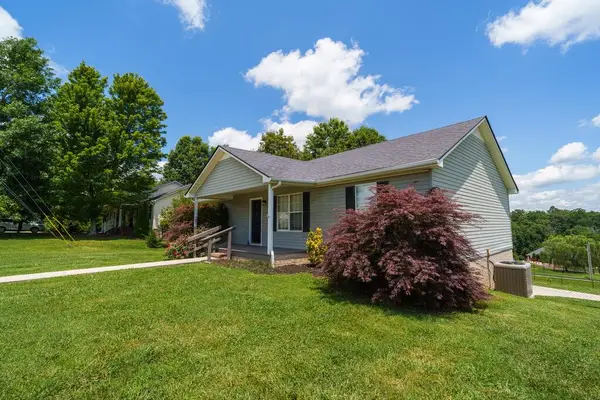
2411 Couples Dr, Cookeville, TN 38506
Local realty services provided by:Better Homes and Gardens Real Estate Gwin Realty
2411 Couples Dr,Cookeville, TN 38506
$384,900
- 3 Beds
- 2 Baths
- 1,810 sq. ft.
- Single family
- Active
Listed by: jeanie guerrero
Office: legacy south brokerage
MLS#:245815
Source:TN_UCAR
Price summary
- Price:$384,900
- Price per sq. ft.:$212.65
About this home
Home of the Week — ask about our Move-In Ready Package, which includes blinds, refrigerator, and washer/dryer. Single-level living done right on one of the community's best streets. The Thornton is a 1,810 sq ft ranch with a smart, open layout and a primary suite on the main level. Sunlight pours through generous windows across the living, dining, and kitchen spaces, making the home feel bright and open all day long. Thoughtful design shows throughout: a low-step entry, widened interior doorways, and a single-story floor plan built for easy, comfortable flow. Durable luxury vinyl plank runs throughout — zero carpet anywhere. Just off the foyer, a dedicated office gives you a quiet space to work, study, or manage the day. The primary suite features a private bath and walk-in closet, with additional bedrooms rounding out the flexible plan. Enjoy both a welcoming front porch and a rear porch for morning coffee or evening unwinding, all served by a spacious 2–3 car garage. Move-in ready with quality finishes and a layout that just works — right down to the blinds and appliances., Cookeville High School...
Contact an agent
Home facts
- Year built:2026
- Subdivision & Development:THE RESERVE
- Listing ID #:245815
- Added:43 day(s) ago
- Updated:August 26, 2026 at 01:33 PM
Rooms and interior
- Bedrooms:3
- Total bathrooms:2
- Full bathrooms:2
- Kitchen Description:Dishwasher, Electric Range, Microwave
- Basement Description:Crawl Space
- Living area:1,810 sq. ft.
Heating and cooling
- Cooling:Central Air
- Heating:Central
Structure and exterior
- Roof:Shingle
- Year built:2026
- Building area:1,810 sq. ft.
- Construction Materials:Vinyl Siding
- Exterior Features:Covered, Patio
- Levels:1 Story
Utilities
- Water:Public
Finances and disclosures
- Price:$384,900
- Price per sq. ft.:$212.65
Features and amenities
- Appliances:Electric Range, Microwave
- Laundry features:Dishwasher, Main Level
- Amenities:Garage Door Opener, Smoke Detector
Parking
- Garage spaces:2
- Carport spaces:2
New listings near 2411 Couples Dr
- New
 $359,000Active4 beds 3 baths1,863 sq. ft.
912 Bill Smith Rd, COOKEVILLE, TN 38501
MLS# 246707Listed by: HIGHLANDS ELITE REAL ESTATE LLC - New
 $149,900Active3 beds 2 baths1,216 sq. ft.
423 Moore Rd, COOKEVILLE, TN 38506-8226
MLS# 246708Listed by: FIRST REALTY COMPANY - New
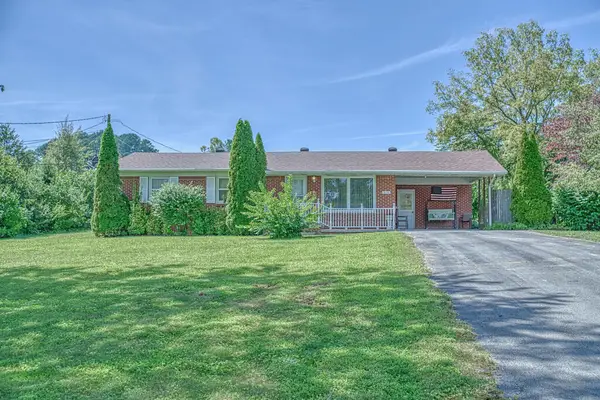 $299,900Active3 beds 2 baths1,157 sq. ft.
3116 Mcdonald Rd., COOKEVILLE, TN 38501
MLS# 246712Listed by: AMERICAN WAY REAL ESTATE - New
 $179,900Active3 beds 2 baths1,216 sq. ft.
118 Spring Creek Cir, Cookeville, TN 38506
MLS# 3526465Listed by: THE REALTY FIRM - SMITHVILLE - New
 $279,900Active3 beds 2 baths1,239 sq. ft.
1805 N Whitney Ave, Cookeville, TN 38501
MLS# 3526437Listed by: THE REALTY FIRM - SMITHVILLE - New
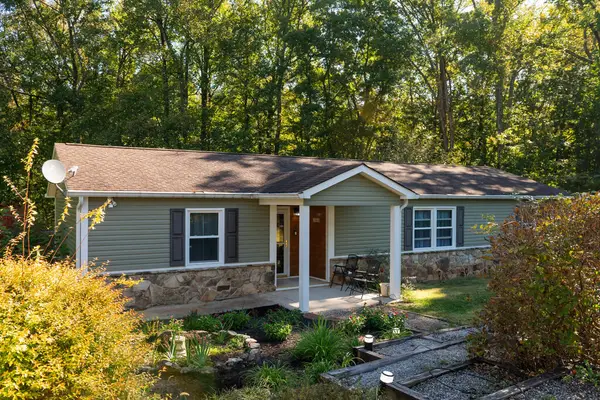 $357,000Active3 beds 3 baths1,827 sq. ft.
546 NE Geeseway Drive, COOKEVILLE, TN 38506
MLS# 246699Listed by: FIRST REALTY COMPANY - New
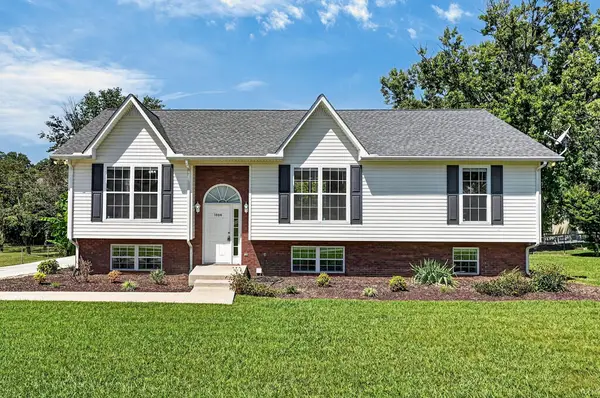 $369,500Active3 beds 2 baths2,118 sq. ft.
1006 Morningside, COOKEVILLE, TN 38501
MLS# 246700Listed by: HIGHLANDS ELITE REAL ESTATE LLC - New
 $279,900Active3 beds 2 baths1,147 sq. ft.
433 Bradley Dr., COOKEVILLE, TN 38501
MLS# 246701Listed by: THE REALTY FIRM - Open Sun, 1:30 to 3pmNew
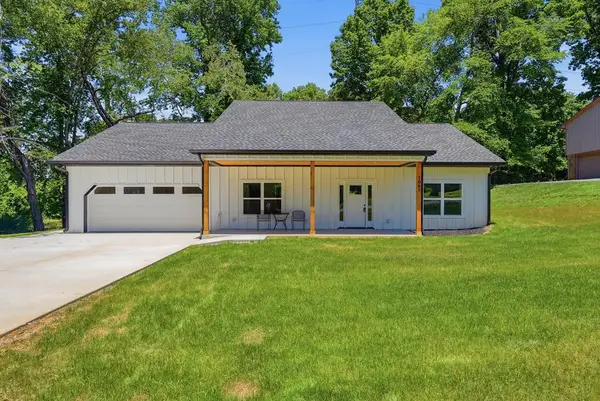 $399,900Active3 beds 3 baths2,054 sq. ft.
1065 Tanglewood Dr, COOKEVILLE, TN 38501
MLS# 246694Listed by: THE REAL ESTATE COLLECTIVE - New
 $335,000Active3 beds 3 baths2,034 sq. ft.
2301 NW Plunk Whitson Road, COOKEVILLE, TN 38501
MLS# 246691Listed by: FIRST REALTY COMPANY


Protect your home and budget from life's surprises with an Assurant Home Warranty, backed by a partner that supports you through every step of homeownership. Explore Plans.
© 2026 Better Homes and Gardens Real Estate LLC. An Anywhere Real Estate company. All rights reserved. Better Homes and Gardens® Real Estate is a registered trademark owned by Meredith Operations Corporation, licensed to Better Homes and Gardens Real Estate LLC and used with permission. Better Homes and Gardens Real Estate LLC fully supports the principles of the Fair Housing Act and the Equal Opportunity Act. Listing information is deemed reliable but is not guaranteed accurate.
Each office is independently owned and operated.
Any services or products provided by third parties are not provided by, affiliated with or related to Better Homes and Gardens Real Estate LLC, or its affiliated companies.