
3617 Burton Cove Rd, Cookeville, TN 38506
Local realty services provided by:Better Homes and Gardens Real Estate Gwin Realty
Listed by: heather cowart
Office: provision realty group
MLS#:246479
Source:TN_UCAR
Price summary
- Price:$479,900
- Price per sq. ft.:$228.96
About this home
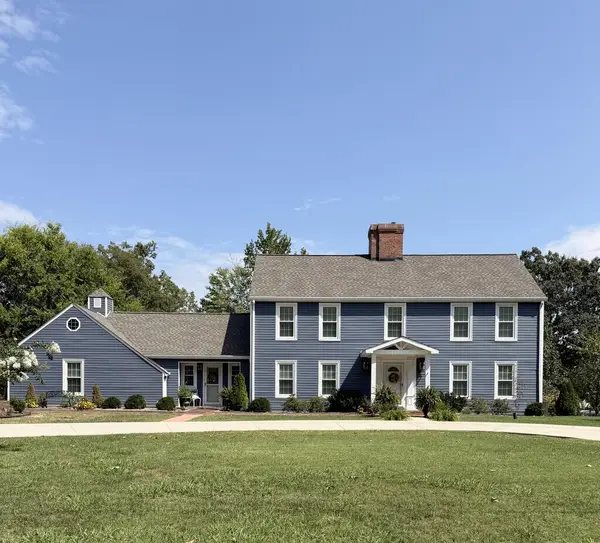
Exceptional craftsmanship is evident throughout this completely renovated 4-bedroom, 2.5-bath home with a bonus room, situated on approximately one unrestricted acre at the entrance to the highly sought-after White Plains Golf Course community. Positioned on a spacious corner lot as the last home before entering the golf community, it offers an outstanding location without the restrictions. Renovated from top to bottom, inside and out, this home features a semi-open floor plan, gas fireplace, crown molding, new flooring throughout, soft-close cabinetry, beautiful new countertops, and top-of-the-line stainless steel appliances. The primary bedroom offers a private en-suite bath, while the basement includes an additional bedroom, bonus room and half bath. Major improvements include a new HVAC system, new attic ductwork, new PEX plumbing, a new roof with 35-year shingles, new six-inch gutters, an 80-gallon hybrid water heater, vinyl windows with new screens, and Bluetooth-enabled garage door openers with cameras. The basement features a durable epoxy-coated floor, a two-car attached garage, and a covered patio located just outside the basement bedroom. Outside, enjoy Trex decking on the porches, a paved and newly sealed driveway, fresh landscaping, a new brick mailbox, and plenty of open yard space for gardening, outdoor activities, or entertaining. This builder takes tremendous pride in his work, and the quality craftsmanship is evident throughout the home. Once part of the historic Burton Farm, from which the White Plains community began, this property offers a special connection to the area's history along with the comfort and quality of a beautifully renewed home. *Buyer to verify all information to make an informed purchase, details deemed reliable not guaranteed*...
Contact an agent
Home facts
- Year built:1979
- Subdivision & Development:None
- Listing ID #:246479
- Added:44 day(s) ago
- Updated:September 25, 2026 at 01:41 PM
Rooms and interior
- Bedrooms:4
- Total bathrooms:3
- Full bathrooms:2
- Half bathrooms:1
- Flooring:New Floor Covering
- Kitchen Description:Dishwasher, Electric Range, Microwave, Refrigerator
- Basement Description:Full, Partially Finished, Walk-Out Access
- Living area:2,096 sq. ft.
Heating and cooling
- Cooling:Central Air
- Heating:Central, Electric
Structure and exterior
- Roof:Shingle
- Year built:1979
- Building area:2,096 sq. ft.
- Lot area:1 Acres
- Lot Features:Cleared, Corner Lot, Irregular Lot
- Construction Materials:Brick
- Exterior Features:Covered, Patio, Paved Driveway, Paved Streets
Utilities
- Water:Public
Finances and disclosures
- Price:$479,900
- Price per sq. ft.:$228.96
Features and amenities
- Appliances:Electric Range, Microwave, Refrigerator
- Laundry features:Dishwasher, In Basement
- Amenities:Ceiling Fan(s), Garage Door Opener, New Paint
Parking
- Garage spaces:2
- Carport spaces:2
New listings near 3617 Burton Cove Rd
- New
 $399,900Active3 beds 3 baths1,900 sq. ft.
74 Gresham Dr., COOKEVILLE, TN 38506
MLS# 247429Listed by: THE REALTY FIRM - New
 $354,990Active4 beds 2 baths1,774 sq. ft.
5430 Rock Cairn Road, Cookeville, TN 38506
MLS# 3601663Listed by: D.R. HORTON - New
 $419,900Active3 beds 3 baths1,850 sq. ft.
2555 Bowser Rd, COOKEVILLE, TN 38506
MLS# 247427Listed by: KELLER WILLIAMS REALTY DBA COOKEVILLE RE COMPANY - New
 $389,990Active4 beds 3 baths2,267 sq. ft.
5428 Rock Cairn Road, COOKEVILLE, TN 38506
MLS# 247428Listed by: D.R. HORTON - New
 $399,900Active3 beds 2 baths1,703 sq. ft.
2662 Oakhurst Circle, COOKEVILLE, TN 38506
MLS# 247423Listed by: THE REALTY FIRM - New
 $599,900Active3 beds 3 baths3,012 sq. ft.
1115 Mt. Vernon Rd., COOKEVILLE, TN 38501
MLS# 247417Listed by: THE REALTY FIRM - New
 $314,990Active3 beds 2 baths1,618 sq. ft.
5425 Rock Cairn Road, COOKEVILLE, TN 38506
MLS# 247418Listed by: D.R. HORTON - New
 $264,900Active3 beds 2 baths1,624 sq. ft.
4574 Jeremiah Rd, COOKEVILLE, TN 38506
MLS# 247408Listed by: EXIT CROSS ROADS REALTY LIVINGSTON - New
 $423,000Active3 beds 3 baths1,928 sq. ft.
160 Kinniard Road, COOKEVILLE, TN 38501
MLS# 247411Listed by: REAL ESTATE PROFESSIONALS OF TN - New
 $369,990Active4 beds 3 baths2,269 sq. ft.
1638 Links Dr, COOKEVILLE, TN 38506
MLS# 247416Listed by: LEGACY SOUTH BROKERAGE


Protect your home and budget from life's surprises with an Assurant Home Warranty, backed by a partner that supports you through every step of homeownership. Explore Plans.
© 2026 Better Homes and Gardens Real Estate LLC. An Anywhere Real Estate company. All rights reserved. Better Homes and Gardens® Real Estate is a registered trademark owned by Meredith Operations Corporation, licensed to Better Homes and Gardens Real Estate LLC and used with permission. Better Homes and Gardens Real Estate LLC fully supports the principles of the Fair Housing Act and the Equal Opportunity Act. Listing information is deemed reliable but is not guaranteed accurate.
Each office is independently owned and operated.
Any services or products provided by third parties are not provided by, affiliated with or related to Better Homes and Gardens Real Estate LLC, or its affiliated companies.