
444 E 6th St, Cookeville, TN 38501
Local realty services provided by:Better Homes and Gardens Real Estate Ben Bray & Associates
444 E 6th St,Cookeville, TN 38501
$727,750
- 3 Beds
- 3 Baths
- - sq. ft.
- Single family
- Sold
Listed by: sabrina brazle
Office: provision realty group
MLS#:3244583
Source:NASHVILLE
Sorry, we are unable to map this address
Price summary
- Price:$727,750
About this home
Designed by a renowned local architect in 1948 as his personal residence this extraordinary 3 bed, 2.5 bath residence is unlike anything else on the market. Offering a rare blend of timeless architecture, exceptional craftsmanship & thoughtfully curated modern updates, this home has been extensively renovated throughout while preserving the character & design that make it truly one of a kind. Expansive floor-to-ceiling windows flood the main living spaces with natural light, showcasing stunning hardwood floors, elegant wainscoting, multiple fireplaces, designer chandeliers & spacious rooms throughout. Situated on a beautifully maintained lot in one of Cookeville's most coveted and established neighborhoods, this remarkable property is a rare opportunity to own a legacy property that stands apart from anything else on the market!
Contact an agent
Home facts
- Year built:1948
- Subdivision & Development:-
- Listing ID #:3244583
- Added:57 day(s) ago
- Updated:August 14, 2026 at 10:38 AM
Rooms and interior
- Bedrooms:3
- Total bathrooms:3
- Full bathrooms:2
- Half bathrooms:1
- Flooring:Tile
- Kitchen Description:Dishwasher, Disposal, Microwave, Refrigerator
- Basement:Yes
- Basement Description:Crawl Space, Partial, Unfinished
Heating and cooling
- Cooling:Ceiling Fan(s), Central Air
- Heating:Central, Natural Gas
- Central air:Yes
Structure and exterior
- Roof:Shingle
- Year built:1948
- Construction Materials:Frame, Hardboard Siding
- Exterior Features:Deck, Porch
- Levels:2 Story
Schools
- High school:Cookeville High School
- Middle school:Avery Trace Middle School
- Elementary school:Capshaw Elementary
Utilities
- Water:Public, Water Available
- Sewer:Public Sewer
Finances and disclosures
- Price:$727,750
- Tax amount:$3,488
Features and amenities
- Appliances:Dishwasher, Disposal, Microwave, Refrigerator
- Amenities:Ceiling Fan(s), High Speed Internet, Walk-In Closet(s)
Parking
- Parking description:Driveway, Paved
 Copyright 2026 Realtracs Mls. All rights reserved. Realtracs Mls provides content displayed here (“provided content”) on an “as is” basis and makes no representations or warranties regarding the provided content, including, but not limited to those of non-infringement, timeliness, accuracy, or completeness. Individuals and companies using information presented are responsible for verification and validation of information they utilize and present to their customers and clients. Realtracs Mls will not be liable for any damage or loss resulting from use of the provided content or the products available through Portals, IDX, VOW, and/or Syndication. Recipients of this information shall not resell, redistribute, reproduce, modify, or otherwise copy any portion thereof without the expressed written consent of Realtracs Mls.
New listings near 444 E 6th St
- New
 $674,900Active5 beds 4 baths3,512 sq. ft.
1566 N Plantation Dr, COOKEVILLE, TN 38506
MLS# 246462Listed by: AXEN REALTY - New
 $350,000Active3 beds 2 baths1,492 sq. ft.
1603 Links Dr, COOKEVILLE, TN 38506
MLS# 246454Listed by: PATHWAY REALTY - New
 $149,900Active2 beds 1 baths952 sq. ft.
900 Clay Ave, Cookeville, TN 38501
MLS# 3511155Listed by: THE REALTY FIRM - SMITHVILLE - New
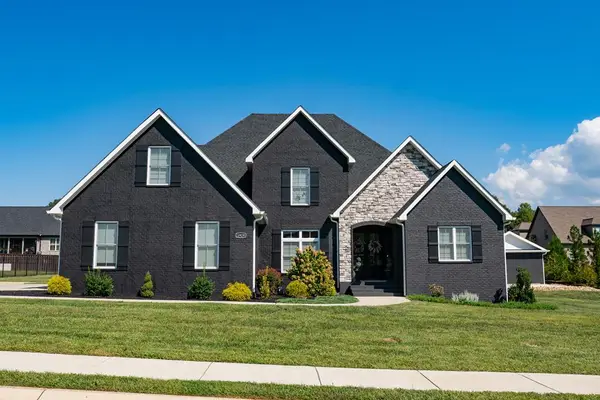 $909,999Active5 beds 4 baths4,000 sq. ft.
1929 Rivers Edge Dr, COOKEVILLE, TN 38506
MLS# 246446Listed by: HIGHLANDS ELITE REAL ESTATE LLC - Open Sun, 1:30 to 3pmNew
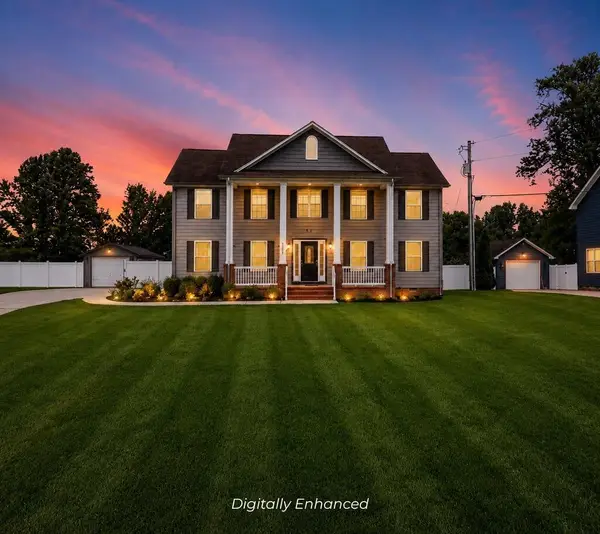 $535,000Active4 beds 3 baths2,580 sq. ft.
5859 Ditty Rd, COOKEVILLE, TN 38506
MLS# 246443Listed by: HIGHLANDS ELITE REAL ESTATE LLC - BAXTER - Open Sat, 2 to 4pmNew
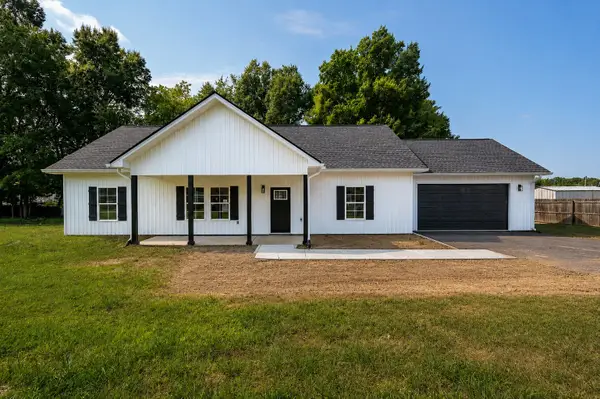 $345,000Active3 beds 2 baths1,425 sq. ft.
145 Maxwell St, Cookeville, TN 38506
MLS# 3510795Listed by: THE HUFFAKER GROUP, LLC - New
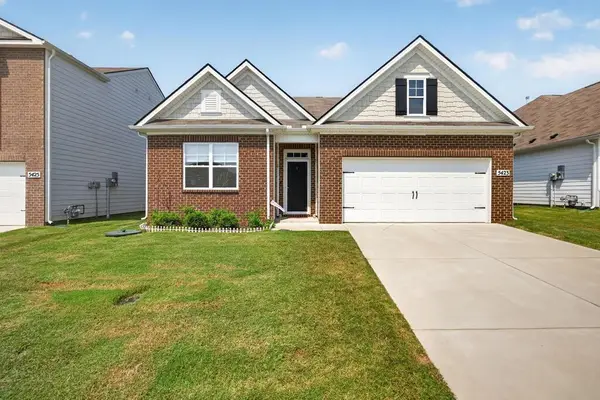 $329,900Active4 beds 2 baths1,833 sq. ft.
5423 Timberwalk Ln, Cookeville, TN 38506
MLS# 3510854Listed by: PROVISION REALTY GROUP - New
 $374,900Active4 beds 4 baths3,400 sq. ft.
3510 Blackburn Hill Dr, COOKEVILLE, TN 38501
MLS# 246395Listed by: ELEVATE REAL ESTATE - New
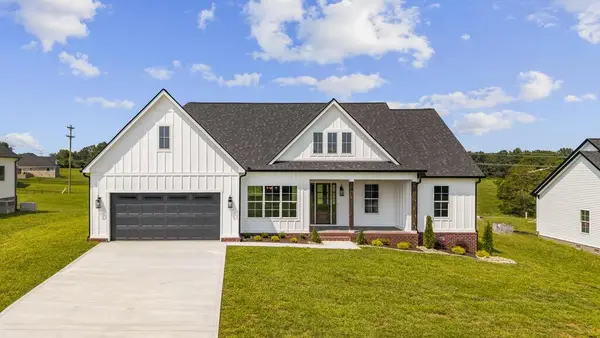 $519,900Active3 beds 2 baths
2945 Cane Creek Rd. (lot 3), COOKEVILLE, TN 38506
MLS# 246437Listed by: RE/MAX EXCEPTIONAL PROPERTIES - New
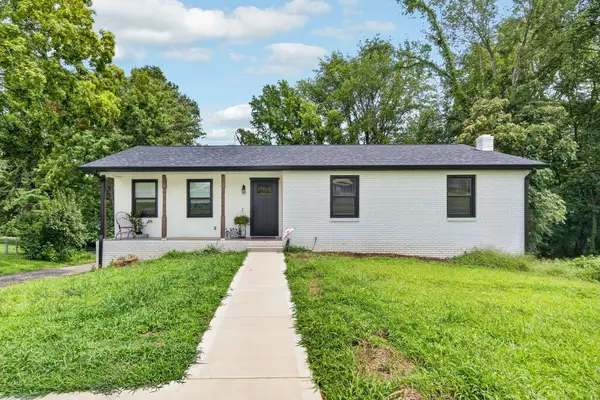 $429,900Active3 beds 3 baths2,161 sq. ft.
556 Grandview, COOKEVILLE, TN 38506
MLS# 246439Listed by: PATHWAY REALTY


Protect your home and budget from life's surprises with an Assurant Home Warranty, backed by a partner that supports you through every step of homeownership. Explore Plans.
© 2026 Better Homes and Gardens Real Estate LLC. An Anywhere Real Estate company. All rights reserved. Better Homes and Gardens® Real Estate is a registered trademark owned by Meredith Operations Corporation, licensed to Better Homes and Gardens Real Estate LLC and used with permission. Better Homes and Gardens Real Estate LLC fully supports the principles of the Fair Housing Act and the Equal Opportunity Act. Listing information is deemed reliable but is not guaranteed accurate.
Each office is independently owned and operated.
Any services or products provided by third parties are not provided by, affiliated with or related to Better Homes and Gardens Real Estate LLC, or its affiliated companies.