
5859 Ditty Rd, Cookeville, TN 38506
Local realty services provided by:Better Homes and Gardens Real Estate Gwin Realty
Listed by: lindsey bruce, tammy jo atkins
Office: highlands elite real estate llc. - baxter
MLS#:246720
Source:TN_UCAR
Price summary
- Price:$530,000
- Price per sq. ft.:$205.43
About this home
Pull into the driveway and something about this place just feels different — the kind of home that makes you exhale before you've even opened the car door. Nearly an acre of space wraps around it, and already you can picture yourself here. Step inside and rich hardwood floors carry you from room to room. In the evenings, a gas fireplace does the rest of the work — the kind of glow that makes an ordinary night feel a little more special. The kitchen sits at the center of it all, with granite counters & beautiful cabinetry that give you room to prepare, while everyone else somehow always ends up gathered at the island anyway. Nearby, an elegant powder room and thoughtfully finished living spaces keep the main level feeling comfortable and put-together. Down the hall, a dedicated home office means work calls don't have to happen at the kitchen table anymore. A sun-filled sunroom offers a quiet spot for morning coffee. Upstairs, all four bedrooms give everyone a door to close, including an owner's suite with generous space and a spa-like bath built for actually unwinding. A conveniently placed laundry room makes the everyday a little easier, too. But it's outside where this home truly comes alive. Step off the upper deck and down to the sparkling pool, where summer weekends turn into all-day affairs — someone's always jumping in, someone's always grilling, and dinner keeps getting pushed back because no one wants to come inside yet. Once the sun sets, a private hot tub waits, tucked away just enough to feel like your own quiet corner of the world. There's room here to spread out — for the kids to run, the dog to roam, or just for the yard to feel like your own. Add a 2-car garage and a welcoming front porch, and every detail has clearly been cared for through the years. This isn't a house you tour and forget. It's the one where you can already picture next summer—pool full, grill going, porch light on, and everyone exactly where they want to be. Schedule your showing!...
Contact an agent
Home facts
- Year built:2013
- Subdivision & Development:Southern Hills Village
- Listing ID #:246720
- Added:46 day(s) ago
- Updated:September 25, 2026 at 01:42 PM
Rooms and interior
- Bedrooms:4
- Total bathrooms:3
- Full bathrooms:2
- Half bathrooms:1
- Kitchen Description:Dishwasher, Electric Oven, Electric Range, Microwave
- Basement Description:Crawl Space
- Living area:2,580 sq. ft.
Heating and cooling
- Cooling:Central Air
- Heating:Central, Electric
Structure and exterior
- Roof:Composition, Shingle
- Year built:2013
- Building area:2,580 sq. ft.
- Lot area:0.89 Acres
- Lot Features:Cleared
- Construction Materials:Hardie Plank Type Siding, Vinyl Siding
- Exterior Features:Concrete Driveway, Covered, Deck, Paved Streets
- Levels:2 Story
Utilities
- Water:Public
Finances and disclosures
- Price:$530,000
- Price per sq. ft.:$205.43
Features and amenities
- Appliances:Electric Oven, Electric Range, Microwave
- Laundry features:Dishwasher
- Amenities:Ceiling Fan(s), Garage Door Opener, Jet Tub, New Paint, Smoke Detector
Parking
- Garage spaces:2
- Carport spaces:2
New listings near 5859 Ditty Rd
- New
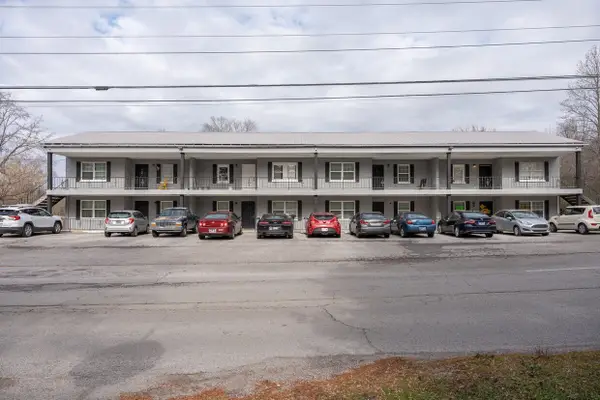 $1,275,000Active-- beds -- baths9,215 sq. ft.
2465 Benton Young Rd, Cookeville, TN 38501
MLS# 3601955Listed by: RESIDENTIAL INVESTMENT ADVISORS - New
 $307,650Active3 beds 2 baths1,690 sq. ft.
1505 Quinland Lake Rd, COOKEVILLE, TN 38506
MLS# 247442Listed by: AMERICAN WAY REAL ESTATE - New
 $419,000Active4 beds 3 baths2,436 sq. ft.
665 Julia Dr, Cookeville, TN 38506
MLS# 3601803Listed by: PATHWAY REALTY - New
 $399,900Active3 beds 3 baths1,900 sq. ft.
74 Gresham Dr., COOKEVILLE, TN 38506
MLS# 247429Listed by: THE REALTY FIRM - New
 $354,990Active4 beds 2 baths1,774 sq. ft.
5430 Rock Cairn Road, Cookeville, TN 38506
MLS# 3601663Listed by: D.R. HORTON - New
 $419,900Active3 beds 3 baths1,850 sq. ft.
2555 Bowser Rd, COOKEVILLE, TN 38506
MLS# 247427Listed by: KELLER WILLIAMS REALTY DBA COOKEVILLE RE COMPANY - New
 $389,990Active4 beds 3 baths2,267 sq. ft.
5428 Rock Cairn Road, COOKEVILLE, TN 38506
MLS# 247428Listed by: D.R. HORTON - New
 $399,900Active3 beds 2 baths1,703 sq. ft.
2662 Oakhurst Circle, COOKEVILLE, TN 38506
MLS# 247423Listed by: THE REALTY FIRM - New
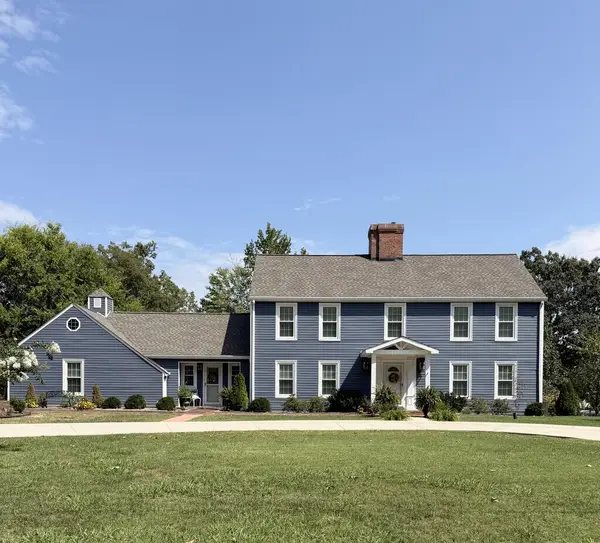 $599,900Active3 beds 3 baths3,012 sq. ft.
1115 Mt. Vernon Rd., COOKEVILLE, TN 38501
MLS# 247417Listed by: THE REALTY FIRM - New
 $314,990Active3 beds 2 baths1,618 sq. ft.
5425 Rock Cairn Road, COOKEVILLE, TN 38506
MLS# 247418Listed by: D.R. HORTON


Protect your home and budget from life's surprises with an Assurant Home Warranty, backed by a partner that supports you through every step of homeownership. Explore Plans.
© 2026 Better Homes and Gardens Real Estate LLC. An Anywhere Real Estate company. All rights reserved. Better Homes and Gardens® Real Estate is a registered trademark owned by Meredith Operations Corporation, licensed to Better Homes and Gardens Real Estate LLC and used with permission. Better Homes and Gardens Real Estate LLC fully supports the principles of the Fair Housing Act and the Equal Opportunity Act. Listing information is deemed reliable but is not guaranteed accurate.
Each office is independently owned and operated.
Any services or products provided by third parties are not provided by, affiliated with or related to Better Homes and Gardens Real Estate LLC, or its affiliated companies.