
1929 Rivers Edge Dr, Cookeville, TN 38506
Local realty services provided by:Better Homes and Gardens Real Estate Gwin Realty
Listed by: brandon farley
Office: highlands elite real estate llc.
MLS#:246446
Source:TN_UCAR
Price summary
- Price:$909,999
- Price per sq. ft.:$227.5
About this home
Enjoy comfort & luxury living in this 4,000 sq ft custom masterpiece in one of the highest desired neighborhoods around. 5 spacious bedrooms & 3.5 elegant bathrooms, custom woodwork and built-ins throughout. The heart of the home is an entertainer's dream with a sprawling kitchen equipped with stainless steel appliances, a large island, and bar top seating—perfect for hosting gatherings. Relax in the cozy hearth room by the fireplace or retreat to the main-level master suite complete with a custom tiled shower, soaking tub, and a massive walk-in closet. Step outside to your own oasis featuring a custom in-ground pool. Enjoy privacy while laying out with a brand new 40X10 foot privacy fence recently installed. The newly constructed pool house with a bonus room and half bathroom is perfect for entertaining guests and adds both convenience and versatility being located just steps from the water. Back inside the home you will find custom walk in closets in every bedroom, spray foam insulation from top to bottom, tile flooring in all bathrooms, and several hundred square feet of conditioned attic storage upstairs. Don't miss out on this forever dream home for your family!...
Contact an agent
Home facts
- Year built:2022
- Subdivision & Development:Rivers Edge
- Listing ID #:246446
- Added:41 day(s) ago
- Updated:September 24, 2026 at 01:33 PM
Rooms and interior
- Bedrooms:5
- Total bathrooms:4
- Full bathrooms:3
- Half bathrooms:1
- Kitchen Description:Dishwasher, Disposal, Electric Oven, Gas Range, Microwave, Range Hood, Refrigerator
- Basement Description:Crawl Space
- Living area:4,000 sq. ft.
Heating and cooling
- Cooling:Central Air
- Heating:Electric, Natural Gas
Structure and exterior
- Roof:Composition
- Year built:2022
- Building area:4,000 sq. ft.
- Lot area:0.51 Acres
- Lot Features:Fence-Metal, Sprinkler System
- Construction Materials:Brick
- Exterior Features:Concrete Driveway, Covered, Patio, Paved Streets
Utilities
- Water:Public
Finances and disclosures
- Price:$909,999
- Price per sq. ft.:$227.5
Features and amenities
- Appliances:Electric Oven, Gas Range, Microwave, Range Hood, Refrigerator
- Laundry features:Dishwasher, Main Level
- Amenities:Ceiling Fan(s), Garage Door Opener, Vaulted Ceiling(s)
Parking
- Garage spaces:2
- Carport spaces:2
New listings near 1929 Rivers Edge Dr
- Open Sat, 1:30 to 3pmNew
 $247,000Active3 beds 2 baths1,040 sq. ft.
240 Phillips St, Cookeville, TN 38506
MLS# 1356576Listed by: THE REAL ESTATE COLLECTIVE - New
 $338,900Active3 beds 3 baths1,792 sq. ft.
3151 Sparks Dr, Cookeville, TN 38506
MLS# 3598548Listed by: THE REAL ESTATE COLLECTIVE - COOKEVILLE - New
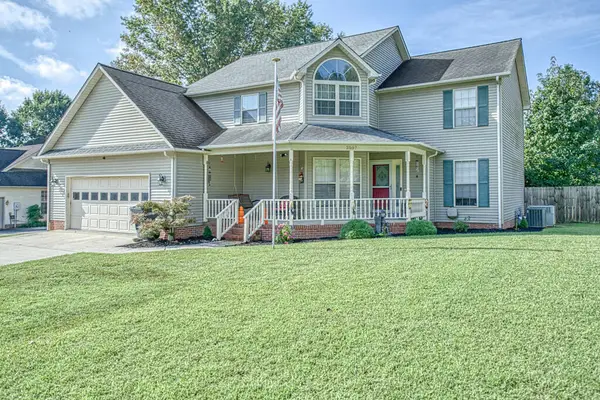 $397,900Active3 beds 3 baths2,734 sq. ft.
2507 Park West Dr., COOKEVILLE, TN 38501
MLS# 247371Listed by: AMERICAN WAY REAL ESTATE - New
 $349,900Active3 beds 2 baths1,030 sq. ft.
206 Elm St, COOKEVILLE, TN 38506
MLS# 247372Listed by: UNITED COUNTRY REAL ESTATE TENNESSEE HOME AND LAND - New
 $419,900Active3 beds 2 baths1,850 sq. ft.
2694 Whispering Oaks Ln, COOKEVILLE, TN 38501
MLS# 247368Listed by: THE REALTY FIRM - New
 Active4 beds 3 baths2,130 sq. ft.
1440 Hillsdale Dr, Cookeville, TN 38506
MLS# 3598236Listed by: D.M. SIMPSON REALTORS & AUCTIONEERS - New
 $189,900Active2 beds 2 baths1,080 sq. ft.
800 Park Drive B3, COOKEVILLE, TN 38501
MLS# 247360Listed by: HIGHLANDS ELITE REAL ESTATE LLC - New
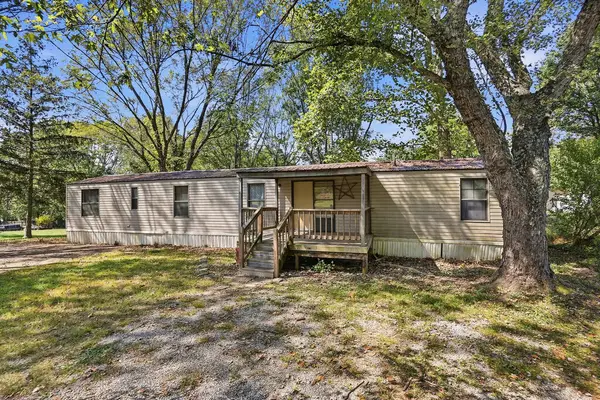 $119,900Active3 beds 2 baths950 sq. ft.
4616 Rickman Rd, COOKEVILLE, TN 38506
MLS# 247365Listed by: TRUE BLUE REALTY, LLC - New
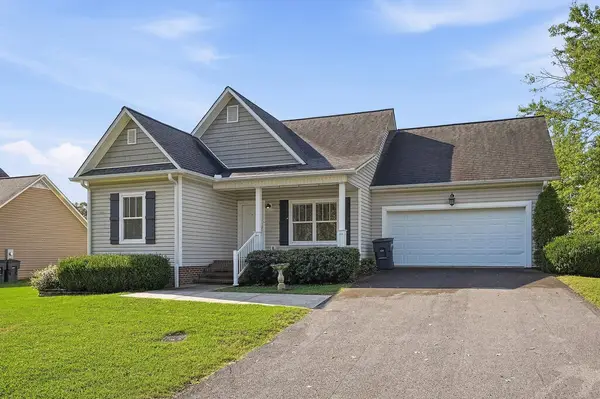 $289,900Active3 beds 2 baths1,313 sq. ft.
11 Mackay Ln, COOKEVILLE, TN 38506
MLS# 247357Listed by: THE REALTY FIRM - SMITHVILLE - New
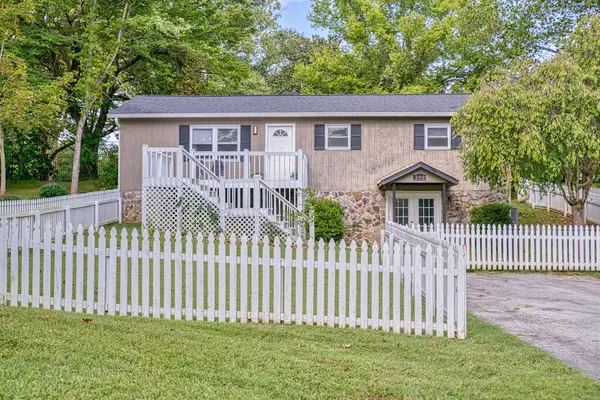 $379,000Active4 beds 2 baths2,304 sq. ft.
290 N Ferguson Ave, COOKEVILLE, TN 38501
MLS# 247337Listed by: HORSEMAN REAL ESTATE, LLC


Protect your home and budget from life's surprises with an Assurant Home Warranty, backed by a partner that supports you through every step of homeownership. Explore Plans.
© 2026 Better Homes and Gardens Real Estate LLC. An Anywhere Real Estate company. All rights reserved. Better Homes and Gardens® Real Estate is a registered trademark owned by Meredith Operations Corporation, licensed to Better Homes and Gardens Real Estate LLC and used with permission. Better Homes and Gardens Real Estate LLC fully supports the principles of the Fair Housing Act and the Equal Opportunity Act. Listing information is deemed reliable but is not guaranteed accurate.
Each office is independently owned and operated.
Any services or products provided by third parties are not provided by, affiliated with or related to Better Homes and Gardens Real Estate LLC, or its affiliated companies.