
555 S Maple Ave, Cookeville, TN 38501
Local realty services provided by:Better Homes and Gardens Real Estate Heritage Group
555 S Maple Ave,Cookeville, TN 38501
$859,000
- 5 Beds
- 6 Baths
- 5,739 sq. ft.
- Single family
- Active
Listed by: andrea dyer greene
Office: highlands elite real estate
MLS#:3220830
Source:NASHVILLE
Price summary
- Price:$859,000
- Price per sq. ft.:$149.68
About this home
A rare blend of privacy, prestige, and practicality—stately yet welcoming, secluded yet central—this is a forever home meant to be shared, entertained in, and truly lived in.
Tucked among mature trees on a private 2.47-acre lot in a coveted in-town location, this stately residence is a rare offering—one of just five homes in an intimate private subdivision. Cherished by the same family for 30 years, it has been meticulously cared for and thoughtfully lived in. Inside, generous proportions and refined details set the tone: soaring ceilings, rich built-ins, and authentic stone fireplaces create warmth and gravitas.
The flexible, multi-generational layout features 5 bedrooms and 5.5 baths, including three true primary suites—ideal for guests, extended family, or luxe private retreats. Sunlight pours through abundant windows, framing serene views of woodland and curated landscaping throughout the home. The finished basement functions as its own living level with two bedrooms, a full bath, a fully equipped kitchen, and a welcoming den anchored by a stone fireplace flanked by custom shelving—perfect for hosting, hobbies, or long-term stays.
Designed for gathering and everyday comfort, this home’s scale invites memorable moments. A circle driveway gracefully approaches the façade, where grand columns introduce a large covered front porch built for conversation and relaxation with ample seating. From quiet mornings with coffee to lively evenings with friends, the outdoor spaces are as inviting as the interiors....
Contact an agent
Home facts
- Year built:1986
- Listing ID #:3220830
- Added:45 day(s) ago
- Updated:July 09, 2026 at 09:38 PM
Rooms and interior
- Bedrooms:5
- Total bathrooms:6
- Full bathrooms:5
- Half bathrooms:1
- Flooring:Carpet, Tile
- Kitchen Description:Dishwasher, Disposal, Refrigerator, Trash Compactor
- Basement:Yes
- Basement Description:Finished
- Living area:5,739 sq. ft.
Heating and cooling
- Cooling:Ceiling Fan(s), Central Air
- Heating:Central
- Central air:Yes
Structure and exterior
- Roof:Asphalt
- Year built:1986
- Building area:5,739 sq. ft.
- Lot area:2.47 Acres
- Lot Features:Wooded
- Architectural Style:Colonial
- Construction Materials:Brick
- Exterior Features:Deck, Patio, Porch
- Levels:2 Story
Schools
- High school:Cookeville High School
- Middle school:Avery Trace Middle School
- Elementary school:Capshaw Elementary
Utilities
- Water:Public, Water Available
- Sewer:Public Sewer
Finances and disclosures
- Price:$859,000
- Price per sq. ft.:$149.68
- Tax amount:$5,346
Features and amenities
- Appliances:Dishwasher, Disposal, Refrigerator
- Amenities:Ceiling Fan(s), Extra Closets, High Speed Internet, In-Law Floorplan, Security System, Walk-In Closet(s)
Parking
- Total parking spaces:2
- Parking description:Circular Driveway, Concrete, Driveway
- Garage:Yes
- Garage spaces:2
 Copyright 2026 Realtracs Mls. All rights reserved. Realtracs Mls provides content displayed here (“provided content”) on an “as is” basis and makes no representations or warranties regarding the provided content, including, but not limited to those of non-infringement, timeliness, accuracy, or completeness. Individuals and companies using information presented are responsible for verification and validation of information they utilize and present to their customers and clients. Realtracs Mls will not be liable for any damage or loss resulting from use of the provided content or the products available through Portals, IDX, VOW, and/or Syndication. Recipients of this information shall not resell, redistribute, reproduce, modify, or otherwise copy any portion thereof without the expressed written consent of Realtracs Mls.
New listings near 555 S Maple Ave
- New
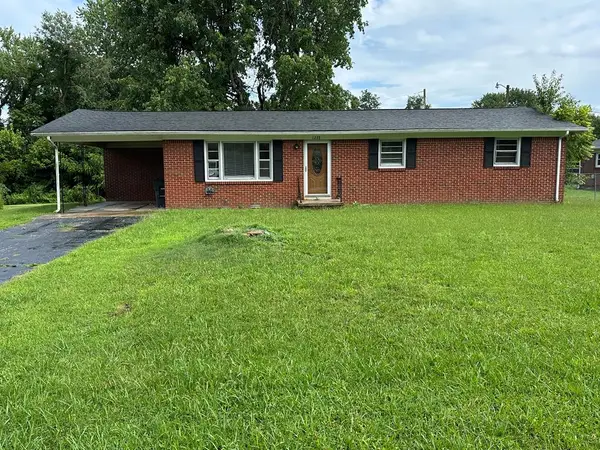 $190,000Active3 beds 2 baths1,296 sq. ft.
1238 Springdale Dr, COOKEVILLE, TN 38501-5915
MLS# 245730Listed by: FIRST REALTY COMPANY - New
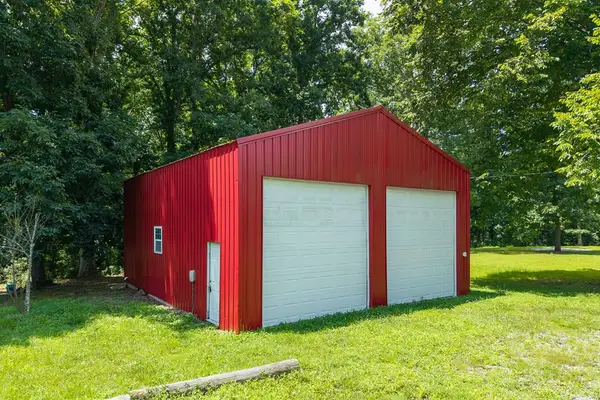 $98,500Active0.84 Acres
15112 Dodson Branch Hwy, COOKEVILLE, TN 38501
MLS# 245732Listed by: THE REALTY FIRM - New
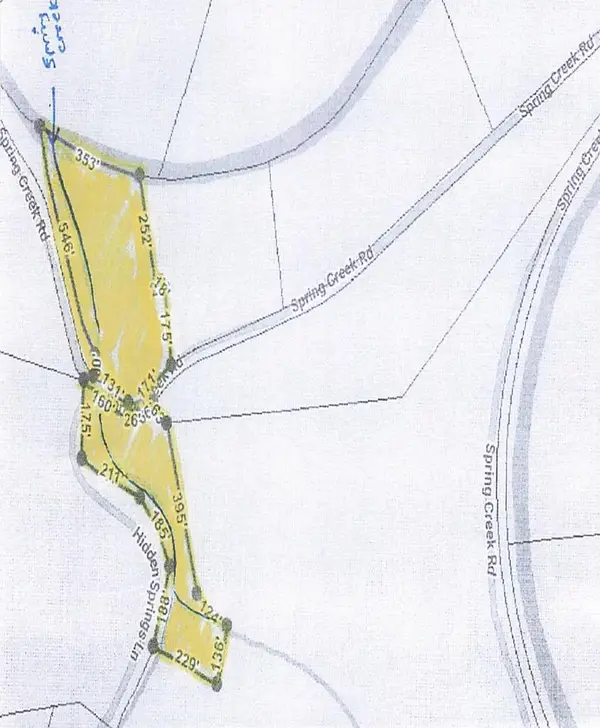 $59,900Active5.88 Acres
0 Hidden Springs Ln, COOKEVILLE, TN 38501
MLS# 245724Listed by: TRUE BLUE REALTY, LLC - New
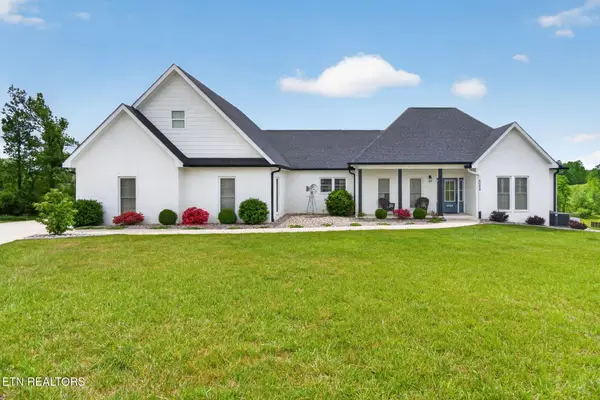 $764,500Active4 beds 3 baths4,236 sq. ft.
4068 Charlton, Cookeville, TN 38501
MLS# 1347608Listed by: SKENDER-NEWTON REALTY - New
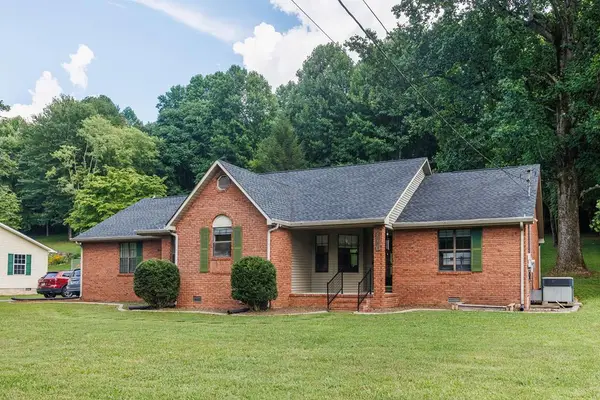 $290,500Active3 beds 2 baths1,576 sq. ft.
1562 Edgefield Court, COOKEVILLE, TN 38506
MLS# 245723Listed by: THE REAL ESTATE COLLECTIVE - New
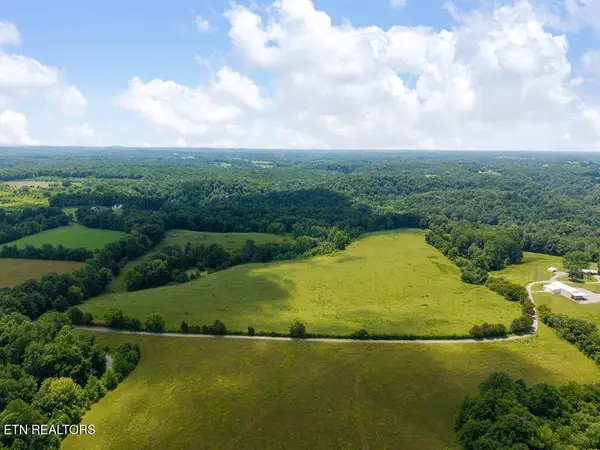 $1,399,000Active98 Acres
98ac Blackburn Fork Rd, Cookeville, TN 38501
MLS# 1347589Listed by: THE REAL ESTATE COLLECTIVE - New
 $311,990Active3 beds 2 baths1,618 sq. ft.
5446 Conifer Lane, COOKEVILLE, TN 38506
MLS# 245700Listed by: D.R. HORTON - New
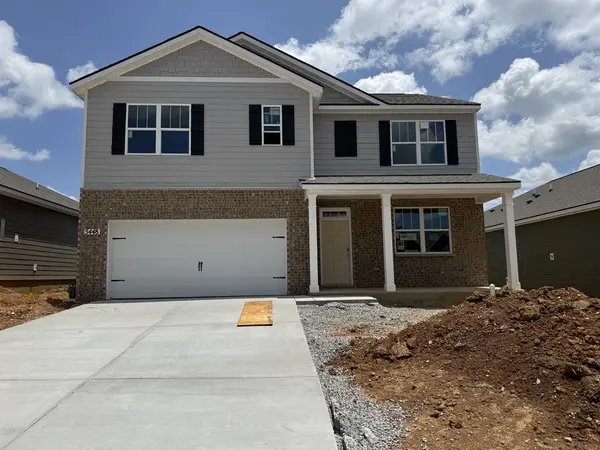 $399,990Active5 beds 3 baths
5448 Conifer Lane, COOKEVILLE, TN 38506
MLS# 245701Listed by: D.R. HORTON - New
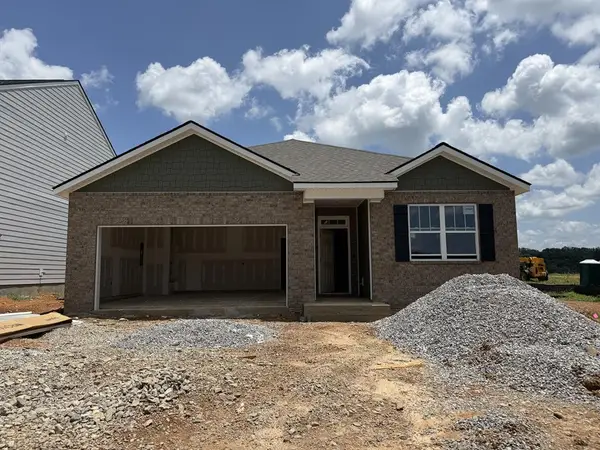 $311,990Active3 beds 2 baths1,618 sq. ft.
5450 Conifer Lane, COOKEVILLE, TN 38506
MLS# 245702Listed by: D.R. HORTON - New
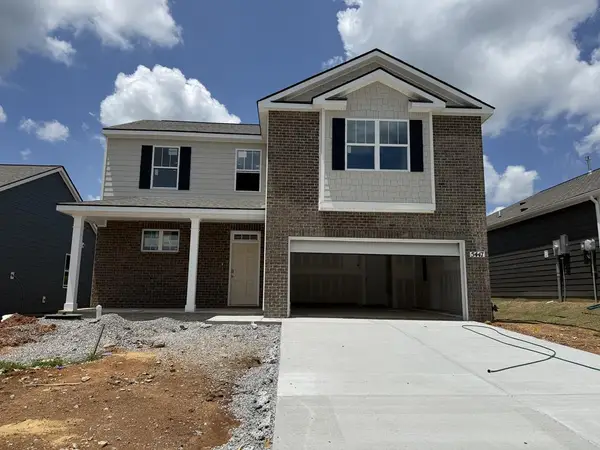 $387,990Active4 beds 3 baths
5447 Conifer Lane, COOKEVILLE, TN 38506
MLS# 245704Listed by: D.R. HORTON


Protect your home and budget from life's surprises with an Assurant Home Warranty, backed by a partner that supports you through every step of homeownership. Explore Plans.
© 2026 Better Homes and Gardens Real Estate LLC. An Anywhere Real Estate company. All rights reserved. Better Homes and Gardens® Real Estate is a registered trademark owned by Meredith Operations Corporation, licensed to Better Homes and Gardens Real Estate LLC and used with permission. Better Homes and Gardens Real Estate LLC fully supports the principles of the Fair Housing Act and the Equal Opportunity Act. Listing information is deemed reliable but is not guaranteed accurate.
Each office is independently owned and operated.
Any services or products provided by third parties are not provided by, affiliated with or related to Better Homes and Gardens Real Estate LLC, or its affiliated companies.