
976 Melrose Dr, Cookeville, TN 38501
Local realty services provided by:Better Homes and Gardens Real Estate Gwin Realty
Listed by: bethany walker
Office: the realty firm
MLS#:248365
Source:TN_UCAR
Price summary
- Price:$369,900
- Price per sq. ft.:$167.22
About this home
Tucked away right in town this 3 bedroom, 2 bath home provides space, comfort, and flexibility. The large living room features a beautiful warm and inviting gas fireplace. Just off the primary bedroom you'll find a sitting room that is currently used as a sunroom perfect for sipping coffee and reading, or to unwind at the end of the day. The basement provides two additional rooms with built ins that could serve as bonus room, home office, or whatever fits your needs along with plenty of storage and a work shop area. Plenty of outdoor space for kids, pets, and imagination. Whether you're looking for room to spread out, space to work from home, or areas to make your own--this home offers endless possibilities!! The adjoining lot (986 Melrose Map/Parcel 040I F 009.00 0.37 ac) is also being offered to the homebuyer for $32,000.
Contact an agent
Home facts
- Year built:1968
- Subdivision & Development:Melrose
- Listing ID #:248365
- Added:1 day(s) ago
- Updated:November 12, 2026 at 03:13 PM
Rooms and interior
- Bedrooms:3
- Total bathrooms:2
- Full bathrooms:2
- Kitchen Description:Dishwasher, Electric Range, Refrigerator
- Basement Description:Partially Finished, Walk-Out Access
- Living area:2,212 sq. ft.
Heating and cooling
- Cooling:Central Air
- Heating:Central, Natural Gas
Structure and exterior
- Roof:Composition, Shingle
- Year built:1968
- Building area:2,212 sq. ft.
- Lot area:0.36 Acres
- Lot Features:Trees, Wooded
- Construction Materials:Metal Siding, Vinyl Siding
- Exterior Features:Concrete Driveway, Covered, Patio, Paved Streets
Utilities
- Water:Public
Finances and disclosures
- Price:$369,900
- Price per sq. ft.:$167.22
Features and amenities
- Appliances:Dryer, Electric Range, Refrigerator, Washer
- Laundry features:Dishwasher, Dryer, Main Level, Washer
- Amenities:Ceiling Fan(s), Security System, Smoke Detector
New listings near 976 Melrose Dr
- New
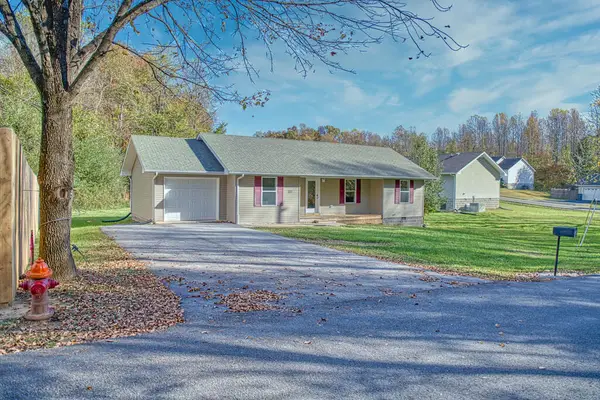 $259,900Active3 beds 2 baths1,064 sq. ft.
1817 Forrest Rd, COOKEVILLE, TN 38501
MLS# 248400Listed by: HIGHLANDS ELITE REAL ESTATE LLC - BAXTER - New
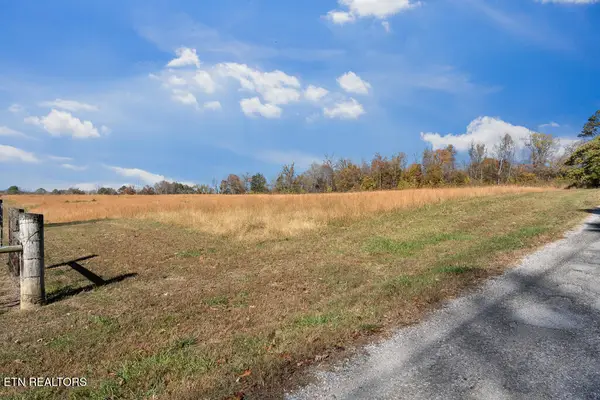 $259,999Active5.01 Acres
2927 Downing St, Cookeville, TN 38506
MLS# 1361806Listed by: EXIT CROSS ROADS REALTY COOKEVILLE - Open Sat, 11am to 1pmNew
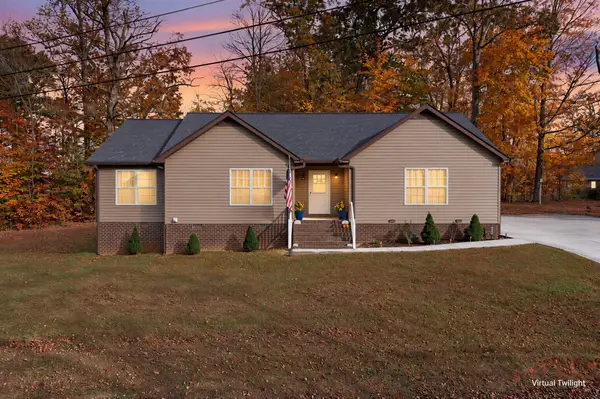 $344,900Active3 beds 2 baths1,743 sq. ft.
4887 Hilham Rd, Cookeville, TN 38506
MLS# 3635350Listed by: KELLER WILLIAMS REALTY DBA COOKEVILLE RE COMPANY - New
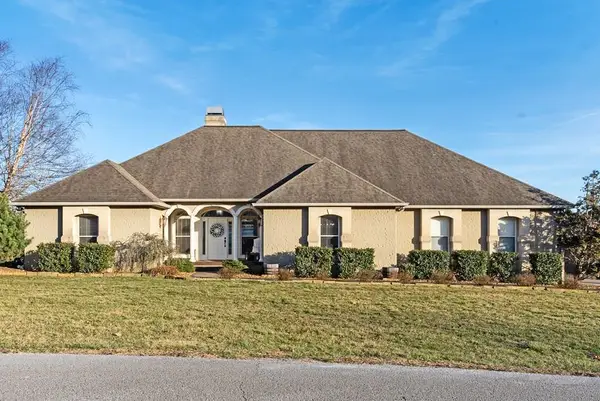 $649,999Active4 beds 4 baths3,680 sq. ft.
3552 Tolbert Drive, COOKEVILLE, TN 38506
MLS# 248382Listed by: THE REAL ESTATE COLLECTIVE SPARTA - New
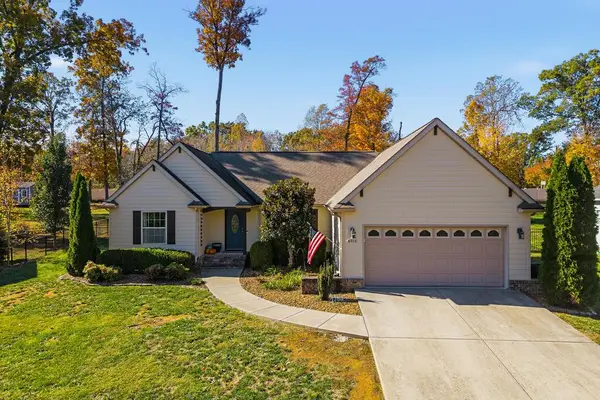 $359,000Active3 beds 2 baths1,862 sq. ft.
4916 Greenbrook Dr, COOKEVILLE, TN 38506
MLS# 248383Listed by: THE REALTY FIRM - New
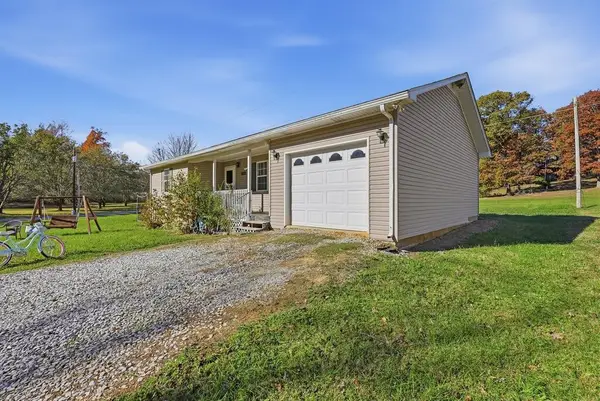 $199,900Active2 beds 1 baths1,028 sq. ft.
4133 Aspen Dr, Cookeville, TN 38501
MLS# 3635170Listed by: THE REAL ESTATE COLLECTIVE - COOKEVILLE - New
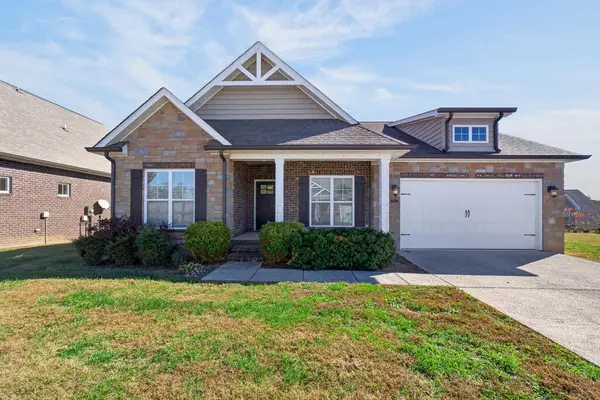 $350,000Active3 beds 3 baths1,616 sq. ft.
1137 Cross Pointe Dr, COOKEVILLE, TN 38506
MLS# 248373Listed by: THE REAL ESTATE COLLECTIVE - Open Sun, 12:30 to 2pmNew
 $349,929Active3 beds 2 baths1,975 sq. ft.
2600 Pine Valley Road, COOKEVILLE, TN 38506
MLS# 248354Listed by: SKENDER-NEWTON REALTY - New
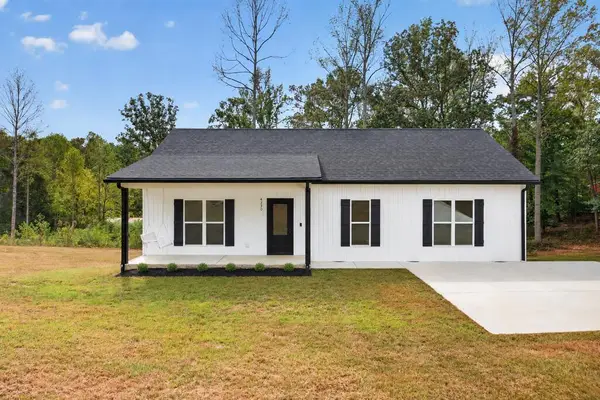 $279,000Active3 beds 2 baths1,344 sq. ft.
4250 Verble Sherrell Rd, COOKEVILLE, TN 38506
MLS# 248350Listed by: THE REALTY FIRM


Protect your home and budget from life's surprises with an Assurant Home Warranty, backed by a partner that supports you through every step of homeownership. Explore Plans.
© 2026 Better Homes and Gardens Real Estate LLC. An Anywhere Real Estate company. All rights reserved. Better Homes and Gardens® Real Estate is a registered trademark owned by Meredith Operations Corporation, licensed to Better Homes and Gardens Real Estate LLC and used with permission. Better Homes and Gardens Real Estate LLC fully supports the principles of the Fair Housing Act and the Equal Opportunity Act. Listing information is deemed reliable but is not guaranteed accurate.
Each office is independently owned and operated.
Any services or products provided by third parties are not provided by, affiliated with or related to Better Homes and Gardens Real Estate LLC, or its affiliated companies.