
114 Hideaway Trail, Copperhill, TN 37317
Local realty services provided by:Better Homes and Gardens Real Estate Heritage Group
114 Hideaway Trail,Copperhill, TN 37317
$799,000
- 4 Beds
- 4 Baths
- 3,404 sq. ft.
- Single family
- Active
Listed by: leann williams
Office: remax town & country
MLS#:3320357
Source:NASHVILLE
Price summary
- Price:$799,000
- Price per sq. ft.:$234.72
- Monthly HOA dues:$87.08
About this home
Escape to your Tennessee Mountain Retreat! This exceptional 4-bedroom, 4-bathroom cabin comes with TWO ADDITIONAL LOTS! This property offers the perfect blend of rustic charm, modern comfort, and incredible flexibility for full-time living, vacation getaways, or income-producing opportunities. Step inside the main living area and be greeted by soaring ceilings, rich hardwood and luxury vinyl flooring, and a stunning floor-to-ceiling stacked stone gas log fireplace that creates a warm and inviting atmosphere. The spacious kitchen features stainless steel appliances, granite countertops, and ample cabinetry, making it ideal for entertaining family and friends. Designed with privacy and versatility in mind, this unique property includes two separate guest suites, each with its own private entrance. One guest suite is located on the main level, while the second is on the terrace level. Both suites are fully equipped with their own kitchens and washer/dryer laundry areas, making them perfect for multi-generational living, guests, or short-term rental potential. Outdoor living is just as impressive, with a spacious wraparound porch where you can relax and enjoy the peaceful mountain setting. Gather around the outdoor firepit on cool evenings or take advantage of the additional storage building for all your outdoor gear. Car enthusiasts and hobbyists will appreciate the oversized two-car garage complete with a dedicated workshop, offering plenty of room for vehicles, tools, and projects. Whether you're looking for a primary residence, a mountain escape, or an investment property with exceptional flexibility, this beautiful cabin offers it all. Located just minutes from the world-famous Ocoee River, this cabin places you in the heart of one of the Southeast's premier outdoor recreation destinations. Just a short drive to local restaurants, shopping, live entertainment, and the popular Blue Line that marks the Tennessee-Georgia state line....
Contact an agent
Home facts
- Year built:2020
- Subdivision & Development:Hideaway Falls
- Listing ID #:3320357
- Added:47 day(s) ago
- Updated:September 21, 2026 at 02:40 PM
Rooms and interior
- Bedrooms:4
- Total bathrooms:4
- Full bathrooms:4
- Kitchen Description:Dishwasher, Microwave, Refrigerator
- Basement:Yes
- Basement Description:Finished
- Living area:3,404 sq. ft.
Heating and cooling
- Cooling:Ceiling Fan(s), Central Air
- Heating:Central, Dual, Zoned
- Central air:Yes
Structure and exterior
- Roof:Metal
- Year built:2020
- Building area:3,404 sq. ft.
- Lot area:3.18 Acres
- Lot Features:Level, Sloped, Wooded
- Construction Materials:ICFs (Insulated Concrete Forms), Stone
- Exterior Features:Deck, Patio, Porch
- Levels:2 Story
Schools
- High school:Copper Basin High School
- Middle school:Copper Basin High School
- Elementary school:Copper Basin Elementary School
Utilities
- Water:Well
- Sewer:Septic Tank
Finances and disclosures
- Price:$799,000
- Price per sq. ft.:$234.72
- Tax amount:$933
Features and amenities
- Appliances:Dishwasher, Microwave, Refrigerator, Washer
- Laundry features:Dryer, Washer
- Amenities:Ceiling Fan(s), High Speed Internet
Parking
- Total parking spaces:2
- Parking description:Attached/Detached, Circular Driveway, Driveway, Gravel
- Garage:Yes
- Garage spaces:2
 Copyright 2026 Realtracs Mls. All rights reserved. Realtracs Mls provides content displayed here (“provided content”) on an “as is” basis and makes no representations or warranties regarding the provided content, including, but not limited to those of non-infringement, timeliness, accuracy, or completeness. Individuals and companies using information presented are responsible for verification and validation of information they utilize and present to their customers and clients. Realtracs Mls will not be liable for any damage or loss resulting from use of the provided content or the products available through Portals, IDX, VOW, and/or Syndication. Recipients of this information shall not resell, redistribute, reproduce, modify, or otherwise copy any portion thereof without the expressed written consent of Realtracs Mls.
New listings near 114 Hideaway Trail
- New
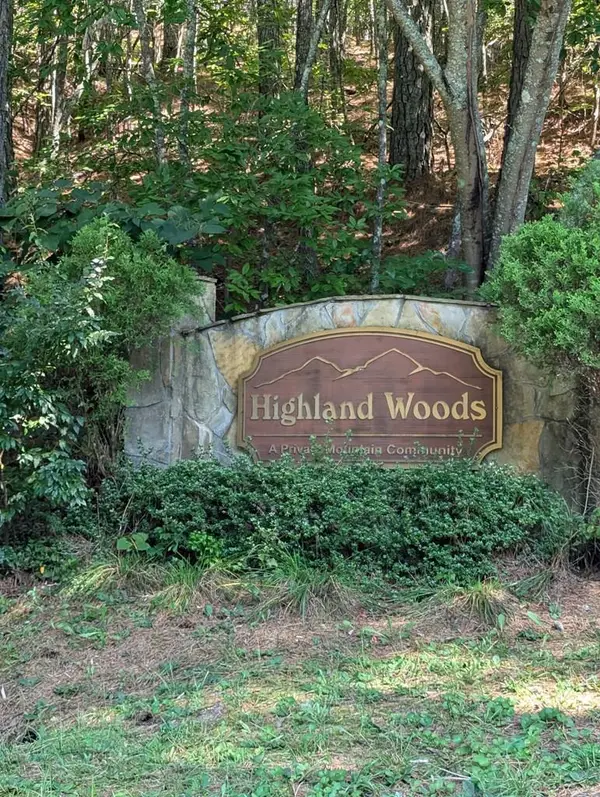 $23,900Active1.73 Acres
Lot 4 Highland Woods Road, Copperhill, TN 37317
MLS# 436213Listed by: TRU MOUNTAIN REALTY, LLC - New
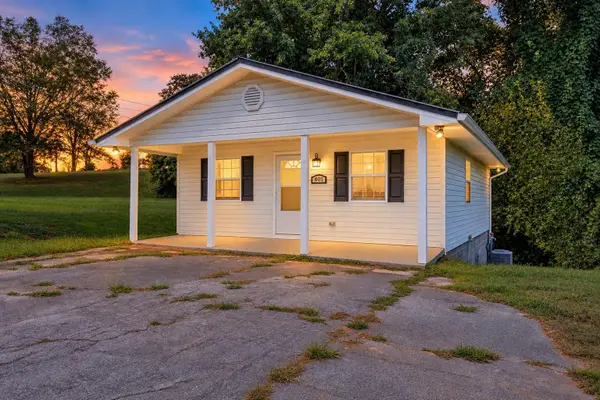 $205,000Active1 beds 1 baths864 sq. ft.
401 Main Street, Copperhill, TN 37317
MLS# 3593907Listed by: KELLER WILLIAMS CLEVELAND - New
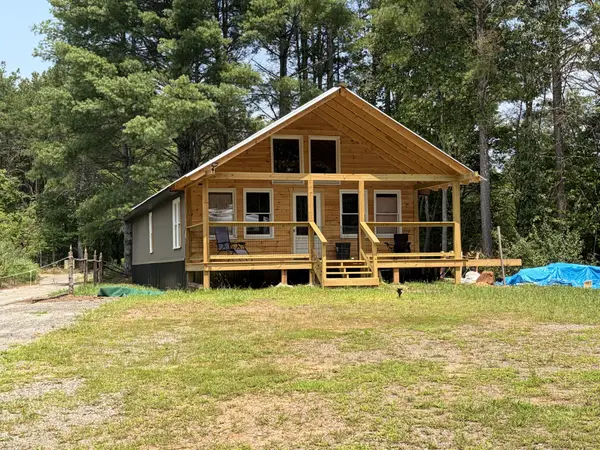 $129,900Active3 beds 2 baths
165 Barkers Circle, Copperhill, TN 37317
MLS# 3593706Listed by: REMAX TOWN & COUNTRY - New
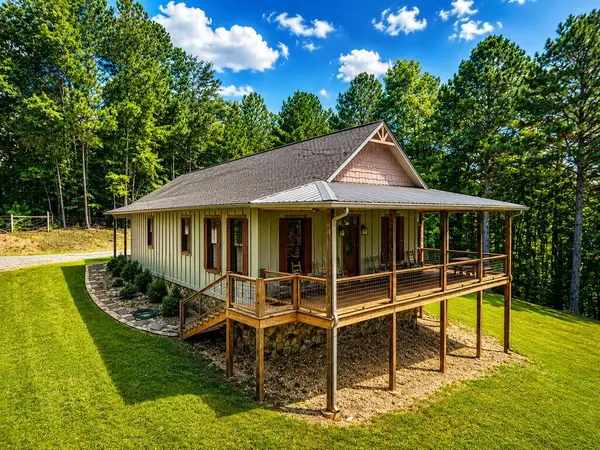 $459,900Active2 beds 2 baths1,424 sq. ft.
104 Hideaway Overlook, Copperhill, TN 37317
MLS# 436096Listed by: COUNTRY CORNERS REALTY - New
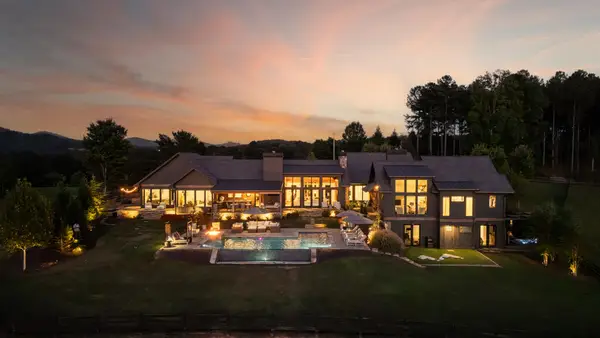 $6,490,000Active4 beds 5 baths5,663 sq. ft.
252 Cc Camp Road, Copperhill, TN 37317
MLS# 436097Listed by: MOUNTAIN SOTHEBY'S INTERNATIONAL REALTY - New
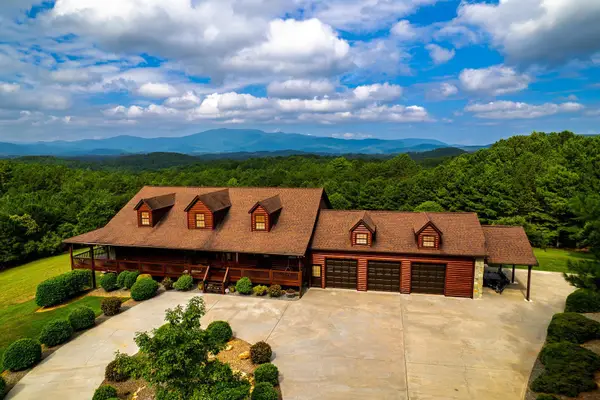 $899,900Active5 beds 6 baths5,400 sq. ft.
156 Pineview Lane, Copperhill, TN 37317
MLS# 3592230Listed by: REMAX TOWN & COUNTRY - New
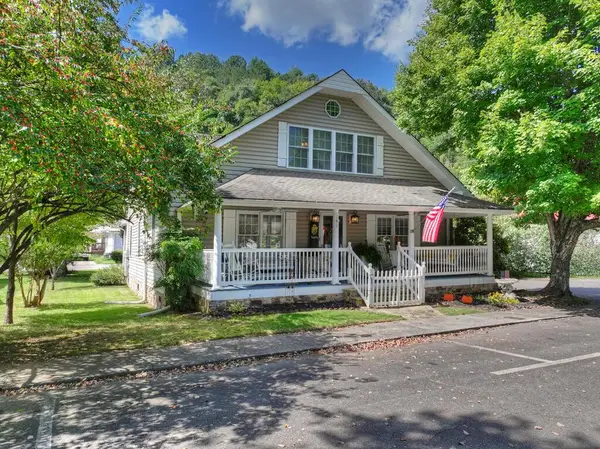 $499,900Active3 beds 3 baths
141 Central Avenue, Copperhill, TN 37317
MLS# 436045Listed by: REMAX MOUNTAIN PROPERTIES - THE NICHOLSON GROUP - New
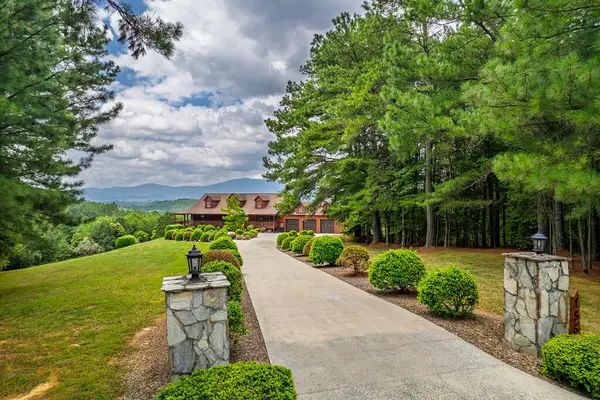 $899,900Active5 beds 6 baths5,400 sq. ft.
156 Pineview Lane, Copperhill, TN 37317
MLS# 435976Listed by: REMAX TOWN & COUNTRY - BR DOWNTOWN 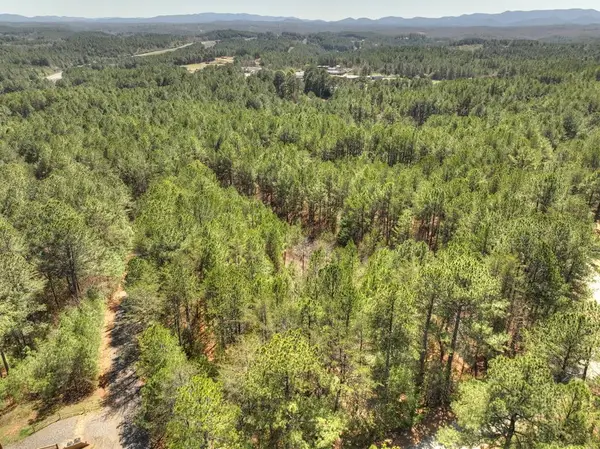 $65,000Active1.42 Acres
40 & 41 Blue Bird Trail, Copperhill, TN 37317
MLS# 435872Listed by: ENGEL & VOLKERS NORTH GEORGIA MOUNTAINS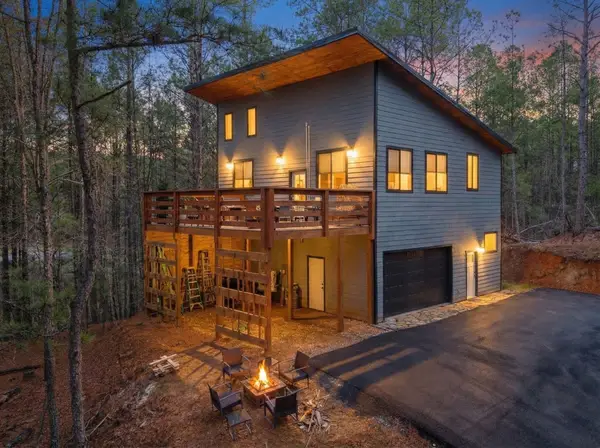 $449,900Active3 beds 2 baths2,200 sq. ft.
126 Hummingbird Way, Copperhill, TN 37317
MLS# 3542544Listed by: MOUNTAIN PLACE REALTY


Protect your home and budget from life's surprises with an Assurant Home Warranty, backed by a partner that supports you through every step of homeownership. Explore Plans.
© 2026 Better Homes and Gardens Real Estate LLC. An Anywhere Real Estate company. All rights reserved. Better Homes and Gardens® Real Estate is a registered trademark owned by Meredith Operations Corporation, licensed to Better Homes and Gardens Real Estate LLC and used with permission. Better Homes and Gardens Real Estate LLC fully supports the principles of the Fair Housing Act and the Equal Opportunity Act. Listing information is deemed reliable but is not guaranteed accurate.
Each office is independently owned and operated.
Any services or products provided by third parties are not provided by, affiliated with or related to Better Homes and Gardens Real Estate LLC, or its affiliated companies.