
334 Belaire Drive, Copperhill, TN 37317
Local realty services provided by:Better Homes and Gardens Real Estate Signature Brokers
334 Belaire Drive,Copperhill, TN 37317
$889,000
- 4 Beds
- 6 Baths
- 4,887 sq. ft.
- Single family
- Active
Listed by: holly nelson
Office: mountain country realty homes & land
MLS#:20263746
Source:TN_RCAR
Price summary
- Price:$889,000
- Price per sq. ft.:$181.91
About this home
Live directly on Copper Basin Golf Course! A masterpiece home perfectly positioned on the 8th green of the Copper Basin Golf Club, where new course upgrades are currently underway including New Proshop and Bar, Pickleball Courts, new Cart Paths, Tee Boxes, and Greens. This exquisite 4-bedroom, 4 full bath, and 2 half-bath home spans over 4,800 square feet of refined living, offering a harmonious blend of sophistication, comfort, and resort-inspired outdoor living. Inside, the open-concept floor plan showcases high-end finishes and thoughtful details throughout. Two main-level master suites feature remodeled spa-inspired bathrooms, while fully equipped kitchens on both the main and lower levels boast granite countertops, stainless appliances, and custom cabinetry--ideal for entertaining or multi-generational living. Additional highlights include a recreation room with pool table, a flex room for a gym or office or 5th bedroom, a large laundry with built-ins and a custom dog wash station, and a spacious two-car garage with extra storage. Step outside to experience true resort-style luxury--a saltwater pool with spillover hot tub, a custom pool house with outdoor kitchen and bath, and a gas firepit surrounded by covered porches overlooking sweeping mountain and golf course views. Modern conveniences abound with a Generac whole-home generator, tankless water heater, 1,000-gallon in-ground propane tank, and Owens Corning 30-year shingles. Enjoy peace of mind with no HOA, low taxes, and proximity to both Blue Ridge, GA and Murphy, NC, as well as the scenic Ocoee River just minutes away. Experience elegance, leisure, and the art of fine living in your very own Mountain Golf Estate!...
Contact an agent
Home facts
- Year built:1998
- Subdivision & Development:Belaire Estates
- Listing ID #:20263746
- Added:45 day(s) ago
- Updated:August 08, 2026 at 02:15 PM
Rooms and interior
- Bedrooms:4
- Total bathrooms:6
- Full bathrooms:4
- Half bathrooms:2
- Flooring:Hardwood, Tile
- Kitchen Description:Dishwasher, Electric Cooktop, Electric Oven, Kitchen Island, Microwave, Refrigerator
- Basement Description:Finished, Full
- Living area:4,887 sq. ft.
Heating and cooling
- Cooling:Central Air
- Heating:Central, Electric
- Central air:Yes
Structure and exterior
- Roof:Shingle
- Year built:1998
- Building area:4,887 sq. ft.
- Lot area:1.14 Acres
- Lot Features:Landscaped, Level, Secluded
- Architectural Style:Contemporary
- Construction Materials:Concrete, Stone, Wood Siding
- Exterior Features:Covered, Fire Pit, Front Porch, Outdoor Grill, Patio, Porch, Rear Porch
- Levels:3+ Story
Schools
- High school:Copper Basin
- Middle school:Copper Basin
- Elementary school:Copper Basin
Utilities
- Water:Public, Water Connected
- Sewer:Septic Tank
Finances and disclosures
- Price:$889,000
- Price per sq. ft.:$181.91
- Tax amount:$2,443
Features and amenities
- Appliances:Dishwasher, Dryer, Electric Cooktop, Electric Oven, Electric Water Heater, Microwave, Refrigerator, Washer
- Laundry features:Dryer, appl_Washer
- Amenities:Blinds, Ceiling Fan(s), Double Pane Windows, Double Vanity, Electric Water Heater, High Speed Internet, Insulated Windows, Kitchen Island, Window Treatments
- Pool features:In Ground
Parking
- Total parking spaces:6
- Parking description:Concrete, Garage, Garage Door Opener
- Garage:Yes
- Garage spaces:2
New listings near 334 Belaire Drive
- New
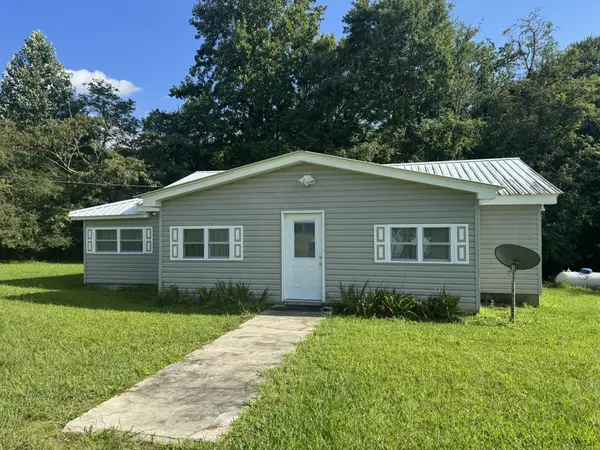 $247,900Active2 beds 2 baths1,168 sq. ft.
5764 Highway 64, Copperhill, TN 37317
MLS# 3520226Listed by: BLUE MOUNTAIN REALTY LLC 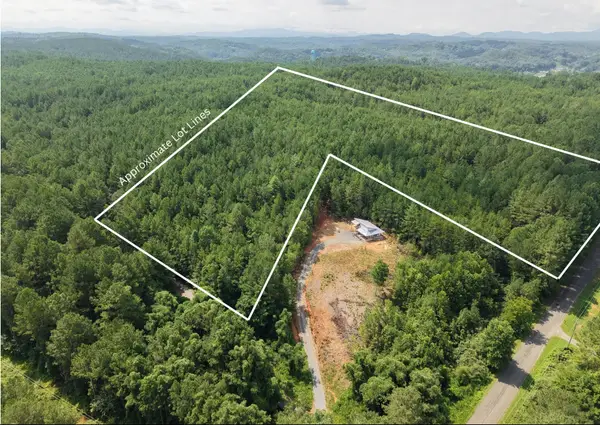 $149,777Active17 Acres
0 Belltown Road, Copperhill, TN 37317
MLS# 3515968Listed by: REMAX TOWN & COUNTRY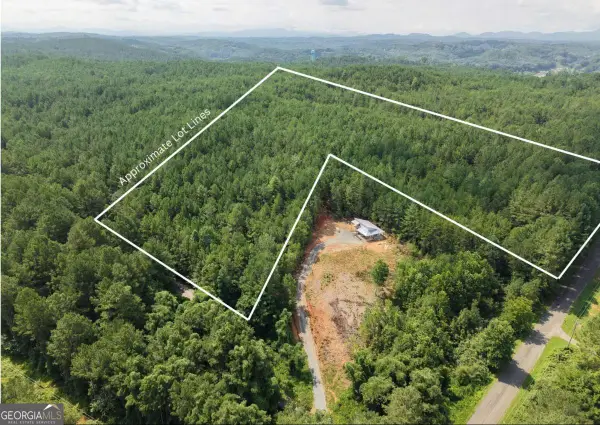 $149,777Active17 Acres
LT 4&5 Belltown Road #4 & 5, Copperhill, TN 37317
MLS# 10828607Listed by: ReMax Town & Ctry-Downtown
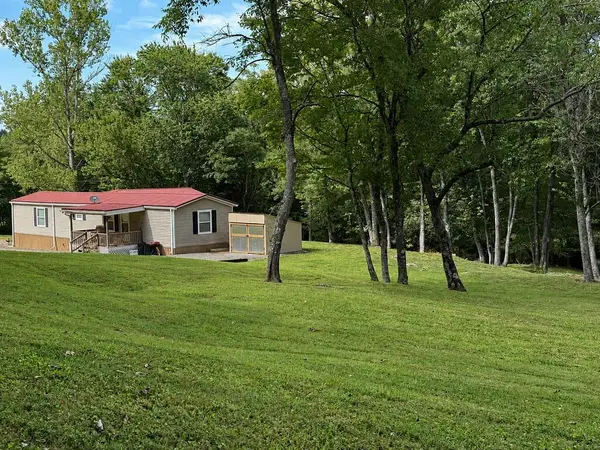 $179,900Active2 beds 2 baths1,392 sq. ft.
125 Allen Road, Copperhill, TN 37317
MLS# 435267Listed by: REMAX TOWN & COUNTRY - BR DOWNTOWN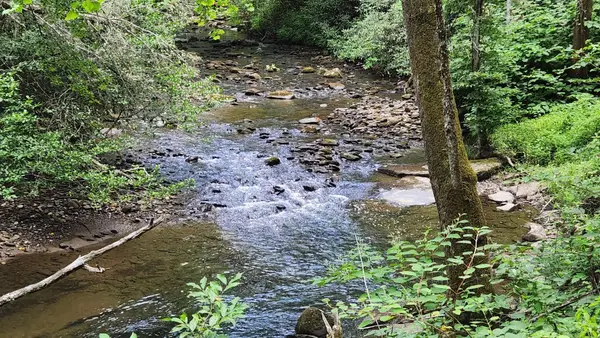 $449,900Active38.63 Acres
0 Tumbling Creek Road, Copperhill, TN 37317
MLS# 3513868Listed by: MOUNTAIN PLACE REALTY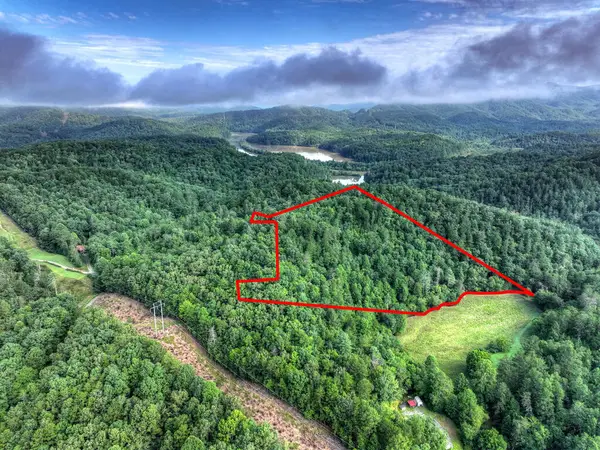 $224,900Active14.69 Acres
0 Andeburg Hollow Road, Copperhill, TN 37317
MLS# 435163Listed by: REMAX MOUNTAIN PROPERTIES - THE NICHOLSON GROUP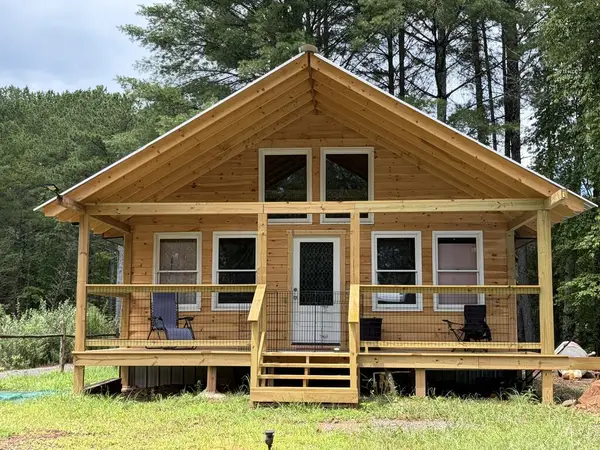 $175,000Active3 beds 2 baths
165, 157 Barker Circle, Copperhill, TN 37317
MLS# 435121Listed by: REMAX TOWN & COUNTRY - BR DOWNTOWN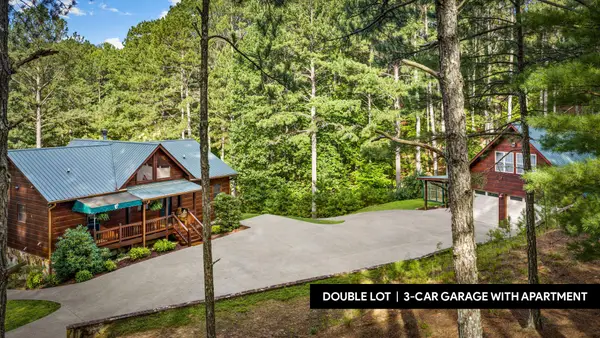 $625,000Active4 beds 5 baths3,216 sq. ft.
129 Wren Court, Copperhill, TN 37317
MLS# 1540373Listed by: KELLER WILLIAMS REALTY $565,000Pending4 beds 3 baths3,700 sq. ft.
124 Northside Drive Drive, Copperhill, TN 37317
MLS# 3338208Listed by: ENGEL & VLKERS NORTH GEORGIA MOUNTAINS $150,000Active2 beds 1 baths752 sq. ft.
142 First Street, Copperhill, TN 37317
MLS# 3336201Listed by: ANSLEY REAL ESTATE CHRISTIE'S INTERNATIONAL


Protect your home and budget from life's surprises with an Assurant Home Warranty, backed by a partner that supports you through every step of homeownership. Explore Plans.
© 2026 Better Homes and Gardens Real Estate LLC. An Anywhere Real Estate company. All rights reserved. Better Homes and Gardens® Real Estate is a registered trademark owned by Meredith Operations Corporation, licensed to Better Homes and Gardens Real Estate LLC and used with permission. Better Homes and Gardens Real Estate LLC fully supports the principles of the Fair Housing Act and the Equal Opportunity Act. Listing information is deemed reliable but is not guaranteed accurate.
Each office is independently owned and operated.
Any services or products provided by third parties are not provided by, affiliated with or related to Better Homes and Gardens Real Estate LLC, or its affiliated companies.