
851 Stansbury Mountain Road, Copperhill, TN 37317
Local realty services provided by:Better Homes and Gardens Real Estate Signature Brokers
851 Stansbury Mountain Road,Copperhill, TN 37317
$225,000
- 3 Beds
- 2 Baths
- 1,344 sq. ft.
- Mobile / Manufactured
- Active
Listed by: donna dillard
Office: realty one group experts - chattanooga
MLS#:20261736
Source:TN_RCAR
Price summary
- Price:$225,000
- Price per sq. ft.:$167.41
About this home
TN & GREAT SHORT TERM RENTAL HISTORY OPPORTUNITY! SELLER TO GIVE $2,000.00 TOWARDS CLOSING OR RATE BUY DOWN. YOU WILL LOVE THIS HOME & LOVE TN With No State Tax! Just 11-13 Miles From Blue Ridge or For Gaming just 20 Minutes To Harrah's Murphy Casino. Enjoy a LONG RANGE Mountain view and beautiful wooded and walkable lot. Very Spacious, Furnished and Well-Kept home that has a good record of STR when owners were not using. Enjoy being outdoors with a nice covered deck plus an open one for sunning or enjoying the mtn views. Nice Fire Pit for the cool evenings. Trim a few trees and get Real Long Range Mtn Views. If you're into weekend projects, you will really enjoy the two large storage sheds with power. Close by Easy access for rafting on the Ocoee River or hook up your boat and just follow the river road to Beautiful Parksville Lake. A great price for first time home buyers or an inexpensive 2nd home getaway in the mountain's. Lots of great Dining On The River in downtown Copperhill and McCaysville Ga. Currently Not Accepting STR & Vacant To Show Anytime!...
Contact an agent
Home facts
- Year built:1999
- Listing ID #:20261736
- Added:163 day(s) ago
- Updated:August 08, 2026 at 02:15 PM
Rooms and interior
- Bedrooms:3
- Total bathrooms:2
- Full bathrooms:2
- Flooring:Laminate, Vinyl
- Bathrooms Description:Bathroom Mirror(s), Soaking Tub, Walk-In Shower
- Kitchen Description:Dishwasher, Electric Oven, Electric Range, Microwave
- Living area:1,344 sq. ft.
Heating and cooling
- Cooling:Ceiling Fan(s), Central Air
- Heating:Central, Electric
- Central air:Yes
Structure and exterior
- Roof:Shingle
- Year built:1999
- Building area:1,344 sq. ft.
- Lot area:1.06 Acres
- Lot Features:Creek/Stream, Level, Mailbox, Rural, Sloped, Wooded
- Architectural Style:Manufactured/Mobile, Ranch
- Construction Materials:Vinyl Siding
- Exterior Features:Covered, Deck, Fire Pit, Front Porch, Porch
- Foundation Description:Permanent
- Levels:1 Story
Schools
- High school:Copper Basin
- Middle school:Copper Basin
- Elementary school:Ducktown
Utilities
- Water:Water Connected, Well
- Sewer:Septic Tank
Finances and disclosures
- Price:$225,000
- Price per sq. ft.:$167.41
- Tax amount:$195
Features and amenities
- Appliances:Dishwasher, Dryer, Electric Oven, Electric Range, Electric Water Heater, Microwave, Washer
- Laundry features:Dryer, appl_Washer
- Amenities:Bar, Bathroom Mirror(s), Ceiling Fan(s), Double Vanity, Electric Water Heater
Parking
- Total parking spaces:45
- Parking description:Driveway, Gravel
New listings near 851 Stansbury Mountain Road
- New
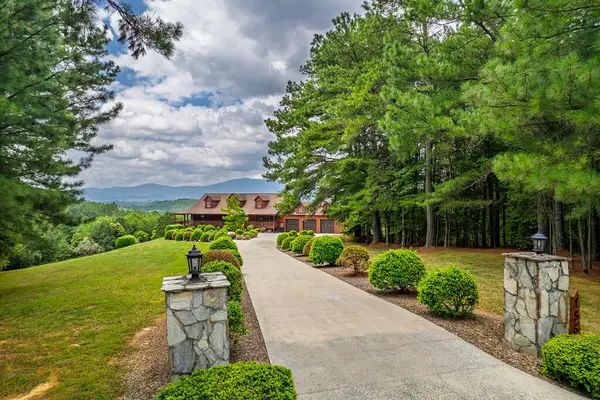 $899,900Active5 beds 6 baths5,400 sq. ft.
156 Pineview Lane, Copperhill, TN 37317
MLS# 435976Listed by: REMAX TOWN & COUNTRY - BR DOWNTOWN - New
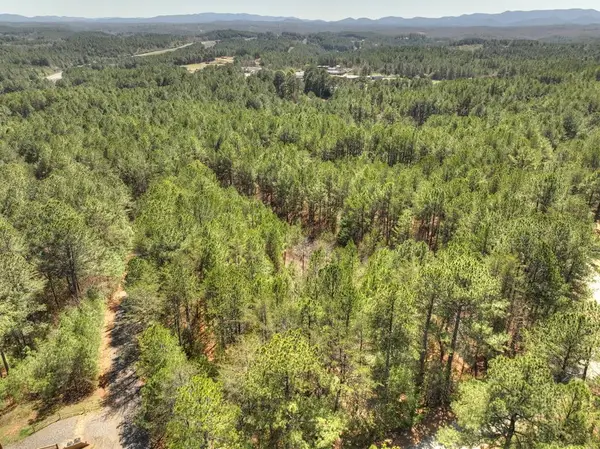 $65,000Active1.42 Acres
40 & 41 Blue Bird Trail, Copperhill, TN 37317
MLS# 435872Listed by: ENGEL & VOLKERS NORTH GEORGIA MOUNTAINS - New
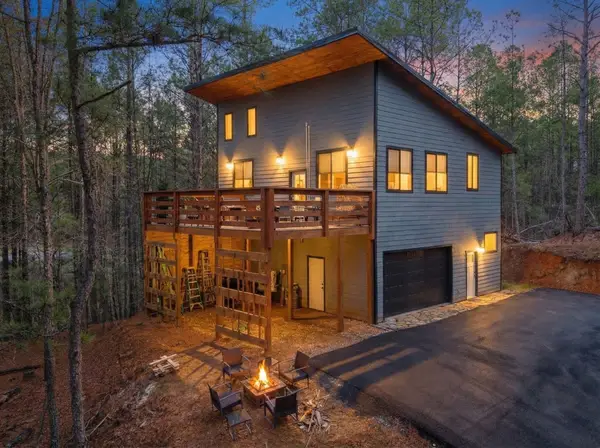 $449,900Active3 beds 2 baths2,200 sq. ft.
126 Hummingbird Way, Copperhill, TN 37317
MLS# 3542544Listed by: MOUNTAIN PLACE REALTY 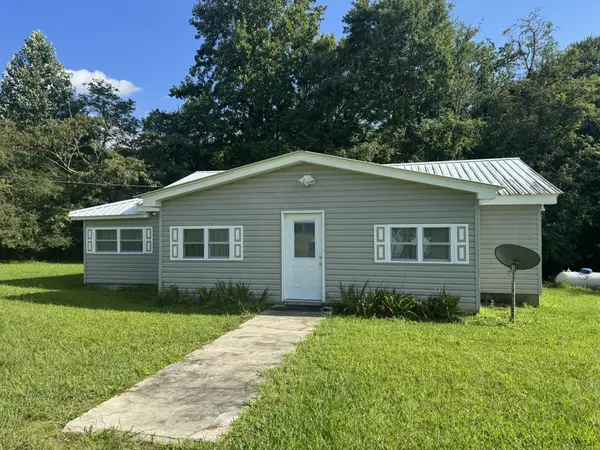 $247,900Active2 beds 2 baths1,168 sq. ft.
5764 Highway 64, Copperhill, TN 37317
MLS# 3520226Listed by: BLUE MOUNTAIN REALTY LLC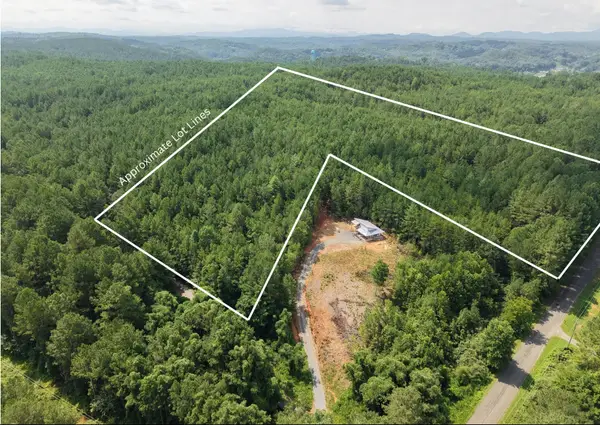 $149,777Active17 Acres
0 Belltown Road, Copperhill, TN 37317
MLS# 3515968Listed by: REMAX TOWN & COUNTRY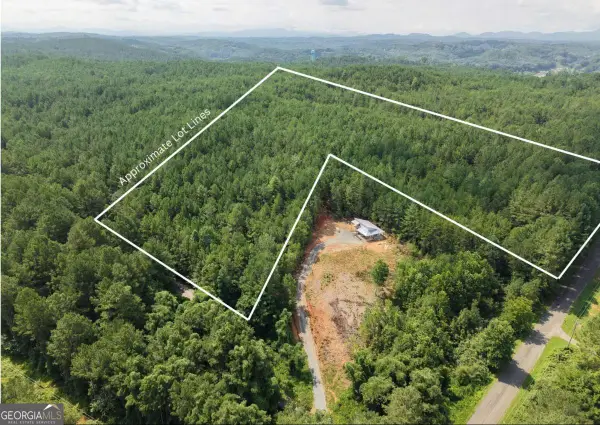 $149,777Active17 Acres
LT 4&5 Belltown Road #4 & 5, Copperhill, TN 37317
MLS# 10828607Listed by: ReMax Town & Ctry-Downtown
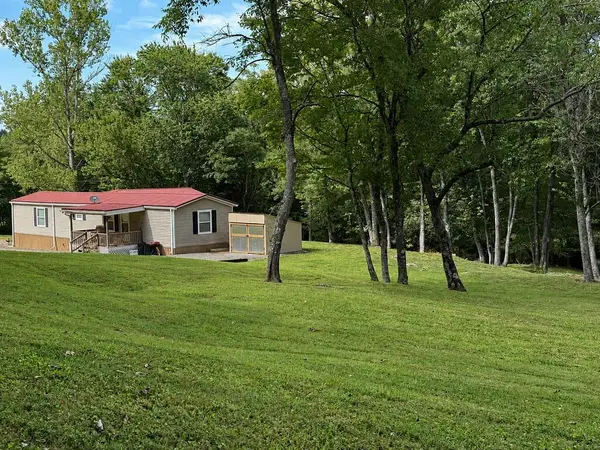 $179,900Active2 beds 2 baths1,392 sq. ft.
125 Allen Road, Copperhill, TN 37317
MLS# 435267Listed by: REMAX TOWN & COUNTRY - BR DOWNTOWN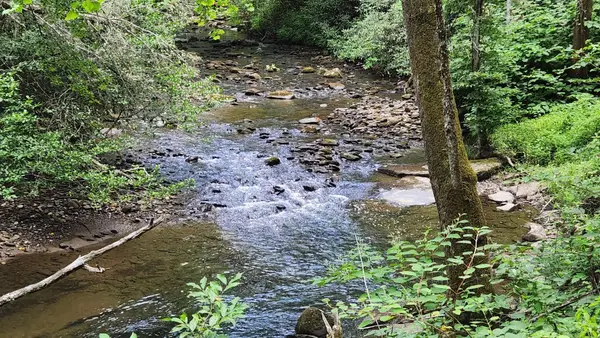 $449,900Active38.63 Acres
0 Tumbling Creek Road, Copperhill, TN 37317
MLS# 3513868Listed by: MOUNTAIN PLACE REALTY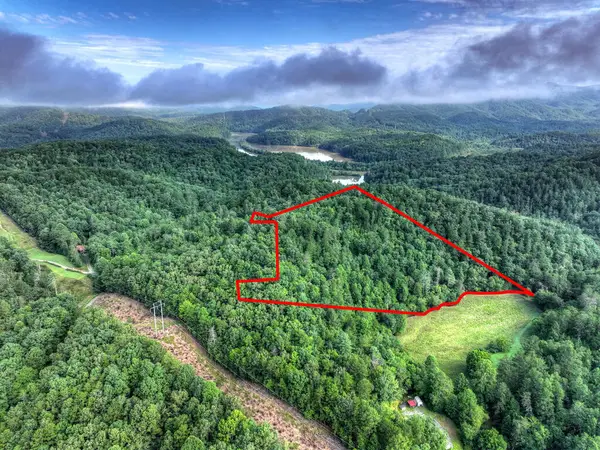 $224,900Active14.69 Acres
0 Andeburg Hollow Road, Copperhill, TN 37317
MLS# 435163Listed by: REMAX MOUNTAIN PROPERTIES - THE NICHOLSON GROUP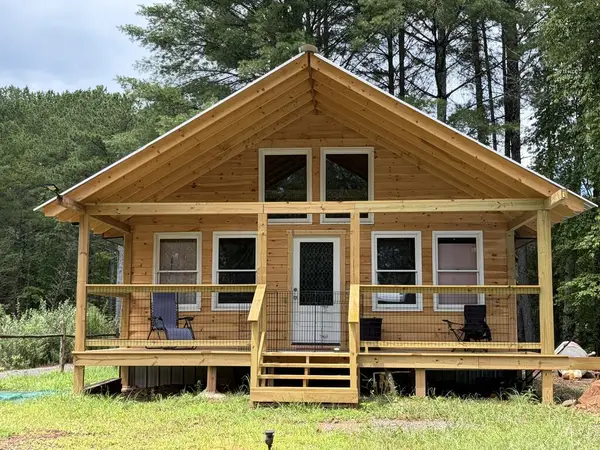 $175,000Active3 beds 2 baths
165, 157 Barker Circle, Copperhill, TN 37317
MLS# 435121Listed by: REMAX TOWN & COUNTRY - BR DOWNTOWN


Protect your home and budget from life's surprises with an Assurant Home Warranty, backed by a partner that supports you through every step of homeownership. Explore Plans.
© 2026 Better Homes and Gardens Real Estate LLC. An Anywhere Real Estate company. All rights reserved. Better Homes and Gardens® Real Estate is a registered trademark owned by Meredith Operations Corporation, licensed to Better Homes and Gardens Real Estate LLC and used with permission. Better Homes and Gardens Real Estate LLC fully supports the principles of the Fair Housing Act and the Equal Opportunity Act. Listing information is deemed reliable but is not guaranteed accurate.
Each office is independently owned and operated.
Any services or products provided by third parties are not provided by, affiliated with or related to Better Homes and Gardens Real Estate LLC, or its affiliated companies.