
6807 Highway 25 E, Cross Plains, TN 37049
Local realty services provided by:Better Homes and Gardens Real Estate Heritage Group
Listed by: george m basch
Office: synergy realty network, llc.
MLS#:3499853
Source:NASHVILLE
Price summary
- Price:$590,000
- Price per sq. ft.:$280.95
About this home
Countryside Luxury Where Timeless Elegance Meets Modern Living
Experience the perfect balance of refined luxury and peaceful country living on this exceptional, level, fully fenced 5-acre estate, ideally located just 12 miles from the charm, dining, and shopping of historic downtown Springfield.
Designed for both sophisticated entertaining and effortless everyday living, the thoughtfully crafted open-concept floor plan seamlessly connects the gourmet kitchen, dining area, and family room into one inviting gathering space. The kitchen showcases granite countertops, custom cabinetry, and generous workspace, while rich new flooring, fresh designer carpet in the bonus room, a soaring vaulted ceiling in the family room, and abundant natural light create an atmosphere of timeless elegance.
Offering approximately 2,100 square feet of impeccably maintained living space, this move-in-ready residence has been thoughtfully enhanced with premium updates. Beautifully renovated, spa-inspired bathrooms feature luxurious smart toilets, blending contemporary design with exceptional comfort and convenience.
Step outside to your own private sanctuary. The expansive, fully fenced five-acre estate offers an extraordinary sense of peace, privacy, and security, with endless opportunities for horses, hobby farming, gardening, outdoor entertaining, recreation, or simply relaxing while taking in breathtaking sunsets and the beauty of the surrounding countryside.
More than a home, this is a lifestyle defined by luxury, tranquility, and exceptional quality. Combining modern sophistication with the freedom of country living, this rare offering presents an extraordinary opportunity to own a private retreat where every day feels like a getaway. Welcome home. Schedule your private showing today and discover the lifestyle you've been dreaming of....
Contact an agent
Home facts
- Year built:2021
- Subdivision & Development:Brian Tate Survey
- Listing ID #:3499853
- Added:1 day(s) ago
- Updated:August 13, 2026 at 02:33 PM
Rooms and interior
- Bedrooms:3
- Total bathrooms:2
- Full bathrooms:2
- Flooring:Carpet, Laminate, Tile
- Kitchen Description:Dishwasher, Disposal, Microwave
- Basement:Yes
- Basement Description:Crawl Space
- Living area:2,100 sq. ft.
Heating and cooling
- Cooling:Ceiling Fan(s), Central Air, Electric
- Heating:Central, Electric
- Central air:Yes
Structure and exterior
- Roof:Asphalt
- Year built:2021
- Building area:2,100 sq. ft.
- Lot area:5 Acres
- Lot Features:Level
- Architectural Style:Traditional
- Construction Materials:Vinyl Siding
- Exterior Features:Deck, Porch
- Levels:2 Story
Schools
- High school:East Robertson High School
- Middle school:East Robertson High School
- Elementary school:East Robertson Elementary
Utilities
- Water:Public, Water Available
- Sewer:Septic Tank
Finances and disclosures
- Price:$590,000
- Price per sq. ft.:$280.95
- Tax amount:$2,135
Features and amenities
- Appliances:Dishwasher, Disposal, Microwave
- Amenities:Ceiling Fan(s), High Speed Internet, Smoke Detector(s)
Parking
- Total parking spaces:4
- Garage:Yes
- Garage spaces:2
 Copyright 2026 Realtracs Mls. All rights reserved. Realtracs Mls provides content displayed here (“provided content”) on an “as is” basis and makes no representations or warranties regarding the provided content, including, but not limited to those of non-infringement, timeliness, accuracy, or completeness. Individuals and companies using information presented are responsible for verification and validation of information they utilize and present to their customers and clients. Realtracs Mls will not be liable for any damage or loss resulting from use of the provided content or the products available through Portals, IDX, VOW, and/or Syndication. Recipients of this information shall not resell, redistribute, reproduce, modify, or otherwise copy any portion thereof without the expressed written consent of Realtracs Mls.
New listings near 6807 Highway 25 E
- New
 $164,999Active2 beds 1 baths1,401 sq. ft.
6962 Highway 25 E, Cross Plains, TN 37049
MLS# 3510410Listed by: GREEN LIST REALTY, LLC - New
 $1,099,000Active3 beds 4 baths3,000 sq. ft.
8465 Cedar Grove Rd, Cross Plains, TN 37049
MLS# 3510882Listed by: LOCAL REALTY PARTNERS - New
 $359,900Active3 beds 2 baths1,256 sq. ft.
3019 Friendship Rd, Cross Plains, TN 37049
MLS# 3510219Listed by: SIMPLIHOM  $469,900Pending3 beds 2 baths1,991 sq. ft.
8474 Guthrie Rd, Cross Plains, TN 37049
MLS# 3336280Listed by: REID REALTY $1,199,999Active4 beds 4 baths3,400 sq. ft.
4719 Greer Ln, Cross Plains, TN 37049
MLS# 3314752Listed by: LOCAL REALTY PARTNERS $1,199,999Active3 beds 4 baths3,400 sq. ft.
4729 Greer Ln, Cross Plains, TN 37049
MLS# 3314754Listed by: LOCAL REALTY PARTNERS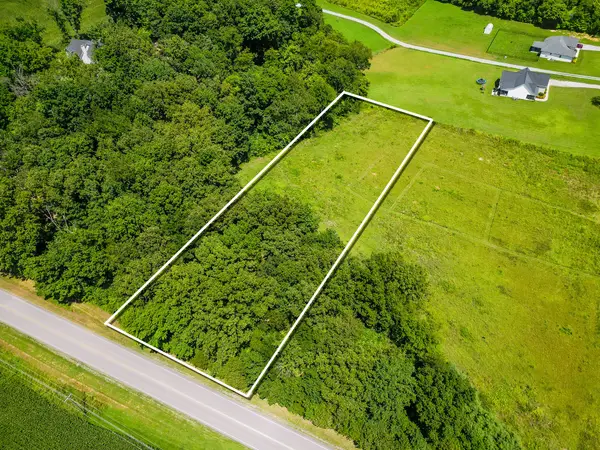 $150,000Active1.54 Acres
0 East Robertson Rd, Cross Plains, TN 37049
MLS# 3287546Listed by: G. S. MOORE & SON $589,900Active17.2 Acres
0 Friendship Road, Cross Plains, TN 37049
MLS# 3281030Listed by: ONE CLICK REALTY $774,900Active5 beds 5 baths3,176 sq. ft.
6881 Glidewell Rd, Cross Plains, TN 37049
MLS# 3270648Listed by: POWELL COMMERCIAL REAL ESTATE


Protect your home and budget from life's surprises with an Assurant Home Warranty, backed by a partner that supports you through every step of homeownership. Explore Plans.
© 2026 Better Homes and Gardens Real Estate LLC. An Anywhere Real Estate company. All rights reserved. Better Homes and Gardens® Real Estate is a registered trademark owned by Meredith Operations Corporation, licensed to Better Homes and Gardens Real Estate LLC and used with permission. Better Homes and Gardens Real Estate LLC fully supports the principles of the Fair Housing Act and the Equal Opportunity Act. Listing information is deemed reliable but is not guaranteed accurate.
Each office is independently owned and operated.
Any services or products provided by third parties are not provided by, affiliated with or related to Better Homes and Gardens Real Estate LLC, or its affiliated companies.