
8474 Guthrie Rd, Cross Plains, TN 37049
Local realty services provided by:Better Homes and Gardens Real Estate Ben Bray & Associates
8474 Guthrie Rd,Cross Plains, TN 37049
$469,900
- 3 Beds
- 2 Baths
- 1,991 sq. ft.
- Single family
- Pending
Listed by: debbie lamberth
Office: reid realty
MLS#:3336280
Source:NASHVILLE
Price summary
- Price:$469,900
- Price per sq. ft.:$236.01
About this home
This is the beautiful home that you have been searching for! Enjoy low maintenance living with an all brick exterior and an impressive entrance that offers exceptional curb appeal. Step into your own private backyard oasis featuring an inground swimming pool for those warm summer days, a spacious deck, tiki bar, stone fire pit, and privacy fence-all added in summer of 2024. This home was designed for entertaining family and friends. Inside, you'll love the spacious primary suite with a sitting area and a desirable split-bedroom floor plan that privides privacy for everyone. The beautiful updated kitchen is a chef's dream, featuring all-new stainless Energy Star appliaces, including a natural gas range, dishwasher, microwave, and disposal. Professionally painted cabinetry, elegant granite countertops, and updated lighting and plumbing fixtures complete the space. Relax by the cozy gas fireplace or host game day in the large bonusroom. Major updates provide peace of mind, including a brand-new HVAC system and water heater installed in 2024, and a new roof added in 2021.The property lines extend beyond the current fence line, offering even more space than meets the eye. With too many upgrades to list, this home is truly, a must-see!...
Contact an agent
Home facts
- Year built:2000
- Subdivision & Development:Dean Stewart
- Listing ID #:3336280
- Added:10 day(s) ago
- Updated:August 17, 2026 at 08:35 AM
Rooms and interior
- Bedrooms:3
- Total bathrooms:2
- Full bathrooms:2
- Flooring:Carpet, Tile
- Kitchen Description:Dishwasher, Disposal, Microwave
- Basement:Yes
- Basement Description:Crawl Space
- Living area:1,991 sq. ft.
Heating and cooling
- Cooling:Ceiling Fan(s), Central Air
- Heating:Central
- Central air:Yes
Structure and exterior
- Roof:Shingle
- Year built:2000
- Building area:1,991 sq. ft.
- Lot area:1.07 Acres
- Lot Features:Level
- Architectural Style:Contemporary
- Construction Materials:Brick, Vinyl Siding
- Exterior Features:Deck, Porch, Smart Camera(s)/Recording
- Levels:2 Story
Schools
- High school:East Robertson High School
- Middle school:East Robertson High School
- Elementary school:East Robertson Elementary
Utilities
- Water:Public, Water Available
- Sewer:Septic Tank
Finances and disclosures
- Price:$469,900
- Price per sq. ft.:$236.01
- Tax amount:$1,502
Features and amenities
- Appliances:Dishwasher, Disposal, Microwave
- Amenities:Ceiling Fan(s), ENERGY STAR Qualified Appliances, Extra Closets, High Speed Internet, Redecorated, Smoke Detector(s), Walk-In Closet(s)
- Pool features:Above Ground, Private Pool
Parking
- Total parking spaces:6
- Parking description:Concrete
- Garage:Yes
- Garage spaces:2
 Copyright 2026 Realtracs Mls. All rights reserved. Realtracs Mls provides content displayed here (“provided content”) on an “as is” basis and makes no representations or warranties regarding the provided content, including, but not limited to those of non-infringement, timeliness, accuracy, or completeness. Individuals and companies using information presented are responsible for verification and validation of information they utilize and present to their customers and clients. Realtracs Mls will not be liable for any damage or loss resulting from use of the provided content or the products available through Portals, IDX, VOW, and/or Syndication. Recipients of this information shall not resell, redistribute, reproduce, modify, or otherwise copy any portion thereof without the expressed written consent of Realtracs Mls.
New listings near 8474 Guthrie Rd
- New
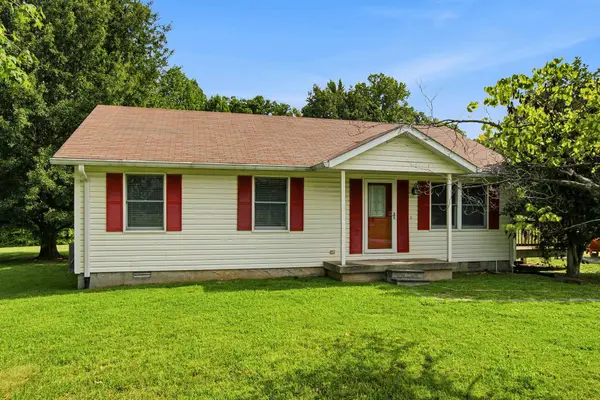 $295,000Active3 beds 1 baths1,232 sq. ft.
3312 Friendship Rd, Cross Plains, TN 37049
MLS# 3512775Listed by: BENCHMARK REALTY, LLC - New
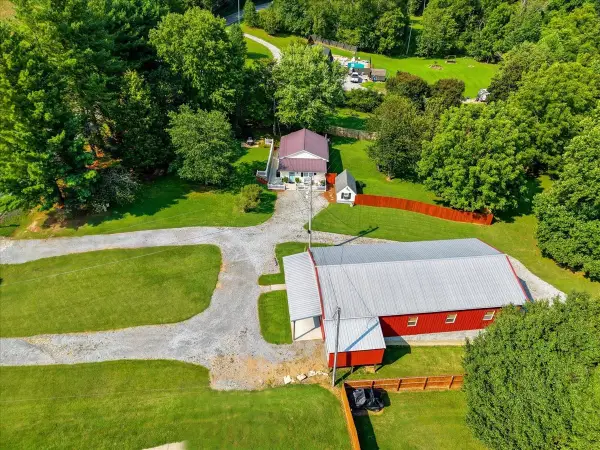 $599,000Active1 beds 1 baths854 sq. ft.
8175 Cedar Grove Rd, Cross Plains, TN 37049
MLS# 3513266Listed by: BENCHMARK REALTY, LLC - New
 $164,999Active2 beds 1 baths1,401 sq. ft.
6962 Highway 25 E, Cross Plains, TN 37049
MLS# 3510410Listed by: GREEN LIST REALTY, LLC - New
 $1,099,000Active3 beds 4 baths3,000 sq. ft.
8465 Cedar Grove Rd, Cross Plains, TN 37049
MLS# 3510882Listed by: LOCAL REALTY PARTNERS - New
 $590,000Active3 beds 2 baths2,100 sq. ft.
6807 Highway 25 E, Cross Plains, TN 37049
MLS# 3499853Listed by: SYNERGY REALTY NETWORK, LLC - New
 $359,900Active3 beds 2 baths1,256 sq. ft.
3019 Friendship Rd, Cross Plains, TN 37049
MLS# 3510219Listed by: SIMPLIHOM  $1,199,999Active4 beds 4 baths3,400 sq. ft.
4719 Greer Ln, Cross Plains, TN 37049
MLS# 3314752Listed by: LOCAL REALTY PARTNERS $1,199,999Active3 beds 4 baths3,400 sq. ft.
4729 Greer Ln, Cross Plains, TN 37049
MLS# 3314754Listed by: LOCAL REALTY PARTNERS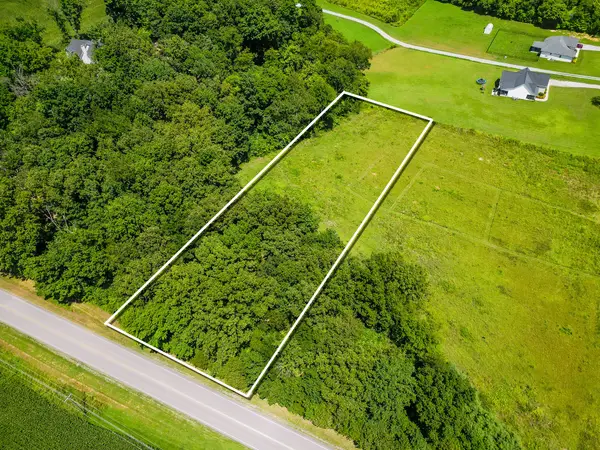 $150,000Active1.54 Acres
0 East Robertson Rd, Cross Plains, TN 37049
MLS# 3287546Listed by: G. S. MOORE & SON


Protect your home and budget from life's surprises with an Assurant Home Warranty, backed by a partner that supports you through every step of homeownership. Explore Plans.
© 2026 Better Homes and Gardens Real Estate LLC. An Anywhere Real Estate company. All rights reserved. Better Homes and Gardens® Real Estate is a registered trademark owned by Meredith Operations Corporation, licensed to Better Homes and Gardens Real Estate LLC and used with permission. Better Homes and Gardens Real Estate LLC fully supports the principles of the Fair Housing Act and the Equal Opportunity Act. Listing information is deemed reliable but is not guaranteed accurate.
Each office is independently owned and operated.
Any services or products provided by third parties are not provided by, affiliated with or related to Better Homes and Gardens Real Estate LLC, or its affiliated companies.