
113 Devon Rd, Crossville, TN 38558
Local realty services provided by:Better Homes and Gardens Real Estate Gwin Realty
113 Devon Rd,Crossville, TN 38558
$329,000
- 3 Beds
- 2 Baths
- 1,826 sq. ft.
- Single family
- Active
Listed by: jay allen
Office: mountaineer realty llc.
MLS#:1358229
Source:TN_KAAR
Price summary
- Price:$329,000
- Price per sq. ft.:$180.18
- Monthly HOA dues:$137
About this home
Welcome home to this charming 3-bedroom, 2-bath retreat nestled in the heart of Fairfield Glade! Offering 1,826 square feet of comfortable living space, this move-in ready home is truly one level, with no steps at the front door or from the garage into the house for easy, effortless access.
Step inside and enjoy the spacious sunroom, the perfect spot to sip your morning coffee, unwind after a long day, or simply soak in the beauty of the surrounding community year-round. Off the garage, a great hobby room/storage room gives you the flexibility to create a workshop, craft space, or extra storage, whatever fits your lifestyle. The fenced yard is ready for your four-legged family members to roam and play, while the conveyable storage shed keeps everything neat and organized. For the eco-conscious buyer, an electric vehicle charger is already in place, a rare and convenient bonus!
Fairfield Glade is one of Tennessee's premier resort communities, offering residents access to championship golf, tennis, indoor and outdoor pools, scenic lakes, walking trails, and so much more. Whether you're looking for an active lifestyle or a peaceful place to call home, this community delivers it all.
Don't miss this one. It's move-in ready and waiting for you!...
Contact an agent
Home facts
- Year built:2007
- Subdivision & Development:St George Replat
- Listing ID #:1358229
- Added:1 day(s) ago
- Updated:October 08, 2026 at 08:12 PM
Rooms and interior
- Bedrooms:3
- Total bathrooms:2
- Full bathrooms:2
- Rooms Total:7
- Flooring:Carpet, Laminate, Tile
- Basement:Yes
- Basement Description:Slab
- Living area:1,826 sq. ft.
Heating and cooling
- Cooling:Central Cooling
- Heating:Central, Electric
Structure and exterior
- Year built:2007
- Building area:1,826 sq. ft.
- Lot area:0.25 Acres
- Architectural Style:Traditional
- Construction Materials:Frame
Schools
- High school:Stone Memorial
- Elementary school:Crab Orchard
Utilities
- Sewer:Public Sewer
Finances and disclosures
- Price:$329,000
- Price per sq. ft.:$180.18
Parking
- Parking description:Attached, Garage Door Opener
- Garage spaces:2
New listings near 113 Devon Rd
- Coming Soon
 $1,197,500Coming Soon - No Showings4 beds 3 baths4,133 sq. ft.
63 Chelteham Lane, Crossville, TN 38558
MLS# 1358129Listed by: MOUNTAINEER REALTY LLC - Coming Soon
 $460,000Coming Soon3 beds 2 baths2,700 sq. ft.
139 S Sycamore Lane, Crossville, TN 38572
MLS# 3611123Listed by: FATHOM REALTY TN LLC - Coming Soon
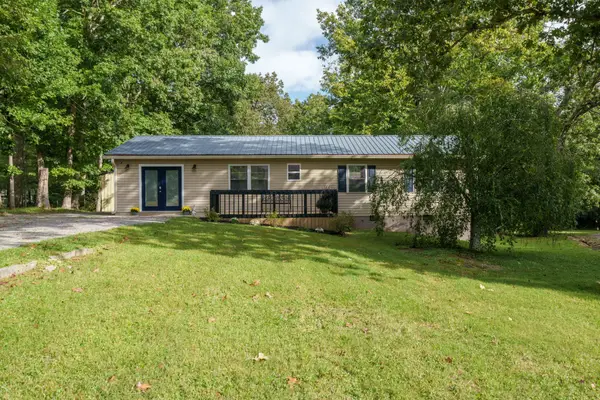 $279,900Coming Soon3 beds 3 baths1,272 sq. ft.
240 Birchwood Dr, Crossville, TN 38555
MLS# 3610159Listed by: BENCHMARK REALTY, LLC - Coming Soon
 $95,000Coming Soon2 beds 1 baths896 sq. ft.
917 Nameoki Circle, Crossville, TN 38572
MLS# 3598572Listed by: ISHAM JONES REALTY - Coming Soon
 $210,000Coming Soon2 beds 2 baths1,269 sq. ft.
124 Foxwood Drive, Crossville, TN 38571
MLS# 3149289Listed by: ISHAM JONES REALTY - Coming Soon
 $559,900Coming Soon7.77 Acres
144 Enterprise Drive, Crossville, TN 38571
MLS# 3216214Listed by: CRYE-LEIKE BROWN REALTY - Coming Soon
 $185,000Coming Soon2 beds 1 baths1,020 sq. ft.
1136 Highway 70 E, Crossville, TN 38555
MLS# 3182952Listed by: HIGHLANDS ELITE REAL ESTATE - New
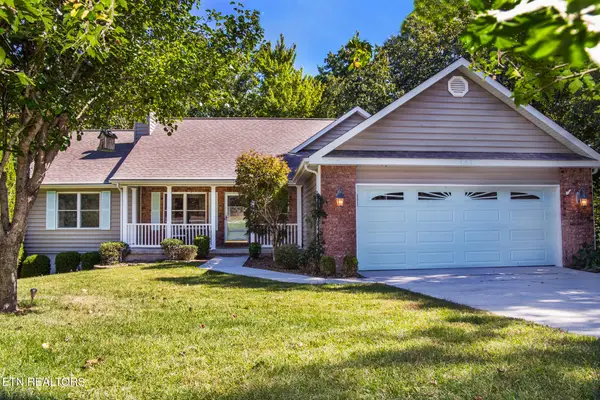 Listed by BHGRE$419,000Active4 beds 3 baths3,040 sq. ft.
182 Canterbury Drive, Crossville, TN 38558
MLS# 1358254Listed by: BETTER HOMES AND GARDEN REAL ESTATE GWIN REALTY - New
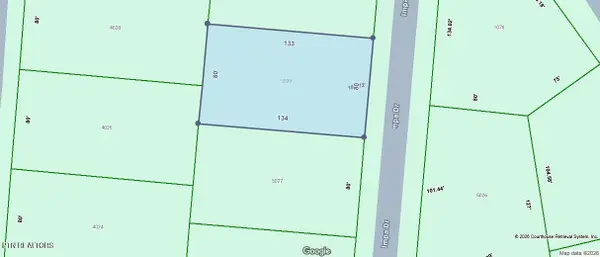 $6,500Active25 Acres
5029 Impa Drive, Crossville, TN 38572
MLS# 1358256Listed by: TRIPLE C REALTY & AUCTION, LLC - New
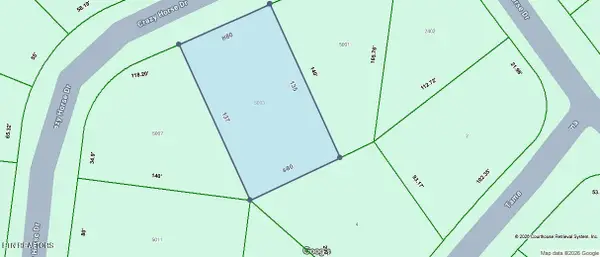 $6,500Active0.25 Acres
5003 Crazy Horse Drive, Crossville, TN 38572
MLS# 1358258Listed by: TRIPLE C REALTY & AUCTION, LLC


Protect your home and budget from life's surprises with an Assurant Home Warranty, backed by a partner that supports you through every step of homeownership. Explore Plans.
© 2026 Better Homes and Gardens Real Estate LLC. An Anywhere Real Estate company. All rights reserved. Better Homes and Gardens® Real Estate is a registered trademark owned by Meredith Operations Corporation, licensed to Better Homes and Gardens Real Estate LLC and used with permission. Better Homes and Gardens Real Estate LLC fully supports the principles of the Fair Housing Act and the Equal Opportunity Act. Listing information is deemed reliable but is not guaranteed accurate.
Each office is independently owned and operated.
Any services or products provided by third parties are not provided by, affiliated with or related to Better Homes and Gardens Real Estate LLC, or its affiliated companies.