
113 Swan Rd, Crossville, TN 38555
Local realty services provided by:Better Homes and Gardens Real Estate Gwin Realty
113 Swan Rd,Crossville, TN 38555
$699,000
- 4 Beds
- 3 Baths
- 2,524 sq. ft.
- Single family
- Active
Listed by: andy peterson
Office: exp realty, llc.
MLS#:1314014
Source:TN_KAAR
Price summary
- Price:$699,000
- Price per sq. ft.:$276.94
About this home
LIVE BIG: 2.86 ACRES OF LUXURY COUNTRY LIVING, SALTWATER POOL, RV GARAGE, WORKSHOP, & BREATHTAKING MOUNTAIN VIEWS. YES, IT''S REAL!
Set on 2.86 level acres with sweeping year-round mountain views, this 2,524 sq. ft. residence offers the perfect balance of sophistication and comfort. Thoughtfully updated with a 2023 HVAC, tankless water heater, new windows, and a 2020 metal roof, the home features 4 bedrooms and 3 baths, including two master suites with walk-in closets. A chef's kitchen with quartz countertops, full-height Palmer cabinetry, and premium Whirlpool appliances anchors the interior, complemented by granite bathrooms, tile floors, and a gas fireplace. The outdoor living is exceptional - heated saltwater pool with waterslide, open gazebo, gas grill, and an inground trampoline create a private resort experience. A 40'x60' RV garage workshop with 3 bay doors and includes an auto lift and various air stations with a 80 gallon compressor. As well as moveable walls to create a paint room or office. There is also a half bathroom (not in use). The RV bay door measures at 12'Hx9'10''W and the second bay door is 11'6''H. There is also a second 30'x40' garage with a bay door measuring 11'6''H. Both garage workshops have new 6'' gutters installed August 2025. With Spectrum high speed internet, this property seamlessly blends elegance, leisure, and practicality. Buyer to verify all information before making an informed offer....
Contact an agent
Home facts
- Year built:1991
- Listing ID #:1314014
- Added:357 day(s) ago
- Updated:August 26, 2026 at 02:56 PM
Rooms and interior
- Bedrooms:4
- Total bathrooms:3
- Full bathrooms:3
- Rooms Total:9
- Flooring:Laminate, Tile
- Basement:Yes
- Basement Description:Crawl Space
- Living area:2,524 sq. ft.
Heating and cooling
- Cooling:Central Cooling
- Heating:Central, Electric
Structure and exterior
- Year built:1991
- Building area:2,524 sq. ft.
- Lot area:2.88 Acres
- Architectural Style:Traditional
- Construction Materials:Frame
Utilities
- Sewer:Septic Tank
Finances and disclosures
- Price:$699,000
- Price per sq. ft.:$276.94
Parking
- Parking description:Attached, Detached, Garage Door Opener, Main Level, RV Parking
- Garage spaces:6
New listings near 113 Swan Rd
- Coming Soon
 $89,900Coming Soon2 beds 1 baths1,000 sq. ft.
3815 Blaylock Road, Crossville, TN 38572
MLS# 3512430Listed by: GREATER DOWNTOWN REALTY DBA CHARLOTTE MABRY TEAM - Coming Soon
 $550,000Coming Soon4 beds 4 baths4,657 sq. ft.
9391 Highway 127n, Crossville, TN 38571
MLS# 3501161Listed by: ISHAM JONES REALTY - Coming Soon
 $210,000Coming Soon2 beds 2 baths1,269 sq. ft.
124 Foxwood Drive, Crossville, TN 38571
MLS# 3149289Listed by: ISHAM JONES REALTY - Coming Soon
 $559,900Coming Soon7.77 Acres
144 Enterprise Drive, Crossville, TN 38571
MLS# 3216214Listed by: CRYE-LEIKE BROWN REALTY - Coming Soon
 $449,900Coming Soon3 beds 2 baths1,686 sq. ft.
25 Andover Lane, Crossville, TN 38558
MLS# 3243750Listed by: THE REAL ESTATE COLLECTIVE - CROSSVILLE - New
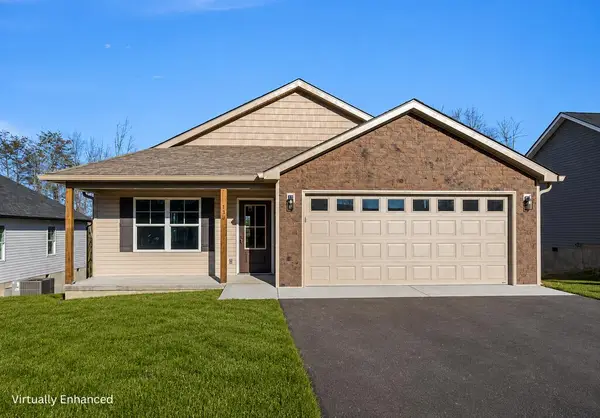 $310,272Active3 beds 2 baths1,536 sq. ft.
138 Sky View Meadow Drive, CROSSVILLE, TN 38555
MLS# 246742Listed by: HIGHLANDS ELITE REAL ESTATE LLC - New
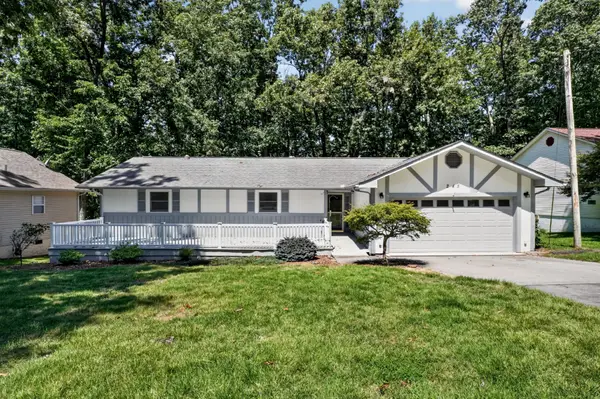 $249,900Active3 beds 2 baths1,518 sq. ft.
245 Lakeview Dr, Crossville, TN 38558
MLS# 3526575Listed by: THE REALTY FIRM - SMITHVILLE - New
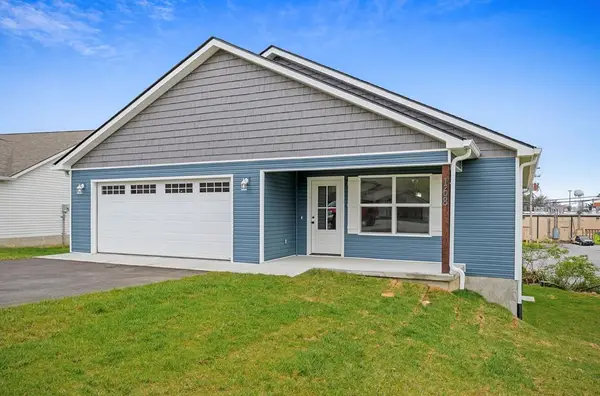 $309,880Active3 beds 2 baths1,536 sq. ft.
168 Sky View Meadow Drive, CROSSVILLE, TN 38555
MLS# 246716Listed by: HIGHLANDS ELITE REAL ESTATE LLC - New
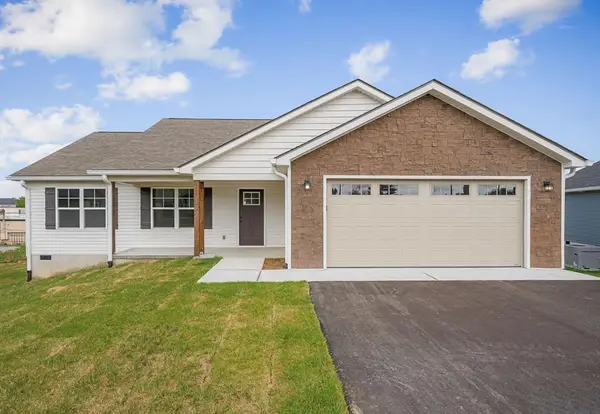 $312,520Active3 beds 2 baths1,512 sq. ft.
172 Sky View Meadow Drive, CROSSVILLE, TN 38555
MLS# 246718Listed by: HIGHLANDS ELITE REAL ESTATE LLC - New
 $349,820Active3 beds 2 baths1,804 sq. ft.
175 Sky View Meadow Drive, CROSSVILLE, TN 38555
MLS# 246715Listed by: HIGHLANDS ELITE REAL ESTATE LLC


Protect your home and budget from life's surprises with an Assurant Home Warranty, backed by a partner that supports you through every step of homeownership. Explore Plans.
© 2026 Better Homes and Gardens Real Estate LLC. An Anywhere Real Estate company. All rights reserved. Better Homes and Gardens® Real Estate is a registered trademark owned by Meredith Operations Corporation, licensed to Better Homes and Gardens Real Estate LLC and used with permission. Better Homes and Gardens Real Estate LLC fully supports the principles of the Fair Housing Act and the Equal Opportunity Act. Listing information is deemed reliable but is not guaranteed accurate.
Each office is independently owned and operated.
Any services or products provided by third parties are not provided by, affiliated with or related to Better Homes and Gardens Real Estate LLC, or its affiliated companies.