
207 David Crockett Rd, Crossville, TN 38572
Local realty services provided by:Better Homes and Gardens Real Estate Heritage Group
207 David Crockett Rd,Crossville, TN 38572
$199,900
- 1 Beds
- 1 Baths
- 540 sq. ft.
- Single family
- Pending
Listed by: gina m. knight
Office: re/max finest
MLS#:3256358
Source:NASHVILLE
Price summary
- Price:$199,900
- Price per sq. ft.:$370.19
- Monthly HOA dues:$25
About this home
Welcome to 207 David Crockett Rd, a refreshed 1 bedroom 1 bath cabin offering the convenience of being close to town while still giving you the space and peaceful setting of being outside city limits. Recent updates bring a clean, move-in ready feel throughout, with comfortable living spaces, a functional layout, natural gas heat, and flexible window-unit cooling.
Inside, the home feels bright, simple, and easy to settle into, making it a great fit for a first-time buyer, downsizer, or anyone looking for a manageable home with useful updates already in place. But the real surprise is out back. A newly added deck extends the living space outdoors and creates the perfect place for morning coffee, evening unwinding, cookouts, or simply enjoying the private, tree-lined setting. The mature surroundings give the backyard a tucked-away, almost park-like feel, turning everyday outdoor space into something that feels special.
A detached garage/workshop adds even more value with room for storage, hobbies, tools, projects, or weekend tinkering. Convenient, updated, and full of practical charm, this property offers more than just a place to live -- it offers a setting you'll actually want to enjoy. Buyer to verify information to make an informed offer....
Contact an agent
Home facts
- Year built:2012
- Subdivision & Development:Cumberland Mtn Ret
- Listing ID #:3256358
- Added:53 day(s) ago
- Updated:August 26, 2026 at 08:51 AM
Rooms and interior
- Bedrooms:1
- Total bathrooms:1
- Full bathrooms:1
- Kitchen Description:Microwave, Refrigerator
- Basement:Yes
- Basement Description:Crawl Space
- Living area:540 sq. ft.
Heating and cooling
- Cooling:Ceiling Fan(s)
- Heating:Electric, Zoned
Structure and exterior
- Year built:2012
- Building area:540 sq. ft.
- Lot area:0.58 Acres
- Lot Features:Level, Wooded
- Construction Materials:Frame
- Exterior Features:Deck
- Levels:One Story
Utilities
- Water:Public, Water Available
- Sewer:Septic Tank
Finances and disclosures
- Price:$199,900
- Price per sq. ft.:$370.19
- Tax amount:$49
Features and amenities
- Appliances:Microwave, Refrigerator, Washer
- Laundry features:Dryer, Washer
- Amenities:Ceiling Fan(s)
Parking
- Total parking spaces:1
- Parking description:Attached
- Garage:Yes
- Garage spaces:1
 Copyright 2026 Realtracs Mls. All rights reserved. Realtracs Mls provides content displayed here (“provided content”) on an “as is” basis and makes no representations or warranties regarding the provided content, including, but not limited to those of non-infringement, timeliness, accuracy, or completeness. Individuals and companies using information presented are responsible for verification and validation of information they utilize and present to their customers and clients. Realtracs Mls will not be liable for any damage or loss resulting from use of the provided content or the products available through Portals, IDX, VOW, and/or Syndication. Recipients of this information shall not resell, redistribute, reproduce, modify, or otherwise copy any portion thereof without the expressed written consent of Realtracs Mls.
New listings near 207 David Crockett Rd
- Coming Soon
 $89,900Coming Soon2 beds 1 baths1,000 sq. ft.
3815 Blaylock Road, Crossville, TN 38572
MLS# 3512430Listed by: GREATER DOWNTOWN REALTY DBA CHARLOTTE MABRY TEAM - Coming Soon
 $550,000Coming Soon4 beds 4 baths4,657 sq. ft.
9391 Highway 127n, Crossville, TN 38571
MLS# 3501161Listed by: ISHAM JONES REALTY - Coming Soon
 $210,000Coming Soon2 beds 2 baths1,269 sq. ft.
124 Foxwood Drive, Crossville, TN 38571
MLS# 3149289Listed by: ISHAM JONES REALTY - Coming Soon
 $559,900Coming Soon7.77 Acres
144 Enterprise Drive, Crossville, TN 38571
MLS# 3216214Listed by: CRYE-LEIKE BROWN REALTY - Coming Soon
 $449,900Coming Soon3 beds 2 baths1,686 sq. ft.
25 Andover Lane, Crossville, TN 38558
MLS# 3243750Listed by: THE REAL ESTATE COLLECTIVE - CROSSVILLE - New
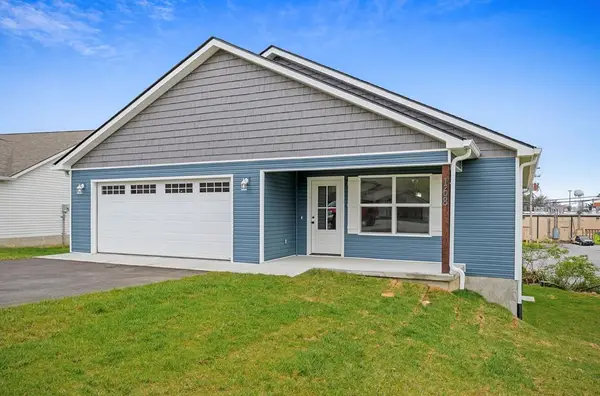 $309,880Active3 beds 2 baths1,536 sq. ft.
168 Sky View Meadow Drive, CROSSVILLE, TN 38555
MLS# 246716Listed by: HIGHLANDS ELITE REAL ESTATE LLC - New
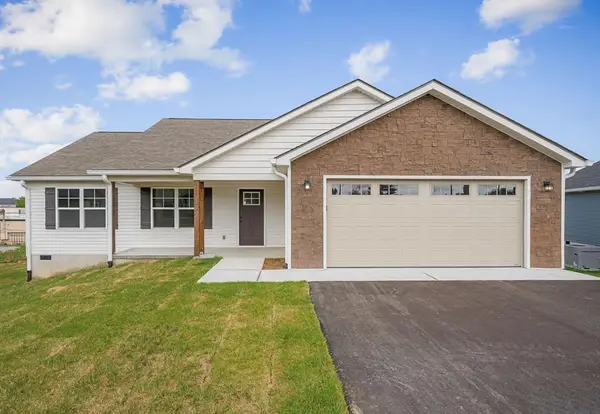 $312,520Active3 beds 2 baths1,512 sq. ft.
172 Sky View Meadow Drive, CROSSVILLE, TN 38555
MLS# 246718Listed by: HIGHLANDS ELITE REAL ESTATE LLC - New
 $349,820Active3 beds 2 baths1,804 sq. ft.
175 Sky View Meadow Drive, CROSSVILLE, TN 38555
MLS# 246715Listed by: HIGHLANDS ELITE REAL ESTATE LLC - New
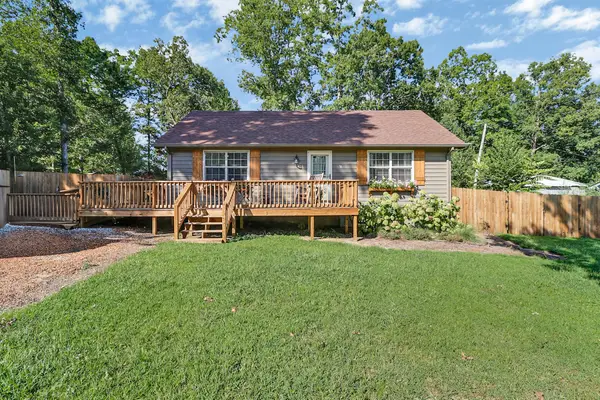 $207,900Active2 beds 1 baths1,014 sq. ft.
335 Bob White Drive, Crossville, TN 38555
MLS# 1541474Listed by: LEGACY 234 - New
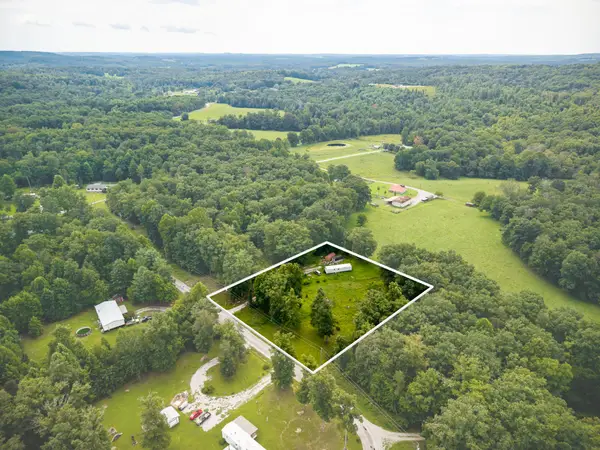 Active1.2 Acres
540 Daymon Cir, Crossville, TN 38572
MLS# 3526441Listed by: THE REALTY FIRM - SMITHVILLE


Protect your home and budget from life's surprises with an Assurant Home Warranty, backed by a partner that supports you through every step of homeownership. Explore Plans.
© 2026 Better Homes and Gardens Real Estate LLC. An Anywhere Real Estate company. All rights reserved. Better Homes and Gardens® Real Estate is a registered trademark owned by Meredith Operations Corporation, licensed to Better Homes and Gardens Real Estate LLC and used with permission. Better Homes and Gardens Real Estate LLC fully supports the principles of the Fair Housing Act and the Equal Opportunity Act. Listing information is deemed reliable but is not guaranteed accurate.
Each office is independently owned and operated.
Any services or products provided by third parties are not provided by, affiliated with or related to Better Homes and Gardens Real Estate LLC, or its affiliated companies.