
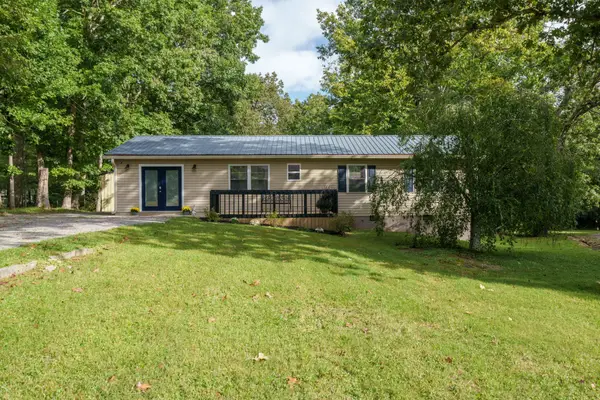
31 Heritage Loop, Crossville, TN 38571
Local realty services provided by:Better Homes and Gardens Real Estate Gwin Realty
31 Heritage Loop,Crossville, TN 38571
$90,000
- 2 Beds
- 2 Baths
- 832 sq. ft.
- Single family
- Active
Listed by: jennifer selby
Office: uplands village real estate
MLS#:1353040
Source:TN_KAAR
Price summary
- Price:$90,000
- Price per sq. ft.:$108.17
About this home
Welcome to easy, comfortable living in Uplands Village, a 55+ Life Plan Community! This small, charming duplex offers a low-maintenance lifestyle in a welcoming community setting. Recently refreshed and move-in ready, the home features a bright and inviting sunroom, perfect for relaxing with your morning coffee or enjoying the outdoors year-round.
Added peace of mind comes with a newer HVAC system and whole-house generator, helping keep you comfortable and prepared in every season. With its manageable size and easy-to-maintain design, this home is an excellent choice for anyone looking to simplify without giving up comfort and convenience.
Enjoy all that Uplands Village has to offer while making this charming home your own!
The Buyer must meet membership requirements for Uplands Village, a Life Plan Community (55+ Continuing Care Retirement Community) and sign a membership contract before or at closing. A one-time membership fee, per person, and monthly services fee applies. Fees vary and are based on selected services. Contact our office for additional information and current fee schedule....
Contact an agent
Home facts
- Year built:1980
- Subdivision & Development:Heritage Village Sub
- Listing ID #:1353040
- Added:43 day(s) ago
- Updated:October 08, 2026 at 03:27 PM
Rooms and interior
- Bedrooms:2
- Total bathrooms:2
- Full bathrooms:1
- Half bathrooms:1
- Rooms Total:5
- Basement:Yes
- Basement Description:Slab
- Living area:832 sq. ft.
Heating and cooling
- Cooling:Central Cooling
- Heating:Central, Electric
Structure and exterior
- Year built:1980
- Building area:832 sq. ft.
- Lot area:0.11 Acres
- Construction Materials:Brick, Frame
Finances and disclosures
- Price:$90,000
- Price per sq. ft.:$108.17
Features and amenities
- Amenities:Windows - Vinyl
Parking
- Parking description:Attached, Carport
- Carport spaces:1
New listings near 31 Heritage Loop
- Coming Soon
 $1,197,500Coming Soon - No Showings4 beds 3 baths4,133 sq. ft.
63 Chelteham Lane, Crossville, TN 38558
MLS# 1358129Listed by: MOUNTAINEER REALTY LLC - Coming Soon
 $460,000Coming Soon3 beds 2 baths2,700 sq. ft.
139 S Sycamore Lane, Crossville, TN 38572
MLS# 3611123Listed by: FATHOM REALTY TN LLC - Coming Soon
 $279,900Coming Soon3 beds 3 baths1,272 sq. ft.
240 Birchwood Dr, Crossville, TN 38555
MLS# 3610159Listed by: BENCHMARK REALTY, LLC - Coming Soon
 $95,000Coming Soon2 beds 1 baths896 sq. ft.
917 Nameoki Circle, Crossville, TN 38572
MLS# 3598572Listed by: ISHAM JONES REALTY - Coming Soon
 $210,000Coming Soon2 beds 2 baths1,269 sq. ft.
124 Foxwood Drive, Crossville, TN 38571
MLS# 3149289Listed by: ISHAM JONES REALTY - Coming Soon
 $559,900Coming Soon7.77 Acres
144 Enterprise Drive, Crossville, TN 38571
MLS# 3216214Listed by: CRYE-LEIKE BROWN REALTY - Coming Soon
 $185,000Coming Soon2 beds 1 baths1,020 sq. ft.
1136 Highway 70 E, Crossville, TN 38555
MLS# 3182952Listed by: HIGHLANDS ELITE REAL ESTATE - New
 $6,500Active0.26 Acres
4250 Chica Rd, Crossville, TN 38572
MLS# 1358211Listed by: TRIPLE C REALTY & AUCTION, LLC - New
 $265,000Active-- beds -- baths1,249 sq. ft.
22 Woodland Terrace, Crossville, TN 38558
MLS# 1358198Listed by: MOUNTAINEER REALTY LLC - New
 $321,500Active3 beds 3 baths1,665 sq. ft.
48 Saddle Brook Lane, Crossville, TN 38571
MLS# 1358186Listed by: HIGHLANDS ELITE REAL ESTATE


Protect your home and budget from life's surprises with an Assurant Home Warranty, backed by a partner that supports you through every step of homeownership. Explore Plans.
© 2026 Better Homes and Gardens Real Estate LLC. An Anywhere Real Estate company. All rights reserved. Better Homes and Gardens® Real Estate is a registered trademark owned by Meredith Operations Corporation, licensed to Better Homes and Gardens Real Estate LLC and used with permission. Better Homes and Gardens Real Estate LLC fully supports the principles of the Fair Housing Act and the Equal Opportunity Act. Listing information is deemed reliable but is not guaranteed accurate.
Each office is independently owned and operated.
Any services or products provided by third parties are not provided by, affiliated with or related to Better Homes and Gardens Real Estate LLC, or its affiliated companies.