
3358 Plateau Rd, Crossville, TN 38571
Local realty services provided by:Better Homes and Gardens Real Estate Ben Bray & Associates
3358 Plateau Rd,Crossville, TN 38571
$1,249,000
- 3 Beds
- 4 Baths
- 4,935 sq. ft.
- Single family
- Active
Listed by: heather skender-newton, katy farley
Office: skender-newton realty
MLS#:3263963
Source:NASHVILLE
Price summary
- Price:$1,249,000
- Price per sq. ft.:$253.09
About this home
Gatlinburg feeling right here in Crossville. You have level acreage with no restrictions, gated, and partially fenced acreage with no restrictions. This custom-built estate features main-level living w/ a flex loft + balcony w/ views. This thoughtfully designed living space offers 16ft ceilings, a stone fireplace, & high-end craftsmanship throughout. The chef’s kitchen is designed to impress w/ commercial-style appliances, custom cabinetry, raw details from the land, & premium finishes, making the spacious living + dining areas ideal for entertaining. A dedicated office off the foyer w/ wood-detailed ceilings provides flexibility for work & private barn doors. The spa-inspired primary suite is a true retreat w/ plush flooring, a multi-head Bluetooth LED walk-in shower, air-jet soaking tub, custom dual vanity w/ makeup station, private relaxation flex space, & a separate indoor hot tub lanai room w/ its own private patio. Outdoor living is equally impressive w/ professionally landscaped grounds, a covered tongue-&-groove patio w/ space for an outdoor kitchen, a gas fire pit, a koi pond, & expansive entertaining space. Built w/ peace of mind, the home also includes a 12x14 reinforced concrete safe room engineered for extreme weather. Stamped concrete is in the gameroom + wet bar & easy access for gathering to flow outside or to the 2nd living area. The property offers endless possibilities w/ an outbuilding, a fenced dog run, dedicated RV parking complete w/ hookups, plus an oversized garage w/ workshop space. Ample unrestricted acreage provides room to add a shop, barn, additional buildings, or simply enjoy the privacy & freedom this remarkable estate offers. Utility & well water are available, & furnishings, tractor, side-by-side, etc are negotiable. Listed 2 ways: with 5+ acres & 32+ acres, which includes trails, 3 ponds, and building sites + more. 13 month home warranty for peace of mind....
Contact an agent
Home facts
- Year built:2023
- Subdivision & Development:None
- Listing ID #:3263963
- Added:48 day(s) ago
- Updated:August 26, 2026 at 04:38 PM
Rooms and interior
- Bedrooms:3
- Total bathrooms:4
- Full bathrooms:3
- Half bathrooms:1
- Flooring:Carpet, Concrete
- Kitchen Description:Dishwasher, Ice Maker, Microwave, Refrigerator
- Basement:Yes
- Basement Description:Crawl Space
- Living area:4,935 sq. ft.
Heating and cooling
- Cooling:Ceiling Fan(s), Central Air, Electric
- Heating:Central, Electric, Natural Gas
- Central air:Yes
Structure and exterior
- Roof:Shingle
- Year built:2023
- Building area:4,935 sq. ft.
- Lot area:5.75 Acres
- Architectural Style:Ranch
- Construction Materials:Stone, Vinyl Siding
- Exterior Features:Storm Shelter
- Levels:2 Story
Schools
- High school:Stone Memorial High School
- Middle school:North Cumberland Elementary
- Elementary school:North Cumberland Elementary
Utilities
- Water:Private, Water Available
- Sewer:Septic Tank
Finances and disclosures
- Price:$1,249,000
- Price per sq. ft.:$253.09
Features and amenities
- Appliances:Dishwasher, Ice Maker, Microwave, Refrigerator, Washer
- Laundry features:Dryer, Washer
- Amenities:Ceiling Fan(s), Central Vacuum, High Speed Internet, Security Gate, Smart Camera(s)/Recording, Smart Light(s), Smart Thermostat, Smoke Detector(s), Walk-In Closet(s), Wet Bar
Parking
- Total parking spaces:9
- Parking description:Circular Driveway, Concrete, Driveway
- Garage:Yes
- Garage spaces:3
 Copyright 2026 Realtracs Mls. All rights reserved. Realtracs Mls provides content displayed here (“provided content”) on an “as is” basis and makes no representations or warranties regarding the provided content, including, but not limited to those of non-infringement, timeliness, accuracy, or completeness. Individuals and companies using information presented are responsible for verification and validation of information they utilize and present to their customers and clients. Realtracs Mls will not be liable for any damage or loss resulting from use of the provided content or the products available through Portals, IDX, VOW, and/or Syndication. Recipients of this information shall not resell, redistribute, reproduce, modify, or otherwise copy any portion thereof without the expressed written consent of Realtracs Mls.
New listings near 3358 Plateau Rd
- Coming Soon
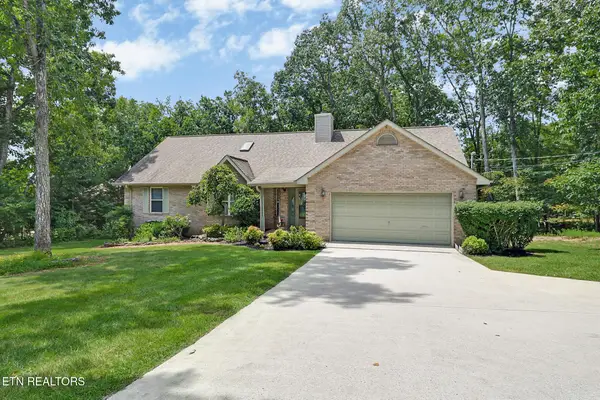 $319,000Coming Soon3 beds 2 baths1,842 sq. ft.
126 Morris Lane, Crossville, TN 38558
MLS# 1353181Listed by: ATLAS REAL ESTATE - Coming Soon
 $450,000Coming Soon3 beds 2 baths1,704 sq. ft.
3019 Pomo Circle, Crossville, TN 38572
MLS# 1353154Listed by: FIRST REALTY COMPANY - Coming Soon
 $89,900Coming Soon2 beds 1 baths1,000 sq. ft.
3815 Blaylock Road, Crossville, TN 38572
MLS# 3512430Listed by: GREATER DOWNTOWN REALTY DBA CHARLOTTE MABRY TEAM - Coming Soon
 $550,000Coming Soon4 beds 4 baths4,657 sq. ft.
9391 Highway 127n, Crossville, TN 38571
MLS# 3501161Listed by: ISHAM JONES REALTY - Coming Soon
 $210,000Coming Soon2 beds 2 baths1,269 sq. ft.
124 Foxwood Drive, Crossville, TN 38571
MLS# 3149289Listed by: ISHAM JONES REALTY - Coming Soon
 $559,900Coming Soon7.77 Acres
144 Enterprise Drive, Crossville, TN 38571
MLS# 3216214Listed by: CRYE-LEIKE BROWN REALTY - Coming Soon
 $449,900Coming Soon3 beds 2 baths1,686 sq. ft.
25 Andover Lane, Crossville, TN 38558
MLS# 3243750Listed by: THE REAL ESTATE COLLECTIVE - CROSSVILLE - New
 $649,900Active3 beds 3 baths2,656 sq. ft.
236 Hillsway, Crossville, TN 38555
MLS# 1353192Listed by: BERKSHIRE HATHAWAY HOMESERVICES SOUTHERN REALTY - New
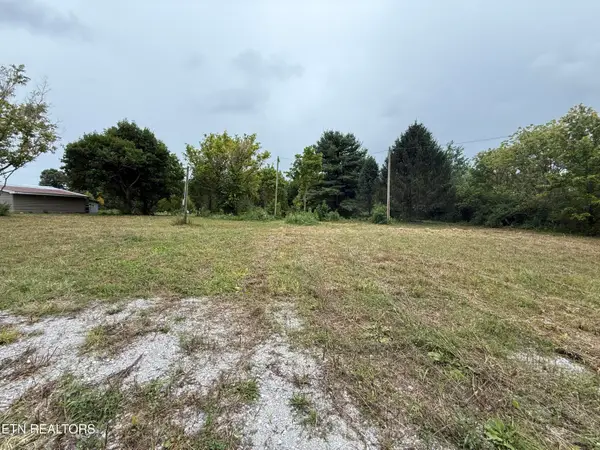 $84,900Active1.4 Acres
141 Butternut Ridge Rd, Crossville, TN 38571
MLS# 1353210Listed by: BEYCOME BROKERAGE REALTY, LLC - New
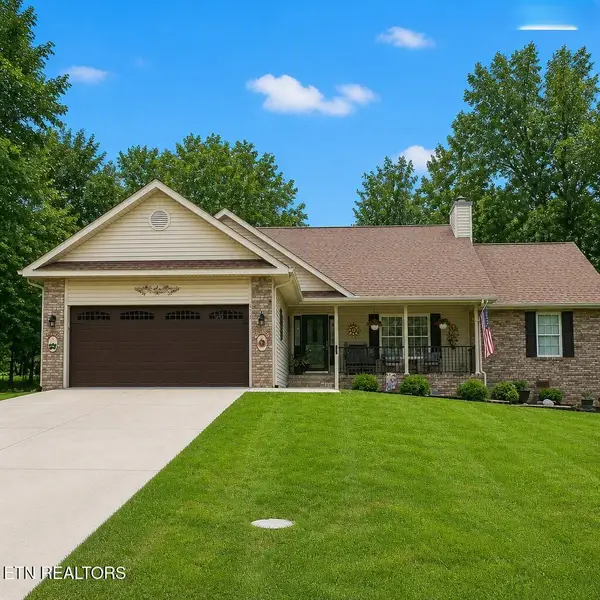 $405,000Active3 beds 2 baths2,009 sq. ft.
173 Greenwood Rd, Crossville, TN 38558
MLS# 1353213Listed by: CENTURY 21 FOUNTAIN REALTY, LLC


Protect your home and budget from life's surprises with an Assurant Home Warranty, backed by a partner that supports you through every step of homeownership. Explore Plans.
© 2026 Better Homes and Gardens Real Estate LLC. An Anywhere Real Estate company. All rights reserved. Better Homes and Gardens® Real Estate is a registered trademark owned by Meredith Operations Corporation, licensed to Better Homes and Gardens Real Estate LLC and used with permission. Better Homes and Gardens Real Estate LLC fully supports the principles of the Fair Housing Act and the Equal Opportunity Act. Listing information is deemed reliable but is not guaranteed accurate.
Each office is independently owned and operated.
Any services or products provided by third parties are not provided by, affiliated with or related to Better Homes and Gardens Real Estate LLC, or its affiliated companies.