
94 Quail Ridge Drive, Crossville, TN 38555
Local realty services provided by:Better Homes and Gardens Real Estate Gwin Realty
Listed by: andy peterson
Office: exp realty, llc.
MLS#:1335466
Source:TN_KAAR
Price summary
- Price:$589,000
- Price per sq. ft.:$114.48
- Monthly HOA dues:$33
About this home
Waterfront Elegance in Quail Ridge Estates!
Experience the perfect blend of colonial charm and lakeside tranquility at 94 Quail Ridge Dr. This expansive 5 bedroom, 3.5 bathroom estate is situated on nearly an acre of lush, wooded land, offering rare privacy and direct water access in one of Crossville's most premier neighborhoods.
Interior Excellence & Layout:
Stately two-story colonial design featuring a fully finished walk-out basement.
Chef's Kitchen & Dining: Large, sun-drenched kitchen paired with a formal dining room, perfect for hosting large gatherings.
Space for Everything: Five spacious bedrooms and ample walk-in storage areas conveniently located on both upper ends of the home. The primary bedroom is on the main level and has a primary bathroom that was completely remodeled in April of 2023 to be wheelchair accessible. Bathroom features a roll in shower/wet room complete with heated floors. Upstairs two more oversided bedrooms can be found with a full bathroom also. Don't miss the extra storage is located through each of the bedrooms on the 2nd level.
Indoor-Outdoor Flow: Enjoy year-round water views from the large screened-in porch located directly off the main living and kitchen areas of the main level.
Premium Upgrades & Efficiency
New HVAC Systems: Total peace of mind with the downstairs unit replaced in 2024 and the upstairs unit replaced in 2025.
Enhanced Windows: All front-facing windows professionally redone in 2022, with brand-new windows recently installed in the basement.
Modern Utilities: Equipped with two tankless water heaters for endless hot water and a built-in central vacuum system for easy maintenance.
Basement & Specialized Storage
Versatile Walk-Out Level: The finished basement includes a private rear entrance. It also includes two more bedrooms, a full bathroom, and two bonus flex spaces. Ample storage and a workshop/hobby area. Through one of the basement bedrooms is a 21'x7' space for extra storage and could be used as a storm shelter if needed.
Garage offers space for 2 cars and has an installed wheelchair lift with an 800lb capacity. Lift will convey with the home.
Exterior & Waterfront Lifestyle
Private Dock: Gently sloping lot leads down to your own private dock on the water.
Prime Acreage: Nearly 1 acre of land with strategic wooded buffers providing a secluded, sanctuary-like feel.
Schedule your private tour today to experience waterfront living at its finest in Quail Ridge Estates!
Buyer to verify all information before making an informed offer....
Contact an agent
Home facts
- Year built:1993
- Subdivision & Development:Quail Ridge Est Ph 1
- Listing ID #:1335466
- Added:143 day(s) ago
- Updated:August 26, 2026 at 08:13 AM
Rooms and interior
- Bedrooms:5
- Total bathrooms:4
- Full bathrooms:3
- Half bathrooms:1
- Rooms Total:14
- Flooring:Carpet, Hardwood, Tile, Vinyl
- Basement:Yes
- Basement Description:Finished, Walkout
- Living area:5,145 sq. ft.
Heating and cooling
- Cooling:Central Cooling
- Heating:Central, Electric
Structure and exterior
- Year built:1993
- Building area:5,145 sq. ft.
- Lot area:0.97 Acres
- Lot Features:Creek, Wooded
- Architectural Style:Colonial
- Construction Materials:Brick
Utilities
- Sewer:Public Sewer
Finances and disclosures
- Price:$589,000
- Price per sq. ft.:$114.48
Parking
- Parking description:Attached, Designated Parking, Garage Door Opener, Main Level
- Garage spaces:2
New listings near 94 Quail Ridge Drive
- Coming Soon
 $89,900Coming Soon2 beds 1 baths1,000 sq. ft.
3815 Blaylock Road, Crossville, TN 38572
MLS# 3512430Listed by: GREATER DOWNTOWN REALTY DBA CHARLOTTE MABRY TEAM - Coming Soon
 $550,000Coming Soon4 beds 4 baths4,657 sq. ft.
9391 Highway 127n, Crossville, TN 38571
MLS# 3501161Listed by: ISHAM JONES REALTY - Coming Soon
 $210,000Coming Soon2 beds 2 baths1,269 sq. ft.
124 Foxwood Drive, Crossville, TN 38571
MLS# 3149289Listed by: ISHAM JONES REALTY - Coming Soon
 $559,900Coming Soon7.77 Acres
144 Enterprise Drive, Crossville, TN 38571
MLS# 3216214Listed by: CRYE-LEIKE BROWN REALTY - Coming Soon
 $449,900Coming Soon3 beds 2 baths1,686 sq. ft.
25 Andover Lane, Crossville, TN 38558
MLS# 3243750Listed by: THE REAL ESTATE COLLECTIVE - CROSSVILLE - New
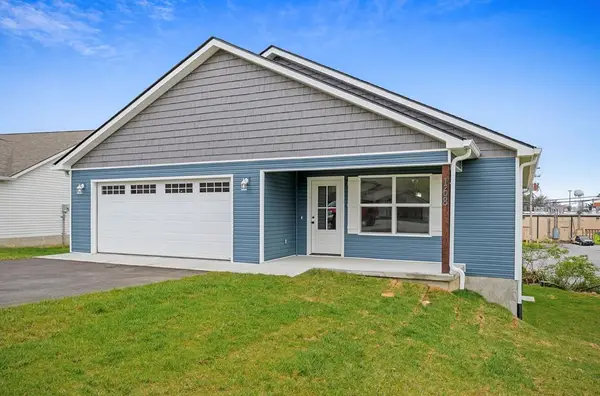 $309,880Active3 beds 2 baths1,536 sq. ft.
168 Sky View Meadow Drive, CROSSVILLE, TN 38555
MLS# 246716Listed by: HIGHLANDS ELITE REAL ESTATE LLC - New
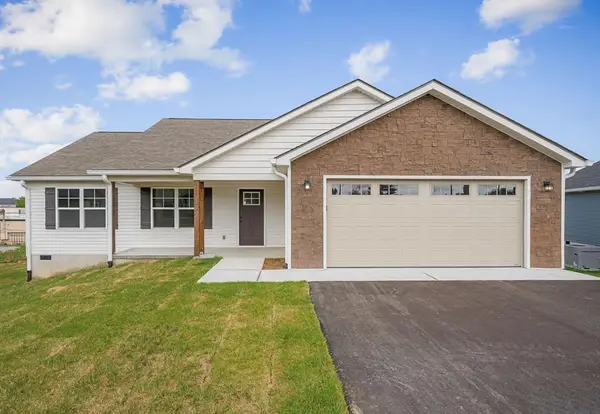 $312,520Active3 beds 2 baths1,512 sq. ft.
172 Sky View Meadow Drive, CROSSVILLE, TN 38555
MLS# 246718Listed by: HIGHLANDS ELITE REAL ESTATE LLC - New
 $349,820Active3 beds 2 baths1,804 sq. ft.
175 Sky View Meadow Drive, CROSSVILLE, TN 38555
MLS# 246715Listed by: HIGHLANDS ELITE REAL ESTATE LLC - New
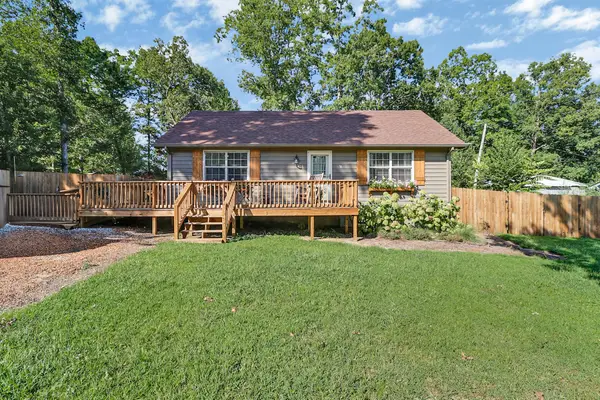 $207,900Active2 beds 1 baths1,014 sq. ft.
335 Bob White Drive, Crossville, TN 38555
MLS# 1541474Listed by: LEGACY 234 - New
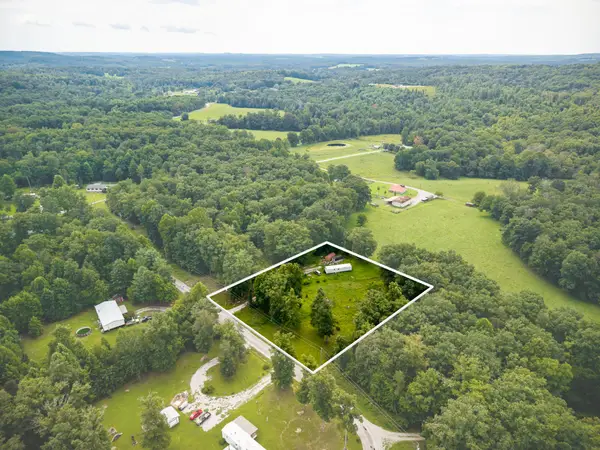 Active1.2 Acres
540 Daymon Cir, Crossville, TN 38572
MLS# 3526441Listed by: THE REALTY FIRM - SMITHVILLE


Protect your home and budget from life's surprises with an Assurant Home Warranty, backed by a partner that supports you through every step of homeownership. Explore Plans.
© 2026 Better Homes and Gardens Real Estate LLC. An Anywhere Real Estate company. All rights reserved. Better Homes and Gardens® Real Estate is a registered trademark owned by Meredith Operations Corporation, licensed to Better Homes and Gardens Real Estate LLC and used with permission. Better Homes and Gardens Real Estate LLC fully supports the principles of the Fair Housing Act and the Equal Opportunity Act. Listing information is deemed reliable but is not guaranteed accurate.
Each office is independently owned and operated.
Any services or products provided by third parties are not provided by, affiliated with or related to Better Homes and Gardens Real Estate LLC, or its affiliated companies.