
1534 Cherry Brook Drive, Dandridge, TN 37725
Local realty services provided by:Better Homes and Gardens Real Estate Gwin Realty
1534 Cherry Brook Drive,Dandridge, TN 37725
$459,000
- 2 Beds
- 2 Baths
- 2,000 sq. ft.
- Single family
- Active
Listed by: jama shuler
Office: united real estate solutions
MLS#:1336665
Source:TN_KAAR
Price summary
- Price:$459,000
- Price per sq. ft.:$229.5
About this home
Motivated seller - bring all offers! Discover a private lakeside retreat on 1.38 wooded acres, directly across from beautiful Douglas Lake and just steps from the neighborhood boat launch.
This rustic multi-level home features an impressive great room with a soaring two-story stone fireplace, sun-filled windows, and warm wood floors. Four bedrooms - two on each level - each offer a private en-suite bath. Additional highlights include an oversized two-car garage and a breezy wraparound porch perfect for relaxing and enjoying the peaceful surroundings.
Located in desirable Dandridge, with convenient access to Gatlinburg, Pigeon Forge, Sevierville, and the new Highway 411 connector. The seller is ready to make a deal - schedule your showing and submit your offer!
No restrictions for short term rentals.
Contact an agent
Home facts
- Year built:1997
- Subdivision & Development:Lakewood Estates
- Listing ID #:1336665
- Added:160 day(s) ago
- Updated:September 22, 2026 at 12:20 AM
Rooms and interior
- Bedrooms:2
- Total bathrooms:2
- Full bathrooms:2
- Rooms Total:5
- Flooring:Carpet, Hardwood, Tile
- Basement:Yes
- Basement Description:Partially Finished
- Living area:2,000 sq. ft.
Heating and cooling
- Cooling:Central Cooling
- Heating:Central, Electric
Structure and exterior
- Year built:1997
- Building area:2,000 sq. ft.
- Lot area:1.38 Acres
- Architectural Style:Cabin
- Construction Materials:Brick, Cedar
- Exterior Features:Balcony
Schools
- High school:Jefferson County
- Middle school:Maury
- Elementary school:Dandridge
Utilities
- Sewer:Septic Tank
Finances and disclosures
- Price:$459,000
- Price per sq. ft.:$229.5
Parking
- Parking description:Attached, Basement
- Garage spaces:2
New listings near 1534 Cherry Brook Drive
- New
 $724,900Active4 beds 2 baths2,640 sq. ft.
1036 Stokley Court, Dandridge, TN 37725
MLS# 1356149Listed by: TENNESSEE LIFE REAL ESTATE PROFESSIONALS - New
 $1,100,000Active2.87 Acres
186 Scenic Shores Drive, Dandridge, TN 37725
MLS# 1356134Listed by: WALLACE - New
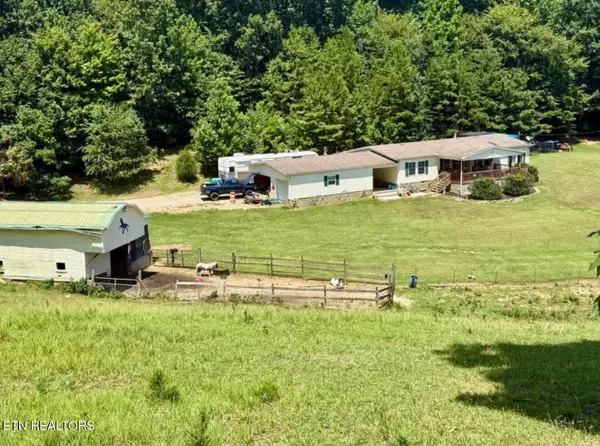 $340,000Active3 beds 2 baths1,612 sq. ft.
1410 Old Chisholm Tr, Dandridge, TN 37725
MLS# 1356071Listed by: TENNESSEE LIFE REAL ESTATE PROFESSIONALS - New
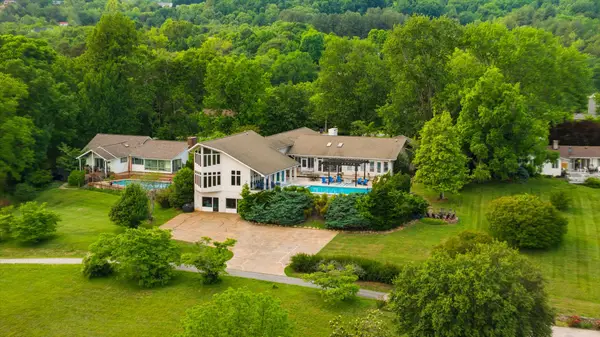 $1,600,000Active5 beds 8 baths7,505 sq. ft.
1266 Lakeview Dr, Dandridge, TN 37725
MLS# 3594401Listed by: HOMESMART LIVING REALTY - New
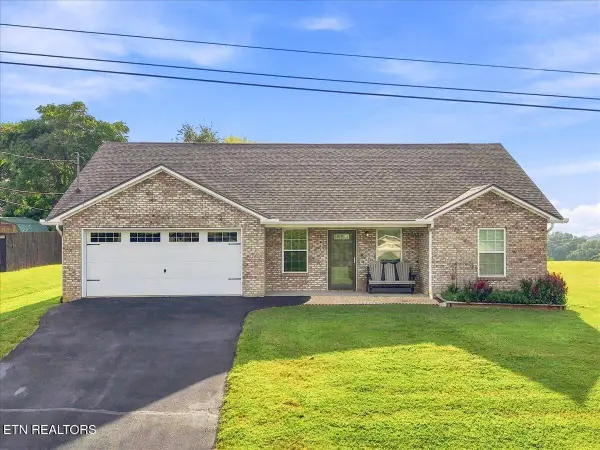 $329,900Active3 beds 2 baths1,475 sq. ft.
611 Privet Drive, Dandridge, TN 37725
MLS# 1355974Listed by: CLINCH MOUNTAIN REALTY & AUCTION - New
 $59,999Active4.55 Acres
970 Burchfield Road, Dandridge, TN 37725
MLS# 3594024Listed by: PLATLABS, LLC - New
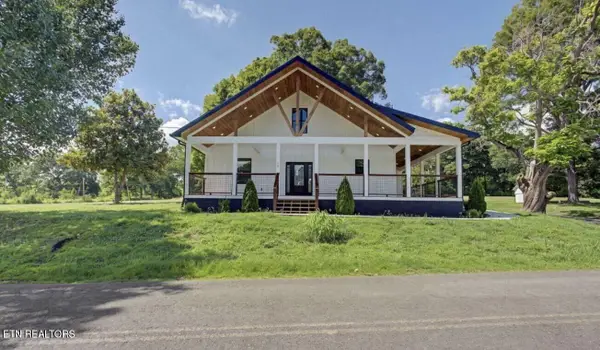 $650,000Active4 beds 3 baths2,706 sq. ft.
1545 Slover Springs Rd, Dandridge, TN 37725
MLS# 1355855Listed by: YOUR HOME SOLD GUARANTEED REAL - New
 $509,000Active3 beds 2 baths2,533 sq. ft.
123 Cove Springs Drive, Dandridge, TN 37725
MLS# 1355768Listed by: YOUR MOVE REALTY - New
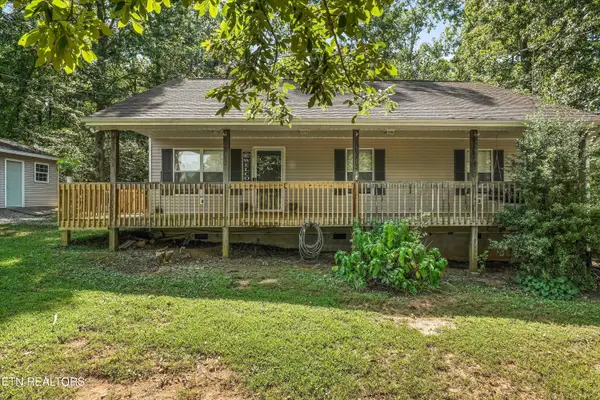 $324,900Active3 beds 2 baths1,200 sq. ft.
783 Haynes Rd, Dandridge, TN 37725
MLS# 1355733Listed by: REALTY EXECUTIVES ASSOCIATES - New
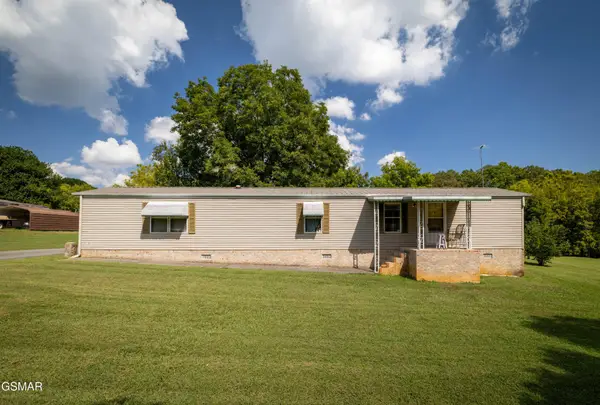 $275,000Active2 beds 2 baths100 sq. ft.
1420 Martha Dandridge Circle, Dandridge, TN 37725
MLS# 3592974Listed by: MG RISE REAL ESTATE GROUP


Protect your home and budget from life's surprises with an Assurant Home Warranty, backed by a partner that supports you through every step of homeownership. Explore Plans.
© 2026 Better Homes and Gardens Real Estate LLC. An Anywhere Real Estate company. All rights reserved. Better Homes and Gardens® Real Estate is a registered trademark owned by Meredith Operations Corporation, licensed to Better Homes and Gardens Real Estate LLC and used with permission. Better Homes and Gardens Real Estate LLC fully supports the principles of the Fair Housing Act and the Equal Opportunity Act. Listing information is deemed reliable but is not guaranteed accurate.
Each office is independently owned and operated.
Any services or products provided by third parties are not provided by, affiliated with or related to Better Homes and Gardens Real Estate LLC, or its affiliated companies.