
710 W Dumplin Valley Rd, Dandridge, TN 37725
Local realty services provided by:Better Homes and Gardens Real Estate Gwin Realty
710 W Dumplin Valley Rd,Dandridge, TN 37725
$1,245,000
- 3 Beds
- 4 Baths
- 3,794 sq. ft.
- Single family
- Active
Listed by: david r hutchison, mandy lemka
Office: woods & water realty llc.
MLS#:1357465
Source:TN_KAAR
Price summary
- Price:$1,245,000
- Price per sq. ft.:$328.15
About this home
Set on more than 5 private, scenic unrestricted acres with no HOA, this custom modern farmhouse offers an exceptional combination of privacy, space, and thoughtful design. The striking olive-green board-and-batten exterior is complemented by natural wood timbers, stone accents, and a black standing-seam metal roof, creating a distinctive yet timeless first impression.
Inside, the great room immediately takes center stage with soaring vaulted ceilings, exposed wood beams, a dramatic floor-to-ceiling stone fireplace with custom built-ins, and an impressive wall of oversized windows that fills the space with natural light and showcases the peaceful wooded setting. A whole-home speaker system provides seamless audio throughout the home, adding another thoughtful touch for both everyday living and entertaining.
The chef's kitchen blends style and function with custom soft-close cabinetry, quartz countertops, a waterfall island, farmhouse sink, gas cooktop, wall oven, walk-in pantry, and premium finishes throughout. The primary suite provides a private retreat with a spa-inspired bath featuring a freestanding soaking tub, oversized tiled shower with dual shower heads, dual vanities, and a spacious walk-in closet. Two additional bedrooms and a beautifully appointed full bath complete the main level.
The oversized laundry room offers abundant cabinetry, a utility sink, generous workspace, and additional storage. Downstairs, the finished walkout basement provides even more living space with a spacious family room centered around a second floor-to-ceiling stone fireplace, a full bathroom, and a versatile bonus room ideal for a home office, gym, playroom, or hobby space. A large unfinished area with its own garage door provides exceptional space for a workshop, lawn equipment, recreational vehicles, storage, or future expansion.
Outside, the covered front porch and expansive covered rear deck offer inviting places to enjoy the privacy and mature trees surrounding the home. With more than 5 unrestricted acres and no HOA, this property offers something increasingly difficult to find: the freedom and space of country living paired with the finishes, craftsmanship, and comfort of a truly custom home.
Property taxes have not yet been assessed.
*Some photos are virtually staged*...
Contact an agent
Home facts
- Year built:2026
- Listing ID #:1357465
- Added:1 day(s) ago
- Updated:October 02, 2026 at 02:49 PM
Rooms and interior
- Bedrooms:3
- Total bathrooms:4
- Full bathrooms:3
- Half bathrooms:1
- Rooms Total:11
- Basement:Yes
- Basement Description:Partially Finished
- Living area:3,794 sq. ft.
Heating and cooling
- Cooling:Central Cooling
- Heating:Electric, Heat Pump
Structure and exterior
- Year built:2026
- Building area:3,794 sq. ft.
- Lot area:5.1 Acres
- Architectural Style:Craftsman
- Construction Materials:Block
Schools
- High school:Jefferson County
Utilities
- Sewer:Septic Tank
Finances and disclosures
- Price:$1,245,000
- Price per sq. ft.:$328.15
Features and amenities
- Amenities:Windows - Vinyl
Parking
- Garage spaces:2
New listings near 710 W Dumplin Valley Rd
- Coming Soon
 $1,395,000Coming Soon3 beds 4 baths3,648 sq. ft.
211 Mariners Lane, Dandridge, TN 37725
MLS# 3508281Listed by: FRANKLIN REALTY INC - Coming Soon
 $2,395,000Coming Soon1 beds 1 baths3,300 sq. ft.
468 Trotline Rd, Dandridge, TN 37725
MLS# 3304121Listed by: WEICHERT, REALTORS - TIGER REAL ESTATE - New
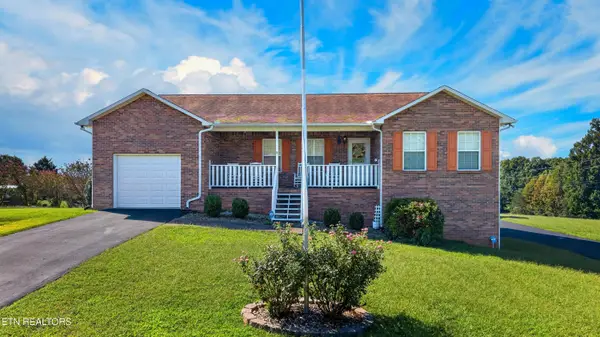 $359,000Active3 beds 3 baths1,920 sq. ft.
664 Keene Circle, Dandridge, TN 37725
MLS# 1357356Listed by: FRANKLIN REALTY - New
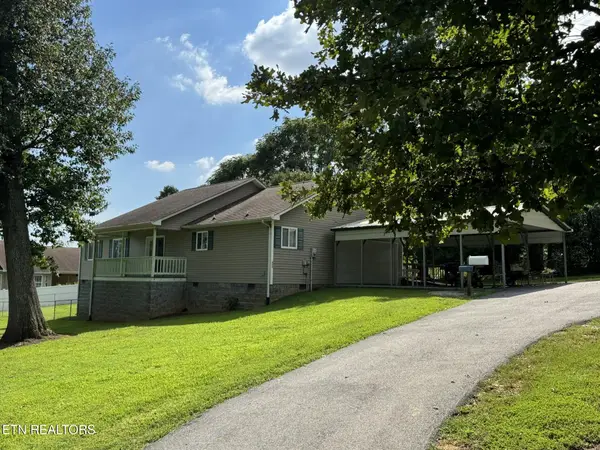 $347,000Active3 beds 2 baths1,440 sq. ft.
435 Morie Road, Dandridge, TN 37725
MLS# 1357302Listed by: LAKEWAY REAL ESTATE COMPANY - New
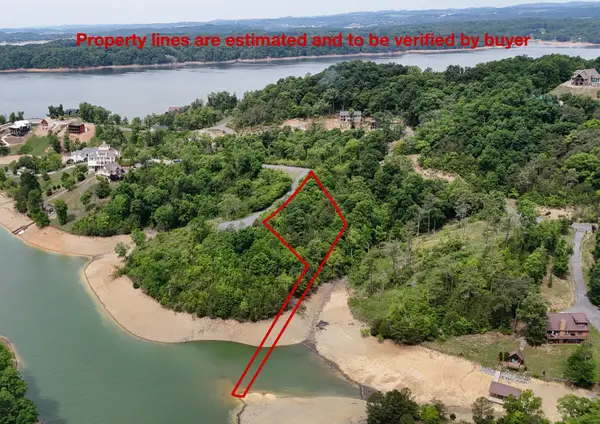 $74,900Active0.83 Acres
26 Stone Bridge Dr, Dandridge, TN 37725
MLS# 3603351Listed by: THE REAL ESTATE DEPOT - New
 $69,900Active1.16 Acres
25 Stone Bridge, Dandridge, TN 37725
MLS# 3603355Listed by: THE REAL ESTATE DEPOT - New
 $625,000Active2.09 Acres
16R Alamo Trl, Dandridge, TN 37725
MLS# 1357245Listed by: THE REAL ESTATE DEPOT, LLC - New
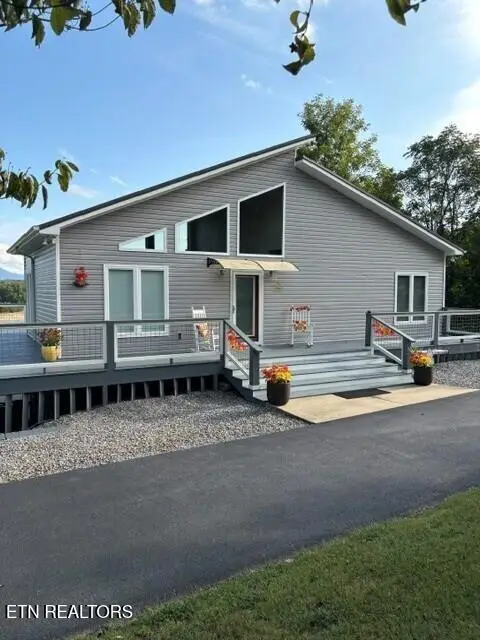 $659,900Active2 beds 2 baths2,160 sq. ft.
811 Plainview Drive, Dandridge, TN 37725
MLS# 1357144Listed by: TRELORA REALTY, INC - New
 $325,000Active2 beds 2 baths1,539 sq. ft.
1906 Santa Fe Tr, Dandridge, TN 37725
MLS# 1357088Listed by: NEW DIRECTION REAL ESTATE


Protect your home and budget from life's surprises with an Assurant Home Warranty, backed by a partner that supports you through every step of homeownership. Explore Plans.
© 2026 Better Homes and Gardens Real Estate LLC. An Anywhere Real Estate company. All rights reserved. Better Homes and Gardens® Real Estate is a registered trademark owned by Meredith Operations Corporation, licensed to Better Homes and Gardens Real Estate LLC and used with permission. Better Homes and Gardens Real Estate LLC fully supports the principles of the Fair Housing Act and the Equal Opportunity Act. Listing information is deemed reliable but is not guaranteed accurate.
Each office is independently owned and operated.
Any services or products provided by third parties are not provided by, affiliated with or related to Better Homes and Gardens Real Estate LLC, or its affiliated companies.