
211 Mariners Lane, Dandridge, TN 37725
Local realty services provided by:Better Homes and Gardens Real Estate Ben Bray & Associates
211 Mariners Lane,Dandridge, TN 37725
$1,395,000
- 3 Beds
- 4 Baths
- 3,648 sq. ft.
- Single family
- Active
Listed by: tammy franklin
Office: franklin realty inc
MLS#:3508281
Source:NASHVILLE
Price summary
- Price:$1,395,000
- Price per sq. ft.:$382.4
About this home
Lakefront Living with Smoky Mountain Views on Douglas Lake
Tucked away at the end of a quiet cul-de-sac in one of Douglas Lake's most sought-after locations, this beautiful full-brick lakefront home offers the perfect blend of comfort, convenience, and breathtaking scenery. With a gentle walk to the water, a covered dock that conveys with the property, and panoramic views of Douglas Lake and the Great Smoky Mountains, this is East Tennessee lake living at its finest.
Designed for easy living and entertaining, the main level features an open-concept floor plan highlighted by a spacious living area and well-appointed kitchen. Enjoy new stainless-steel appliances, a large center island with seating, a separate breakfast nook, and a dedicated coffee and beverage bar. The open dining room welcomes guests just off the foyer, while the main-level laundry room and attached two-car garage add everyday practicality.
The primary suite offers a private retreat with a double vanity, jetted tub, separate shower, water closet, and generous walk-in closet. A second bedroom and full bath are conveniently located on this level, along with a powder room for guests.
Step outside to the expansive composite deck overlooking the lake, complete with a retractable awning for shade and comfort. Whether you're enjoying morning coffee, entertaining friends, or taking in the sun, the wide-open water and mountain views provide an unforgettable backdrop. Stairs lead to the backyard and down to the lakefront, where your covered dock awaits.
The finished lower level expands the home's living space with a third bedroom, full bath, and a large family room perfect for recreation, fitness, media, or game nights. A third garage provides excellent storage for lake equipment, outdoor gear, and recreational vehicles.
Ideally situated just off scenic Highway 139, the property offers convenient access to historic Dandridge, known for its charming downtown and year-round festivals, as well a...
Contact an agent
Home facts
- Year built:2000
- Subdivision & Development:Scenic Shores
- Listing ID #:3508281
- Added:47 day(s) ago
- Updated:September 28, 2026 at 02:27 PM
Rooms and interior
- Bedrooms:3
- Total bathrooms:4
- Full bathrooms:3
- Half bathrooms:1
- Flooring:Carpet, Tile
- Kitchen Description:Dishwasher, Disposal, Microwave, Refrigerator
- Basement:Yes
- Basement Description:Finished, Full
- Living area:3,648 sq. ft.
Heating and cooling
- Cooling:Ceiling Fan(s), Electric
- Heating:Natural Gas
Structure and exterior
- Year built:2000
- Building area:3,648 sq. ft.
- Lot area:1.57 Acres
- Architectural Style:Ranch
- Construction Materials:Brick
- Exterior Features:Deck, Dock
- Levels:1 Story
Utilities
- Water:Public, Water Available
- Sewer:Septic Tank
Finances and disclosures
- Price:$1,395,000
- Price per sq. ft.:$382.4
- Tax amount:$3,212
Features and amenities
- Appliances:Dishwasher, Disposal, Microwave, Refrigerator
- Amenities:Ceiling Fan(s), Central Vacuum, Walk-In Closet(s)
Parking
- Total parking spaces:3
- Parking description:Attached
- Garage:Yes
- Garage spaces:3
 Copyright 2026 Realtracs Mls. All rights reserved. Realtracs Mls provides content displayed here (“provided content”) on an “as is” basis and makes no representations or warranties regarding the provided content, including, but not limited to those of non-infringement, timeliness, accuracy, or completeness. Individuals and companies using information presented are responsible for verification and validation of information they utilize and present to their customers and clients. Realtracs Mls will not be liable for any damage or loss resulting from use of the provided content or the products available through Portals, IDX, VOW, and/or Syndication. Recipients of this information shall not resell, redistribute, reproduce, modify, or otherwise copy any portion thereof without the expressed written consent of Realtracs Mls.
New listings near 211 Mariners Lane
- New
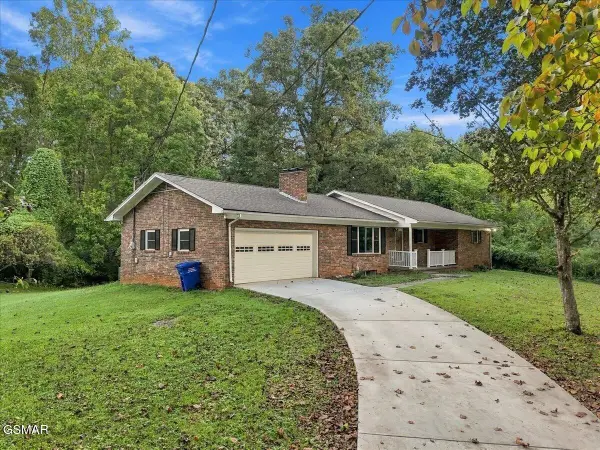 $425,000Active3 beds 2 baths2,046 sq. ft.
144 W Hwy 25 70, Dandridge, TN 37725
MLS# 3601623Listed by: THE HOME TEAM REAL ESTATE CO. - New
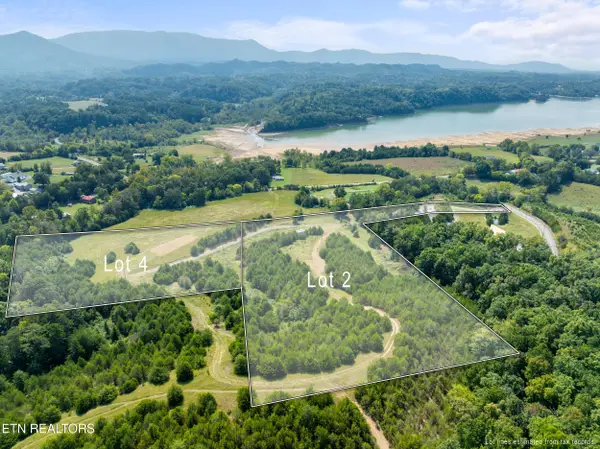 $199,000Active5.02 Acres
Swannsylvania Rd #Lot 4, Dandridge, TN 37725
MLS# 1356892Listed by: HOMES OF THE SMOKIES LLC - New
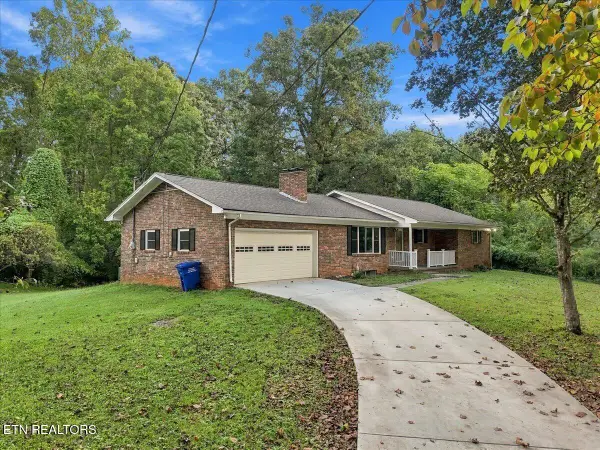 $425,000Active3 beds 2 baths3,092 sq. ft.
144 W Highway 25-70 Hwy, Dandridge, TN 37725
MLS# 1356896Listed by: THE HOME TEAM REAL ESTATE CO. - New
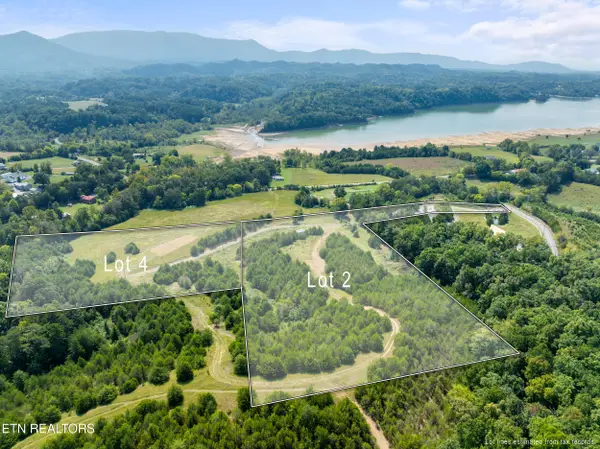 $249,000Active6.88 Acres
Swannsylvania Rd #Lot 2, Dandridge, TN 37725
MLS# 1356867Listed by: HOMES OF THE SMOKIES LLC - New
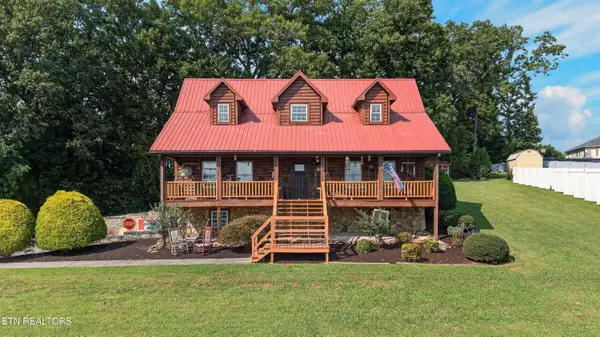 $474,900Active4 beds 3 baths2,968 sq. ft.
380 Gaut Rd, Dandridge, TN 37725
MLS# 1356696Listed by: WEICHERT, REALTORS - TIGER REAL ESTATE - New
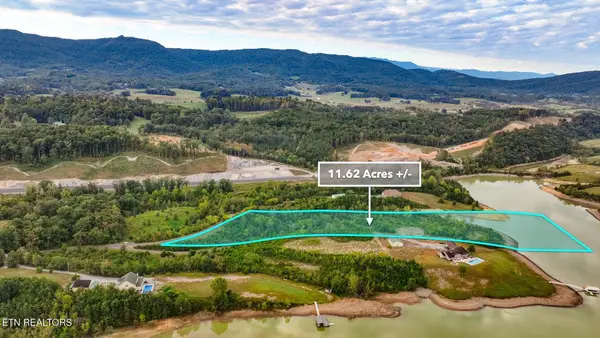 $450,000Active11.68 Acres
2043 Dickey School Rd, Dandridge, TN 37725
MLS# 3598940Listed by: EXP REALTY - New
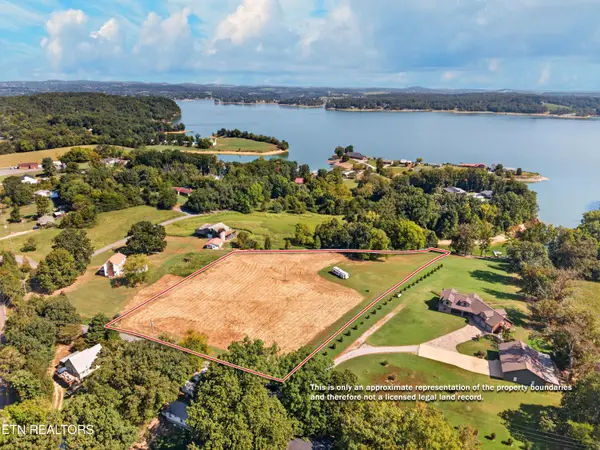 $349,900Active3.67 Acres
Lot 3R Mullins Chapel Rd, Dandridge, TN 37725
MLS# 1356663Listed by: FRANKLIN REALTY - New
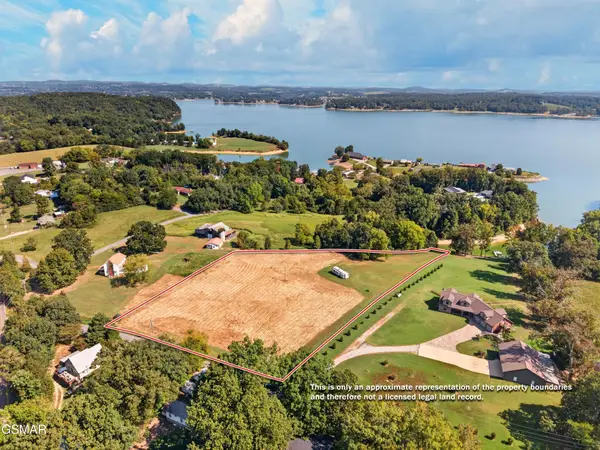 $349,900Active3.67 Acres
3 Mullins Chapel Road, Dandridge, TN 37725
MLS# 3598836Listed by: FRANKLIN REALTY INC - New
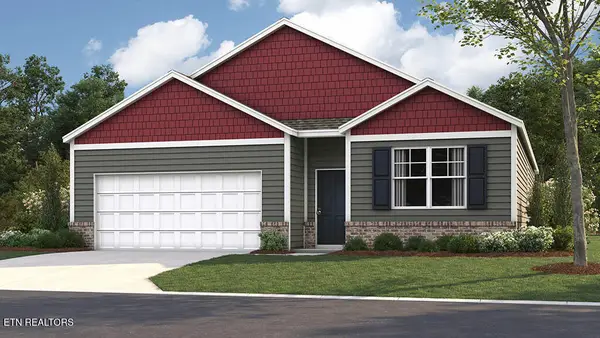 $315,000Active4 beds 2 baths1,774 sq. ft.
4059 Wesoga Drive, Dandridge, TN 37725
MLS# 1356588Listed by: D.R. HORTON - New
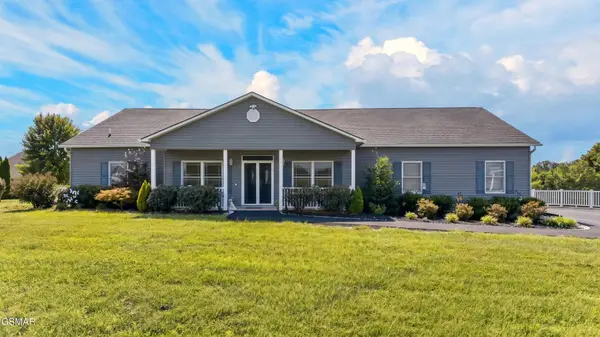 $759,900Active3 beds 2 baths3,221 sq. ft.
1971 Harbor Hills Drive, Dandridge, TN 37725
MLS# 3598634Listed by: SPRING MOUNTAIN REALTY PLLC


Protect your home and budget from life's surprises with an Assurant Home Warranty, backed by a partner that supports you through every step of homeownership. Explore Plans.
© 2026 Better Homes and Gardens Real Estate LLC. An Anywhere Real Estate company. All rights reserved. Better Homes and Gardens® Real Estate is a registered trademark owned by Meredith Operations Corporation, licensed to Better Homes and Gardens Real Estate LLC and used with permission. Better Homes and Gardens Real Estate LLC fully supports the principles of the Fair Housing Act and the Equal Opportunity Act. Listing information is deemed reliable but is not guaranteed accurate.
Each office is independently owned and operated.
Any services or products provided by third parties are not provided by, affiliated with or related to Better Homes and Gardens Real Estate LLC, or its affiliated companies.