
1484 Blythe Ferry Road, Dayton, TN 37321
Local realty services provided by:Better Homes and Gardens Real Estate Signature Brokers
1484 Blythe Ferry Road,Dayton, TN 37321
$325,000
- 3 Beds
- 2 Baths
- 1,420 sq. ft.
- Single family
- Active
Listed by: pamela brown
Office: century 21 professional group
MLS#:20260120
Source:TN_RCAR
Price summary
- Price:$325,000
- Price per sq. ft.:$228.87
About this home
Endless potential on 4+ unrestricted acres! Bring your dreams of a mini-farm to life on this rare, expansive Dayton property. Complete with a fenced pasture and tons of room to roam, this solid 1968-built home features 3 bedrooms, 1.5 baths, and 1,420 square feet of comfortable living space. The home is entirely move-in ready as-is, or serves as the perfect canvas for your custom cosmetic updates. Downstairs, a full unfinished basement offers a blank slate for a home gym, workshop, or future square footage. Enjoy the ultimate freedom of NO deed restrictions--bring your RV, boat, or livestock! All this, located under 5 minutes from downtown Dayton shopping and public boat ramps on the Tennessee River. Commuting is easy with straightforward access to Chattanooga and Cleveland.🏡 Flexible Purchase Option: Also available with just 1 acre for $315,000 (See MLS# 1536362). Schedule your tour today!
Contact an agent
Home facts
- Year built:1968
- Listing ID #:20260120
- Added:257 day(s) ago
- Updated:August 08, 2026 at 07:43 PM
Rooms and interior
- Bedrooms:3
- Total bathrooms:2
- Full bathrooms:1
- Half bathrooms:1
- Rooms Total:5
- Flooring:Carpet
- Kitchen Description:Dishwasher, Eat-in Kitchen, Electric Cooktop, Refrigerator
- Basement Description:Finished, Full
- Living area:1,420 sq. ft.
Heating and cooling
- Cooling:Ceiling Fan(s), Central Air
- Heating:Central, Natural Gas
- Central air:Yes
Structure and exterior
- Roof:Metal
- Year built:1968
- Building area:1,420 sq. ft.
- Lot area:4.14 Acres
- Lot Features:Pasture, Rural, Sloped
- Architectural Style:Ranch
- Construction Materials:Block
- Exterior Features:Covered, Porch, Rain Gutters, Side Porch
- Foundation Description:Block
- Levels:1 Story
Schools
- High school:Rhea County
- Middle school:Dayton City
- Elementary school:Dayton City
Utilities
- Water:Public
- Sewer:Septic Tank
Finances and disclosures
- Price:$325,000
- Price per sq. ft.:$228.87
- Tax amount:$1,287
Features and amenities
- Appliances:Dishwasher, Electric Cooktop, Gas Water Heater, Refrigerator
- Amenities:Ceiling Fan(s), Eat-in Kitchen, Gas Water Heater, Insulated Windows, Vinyl Frames
Parking
- Parking description:Driveway, Paved
- Carport spaces:1
New listings near 1484 Blythe Ferry Road
- New
 $549,000Active3 beds 2 baths1,504 sq. ft.
395 Sunny View Rd, Dayton, TN 37321
MLS# 3597818Listed by: EAST TENNESSEE PROPERTIES LLC - New
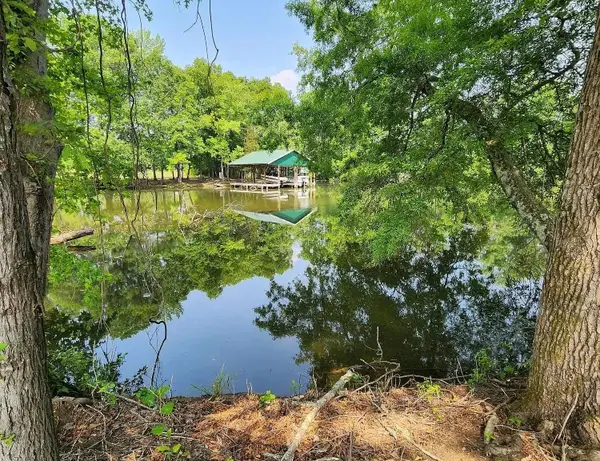 $350,000Active3.67 Acres
0 Melrose Place, Dayton, TN 37321
MLS# 3596913Listed by: KELLER WILLIAMS CLEVELAND - New
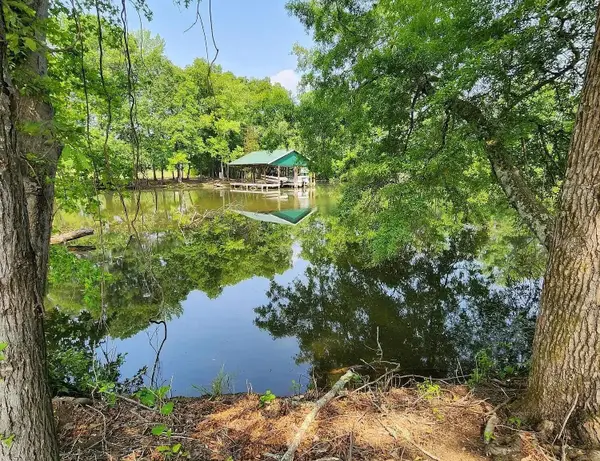 $350,000Active3.67 Acres
0 Melrose Place #26, Dayton, TN 37321
MLS# 1543133Listed by: K W CLEVELAND - New
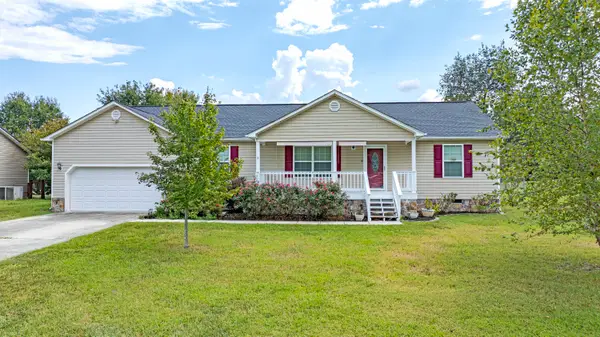 $335,000Active3 beds 2 baths1,620 sq. ft.
166 Belle Circle, Dayton, TN 37321
MLS# 1543135Listed by: COLDWELL BANKER PRYOR REALTY - New
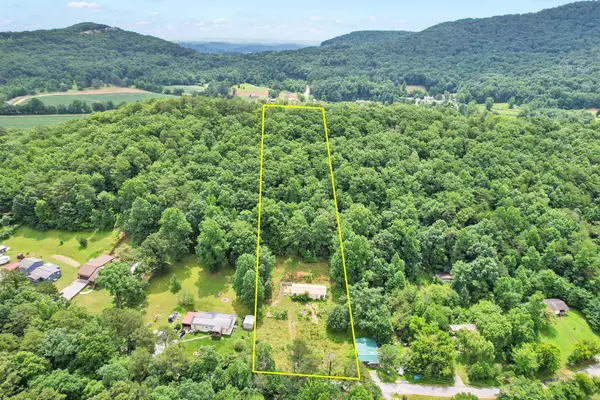 $64,900Active4 beds 2 baths1,248 sq. ft.
1241 Upper Cove Loop, Dayton, TN 37321
MLS# 3596148Listed by: EXP REALTY, LLC - New
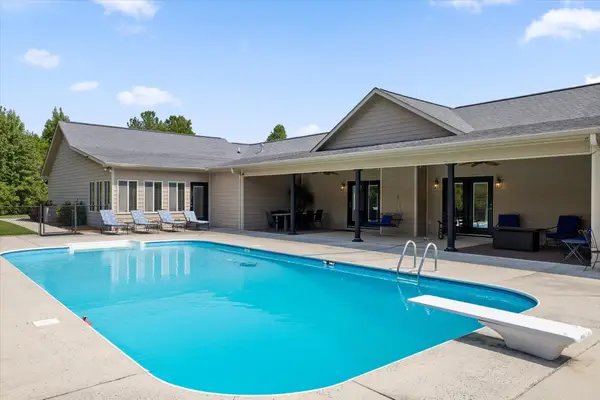 $1,150,000Active4 beds 3 baths4,413 sq. ft.
299 Boxwood Lane, Dayton, TN 37321
MLS# 3594014Listed by: CENTURY 21 PROFESSIONAL GROUP - New
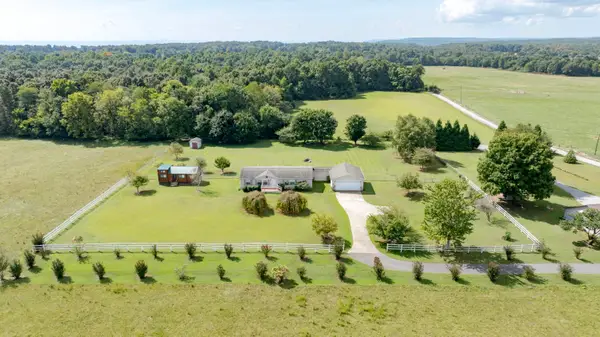 $249,000Active3 beds 2 baths1,792 sq. ft.
685 Rigsby Road, Dayton, TN 37321
MLS# 1542850Listed by: COLDWELL BANKER PRYOR REALTY - New
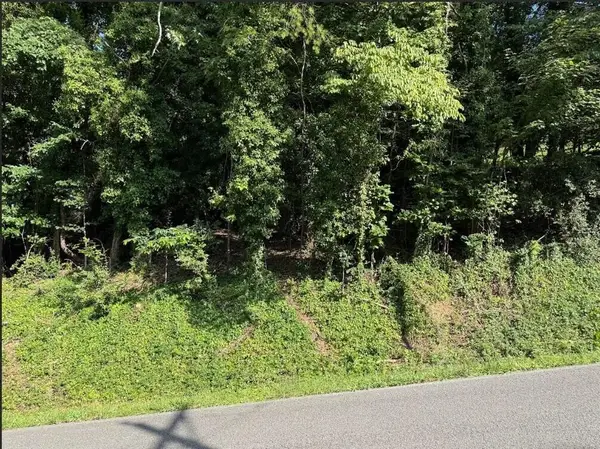 $22,000Active0.45 Acres
89 Edgewater Avenue, Dayton, TN 37321
MLS# 3592368Listed by: KELLER WILLIAMS RIDGE TO RIVER - New
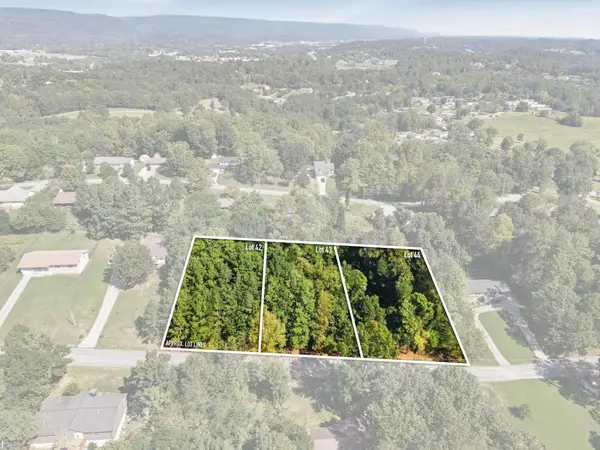 $35,000Active0.47 Acres
44 Troy Drive, Dayton, TN 37321
MLS# 3547948Listed by: GREATER DOWNTOWN REALTY DBA KELLER WILLIAMS REALTY - New
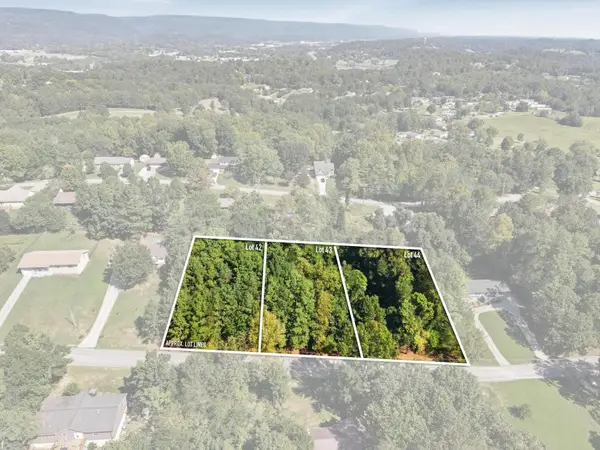 $35,000Active0.38 Acres
43 Troy Drive, Dayton, TN 37321
MLS# 3547950Listed by: GREATER DOWNTOWN REALTY DBA KELLER WILLIAMS REALTY


Protect your home and budget from life's surprises with an Assurant Home Warranty, backed by a partner that supports you through every step of homeownership. Explore Plans.
© 2026 Better Homes and Gardens Real Estate LLC. An Anywhere Real Estate company. All rights reserved. Better Homes and Gardens® Real Estate is a registered trademark owned by Meredith Operations Corporation, licensed to Better Homes and Gardens Real Estate LLC and used with permission. Better Homes and Gardens Real Estate LLC fully supports the principles of the Fair Housing Act and the Equal Opportunity Act. Listing information is deemed reliable but is not guaranteed accurate.
Each office is independently owned and operated.
Any services or products provided by third parties are not provided by, affiliated with or related to Better Homes and Gardens Real Estate LLC, or its affiliated companies.