
166 Belle Circle, Dayton, TN 37321
Local realty services provided by:Better Homes and Gardens Real Estate Signature Brokers
166 Belle Circle,Dayton, TN 37321
$335,000
- 3 Beds
- 2 Baths
- 1,620 sq. ft.
- Single family
- Active
Listed by: anneke wilkey
Office: coldwell banker pryor realty
MLS#:1543135
Source:TN_CAR
Price summary
- Price:$335,000
- Price per sq. ft.:$206.79
About this home
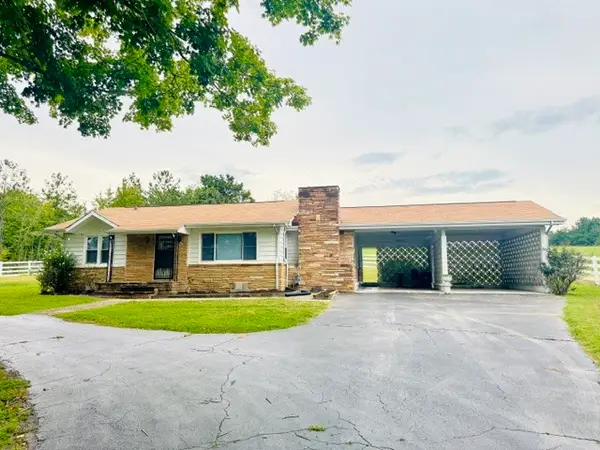
Discover the perfect blend of comfort and convenience in this charming 3BR/2BA, 1,620 sq. ft. ranch home, located just minutes from the shopping and dining in downtown Dayton.
Step inside to a welcoming living room that flows seamlessly into a formal dining room, ideal for hosting gatherings. The heart of the home is the kitchen, featuring sleek stainless steel appliances and a functional island, making meal prep a breeze.
The primary suite includes a private bath with a tub/shower combo, while two additional guest bedrooms and a full guest bath provide plenty of space for family or visitors. Practicality meets style in the dedicated laundry room, which comes complete with a convenient folding station.
Outdoor living is a highlight of this property. Enjoy your morning coffee on the spacious, screened-in back porch, or spend your afternoons in the level, fenced-in backyard, which features an above-ground pool for summer fun. Additional storage is easily managed with the included outbuilding, and you will have peace of mind with a new roof installed in April 2026. A two-car attached garage rounds out this move-in-ready home....
Contact an agent
Home facts
- Year built:2006
- Subdivision & Development:Five Points Ests Phase 3
- Listing ID #:1543135
- Added:1 day(s) ago
- Updated:September 21, 2026 at 08:18 PM
Rooms and interior
- Bedrooms:3
- Total bathrooms:2
- Full bathrooms:2
- Flooring:Carpet, Linoleum
- Dining Description:Eat-in Kitchen
- Kitchen Description:Eat-in Kitchen, Kitchen Island
- Basement:Yes
- Living area:1,620 sq. ft.
Heating and cooling
- Cooling:Central Air
- Heating:Central, Heating
- Central air:Yes
Structure and exterior
- Roof:Shingle
- Year built:2006
- Building area:1,620 sq. ft.
- Lot area:0.54 Acres
- Architectural Style:Ranch
- Construction Materials:Vinyl Siding
- Exterior Features:Garden, Rain Gutters
- Foundation Description:Block
- Levels:One
Utilities
- Water:Public, Water Connected
- Sewer:Septic Tank
Finances and disclosures
- Price:$335,000
- Price per sq. ft.:$206.79
- Tax amount:$864
Features and amenities
- Amenities:Ceiling Fan(s)
Parking
- Parking description:Attached Garage, Driveway, Garage, Garage Faces Front
- Garage:Yes
New listings near 166 Belle Circle
- New
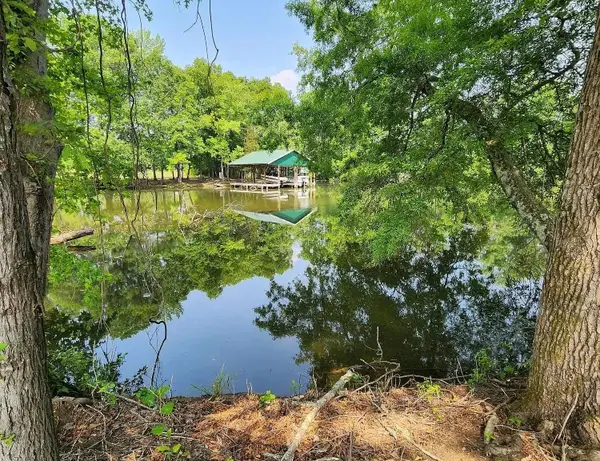 $350,000Active3.67 Acres
0 Melrose Place, Dayton, TN 37321
MLS# 3596913Listed by: KELLER WILLIAMS CLEVELAND - New
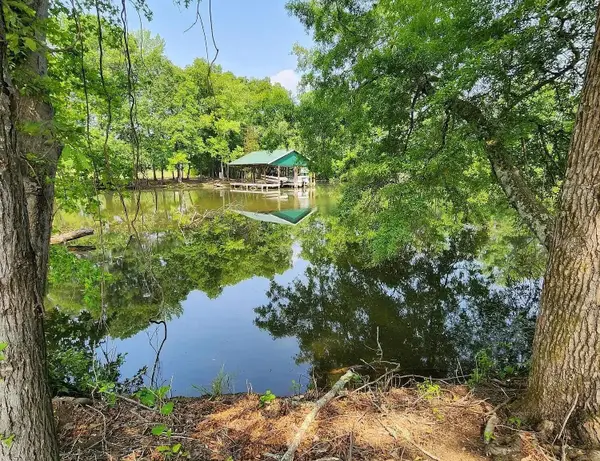 $350,000Active3.67 Acres
0 Melrose Place #26, Dayton, TN 37321
MLS# 1543133Listed by: K W CLEVELAND - New
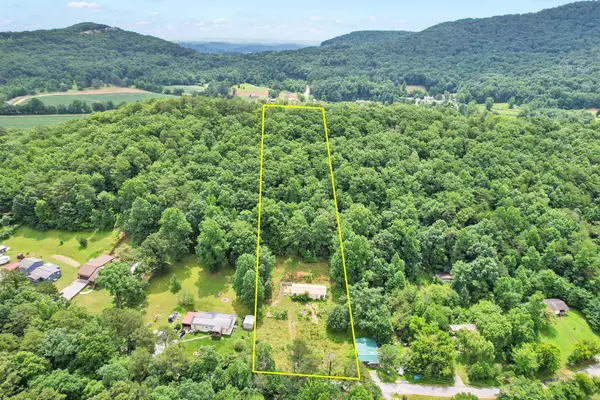 $64,900Active4 beds 2 baths1,248 sq. ft.
1241 Upper Cove Loop, Dayton, TN 37321
MLS# 3596148Listed by: EXP REALTY, LLC - New
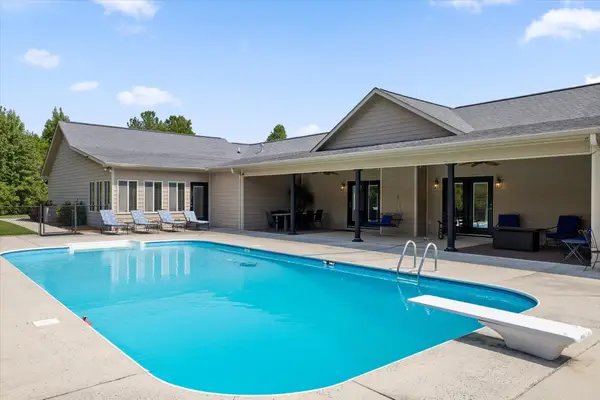 $1,150,000Active4 beds 3 baths4,413 sq. ft.
299 Boxwood Lane, Dayton, TN 37321
MLS# 3594014Listed by: CENTURY 21 PROFESSIONAL GROUP - New
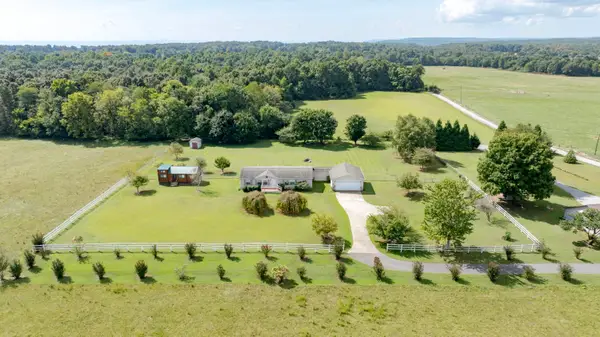 $249,000Active3 beds 2 baths1,792 sq. ft.
685 Rigsby Road, Dayton, TN 37321
MLS# 1542850Listed by: COLDWELL BANKER PRYOR REALTY - New
 $22,000Active0.45 Acres
Lot 89 Edgewater Ave, Dayton, TN 37321
MLS# 1355564Listed by: KELLER WILLIAMS RIDGE TO RIVER - New
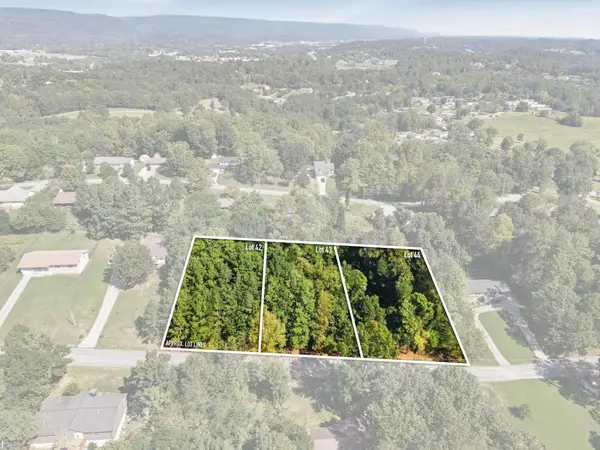 $35,000Active0.47 Acres
44 Troy Drive, Dayton, TN 37321
MLS# 3547948Listed by: GREATER DOWNTOWN REALTY DBA KELLER WILLIAMS REALTY - New
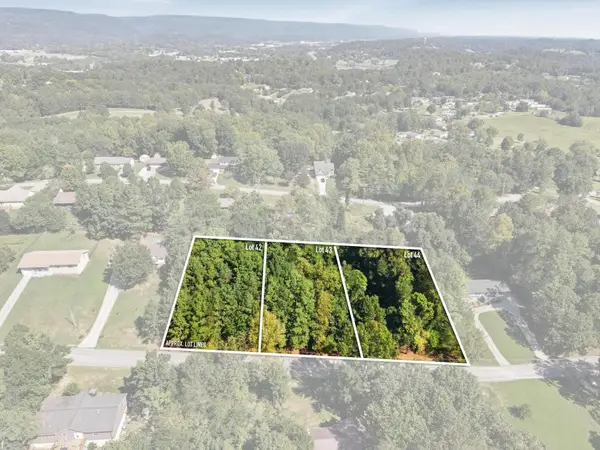 $35,000Active0.38 Acres
43 Troy Drive, Dayton, TN 37321
MLS# 3547950Listed by: GREATER DOWNTOWN REALTY DBA KELLER WILLIAMS REALTY - New
 $215,000Active2 beds 1 baths1,084 sq. ft.
2415 Old Washington Hwy, Dayton, TN 37321
MLS# 3547201Listed by: KELLER WILLIAMS RIDGE TO RIVER


Protect your home and budget from life's surprises with an Assurant Home Warranty, backed by a partner that supports you through every step of homeownership. Explore Plans.
© 2026 Better Homes and Gardens Real Estate LLC. An Anywhere Real Estate company. All rights reserved. Better Homes and Gardens® Real Estate is a registered trademark owned by Meredith Operations Corporation, licensed to Better Homes and Gardens Real Estate LLC and used with permission. Better Homes and Gardens Real Estate LLC fully supports the principles of the Fair Housing Act and the Equal Opportunity Act. Listing information is deemed reliable but is not guaranteed accurate.
Each office is independently owned and operated.
Any services or products provided by third parties are not provided by, affiliated with or related to Better Homes and Gardens Real Estate LLC, or its affiliated companies.