
178 Madison Street, Dayton, TN 37321
Local realty services provided by:Better Homes and Gardens Real Estate Jackson Realty
178 Madison Street,Dayton, TN 37321
$94,900
- 4 Beds
- 2 Baths
- 1,556 sq. ft.
- Single family
- Active
Listed by: kyle smith
Office: crye-leike, realtors
MLS#:1543871
Source:TN_CAR
Price summary
- Price:$94,900
- Price per sq. ft.:$60.99
About this home
Within historic Dayton, TN city limits is this two-unit home that's full of potential. With a level lot, 4 total bedrooms, 2 full bathrooms, spacious main kitchen, original hardwood floors in some rooms, and enclosed back patio/utility area, this property is ready for its new owner! Schedule a viewing today!
Listing includes two parcels: ParcelID/Tax ID 0089L A 011.00 000 & ParcelID/Tax ID 089L A 011.00 001
Contact an agent
Home facts
- Year built:1959
- Subdivision & Development:Richland Place
- Listing ID #:1543871
- Added:1 day(s) ago
- Updated:October 03, 2026 at 12:01 AM
Rooms and interior
- Bedrooms:4
- Total bathrooms:2
- Full bathrooms:2
- Rooms Total:9
- Flooring:Hardwood, Linoleum, Wood
- Dining Description:Eat-in Kitchen, Separate Dining Room
- Bathrooms Description:Tub/shower Combo
- Kitchen Description:Eat-in Kitchen
- Bedroom Description:Primary Downstairs
- Living area:1,556 sq. ft.
Heating and cooling
- Cooling:Ceiling Fan(s), Varies by Unit, Window Unit(s)
Structure and exterior
- Roof:Shingle
- Year built:1959
- Building area:1,556 sq. ft.
- Lot area:0.24 Acres
- Construction Materials:Metal Siding, Wood Siding
- Foundation Description:Brick/Mortar
- Levels:One
Utilities
- Water:Public, Water Connected
- Sewer:Public Sewer, Sewer Connected
Finances and disclosures
- Price:$94,900
- Price per sq. ft.:$60.99
- Tax amount:$711
Features and amenities
- Amenities:Plumbed, Storage
Parking
- Parking description:Gravel, Off Street
New listings near 178 Madison Street
- New
 $298,340Active4 beds 2 baths1,497 sq. ft.
440 Emily Circle, Dayton, TN 37321
MLS# 1543826Listed by: DHI INC - New
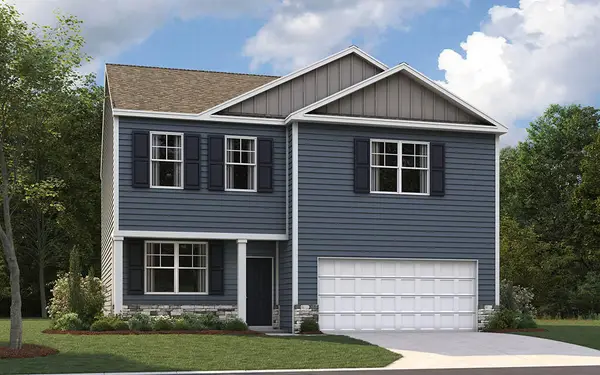 $331,545Active3 beds 3 baths2,160 sq. ft.
284 Emily Circle, Dayton, TN 37321
MLS# 1543829Listed by: DHI INC - New
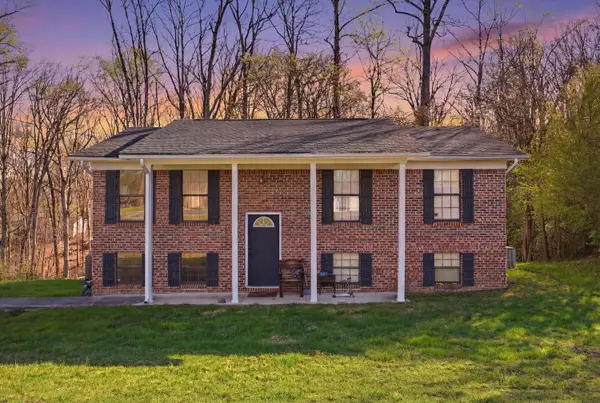 $244,900Active3 beds 2 baths1,976 sq. ft.
820 Indian Hills Drive, Dayton, TN 37321
MLS# 1543794Listed by: 1 PERCENT LISTS SCENIC CITY - New
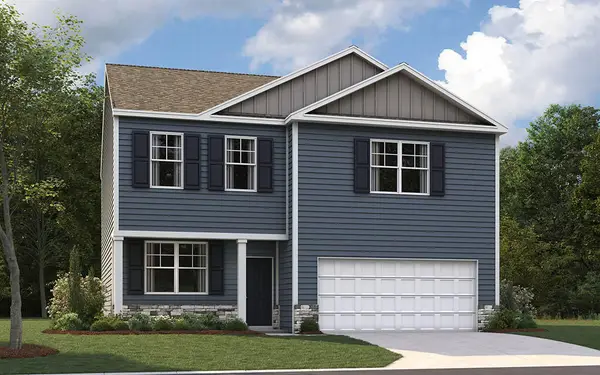 $331,545Active3 beds 3 baths2,164 sq. ft.
401 Emily Circle, Dayton, TN 37321
MLS# 1543780Listed by: DHI INC - New
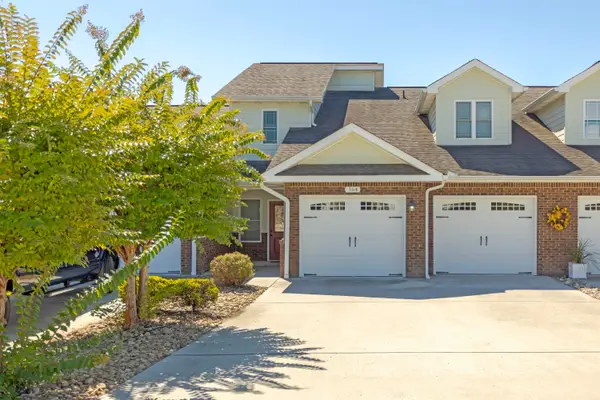 $389,000Active3 beds 3 baths2,564 sq. ft.
164 Pebble Drive, Dayton, TN 37321
MLS# 1543670Listed by: COLDWELL BANKER PRYOR REALTY - New
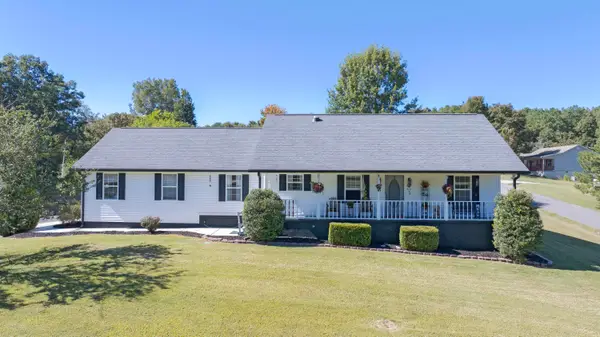 $329,000Active3 beds 2 baths1,632 sq. ft.
123 Pine Ridge Drive, Dayton, TN 37321
MLS# 1543678Listed by: COLDWELL BANKER PRYOR REALTY - New
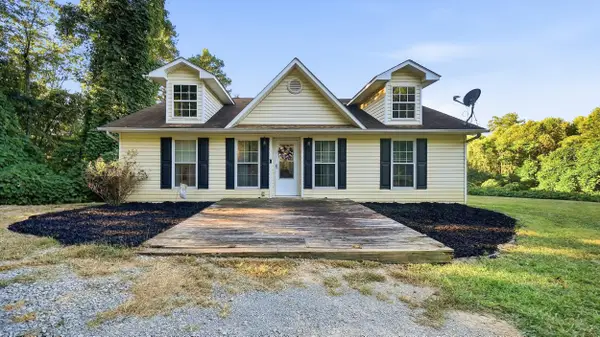 $264,900Active3 beds 2 baths1,197 sq. ft.
176 Mimosa Lane, Dayton, TN 37321
MLS# 1543643Listed by: ELITE PROPERTIES - New
 $159,000Active10 Acres
0 Ridgevale Lane, Dayton, TN 37321
MLS# 1543597Listed by: KELLER WILLIAMS RIDGE TO RIVER - New
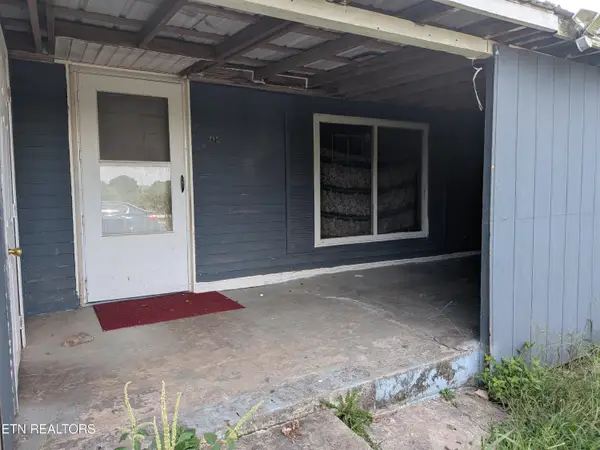 $145,000Active3 beds 2 baths1,210 sq. ft.
395 Cemetery Rd, Dayton, TN 37321
MLS# 1356977Listed by: BISHOP REALTY, LLC


Protect your home and budget from life's surprises with an Assurant Home Warranty, backed by a partner that supports you through every step of homeownership. Explore Plans.
© 2026 Better Homes and Gardens Real Estate LLC. An Anywhere Real Estate company. All rights reserved. Better Homes and Gardens® Real Estate is a registered trademark owned by Meredith Operations Corporation, licensed to Better Homes and Gardens Real Estate LLC and used with permission. Better Homes and Gardens Real Estate LLC fully supports the principles of the Fair Housing Act and the Equal Opportunity Act. Listing information is deemed reliable but is not guaranteed accurate.
Each office is independently owned and operated.
Any services or products provided by third parties are not provided by, affiliated with or related to Better Homes and Gardens Real Estate LLC, or its affiliated companies.