
2415 Old Washington Hwy, Dayton, TN 37321
Local realty services provided by:Better Homes and Gardens Real Estate Gwin Realty
2415 Old Washington Hwy,Dayton, TN 37321
$215,000
- 2 Beds
- 1 Baths
- 1,084 sq. ft.
- Single family
- Active
Listed by: teresa congioloso
Office: keller williams ridge to river
MLS#:1355335
Source:TN_KAAR
Price summary
- Price:$215,000
- Price per sq. ft.:$198.34
About this home
NOT IN SUBDIVISION, JUST OUTSIDE THE CITY LIMITS!
This well-kept home offers peaceful living with everyday convenience. Featuring beautiful hardwood flooring, a two-car carport, circle driveway, and two outbuildings for storage, hobbies, or workshop space. A versatile bonus room is perfect for a den, home office, or sunroom, while newer major systems provide added peace of mind. Privacy, space, and so much more--make your move today!
Contact an agent
Home facts
- Year built:1968
- Listing ID #:1355335
- Added:1 day(s) ago
- Updated:September 14, 2026 at 07:06 PM
Rooms and interior
- Bedrooms:2
- Total bathrooms:1
- Full bathrooms:1
- Rooms Total:5
- Flooring:Hardwood, Vinyl
- Basement:Yes
- Basement Description:Crawl Space
- Living area:1,084 sq. ft.
Heating and cooling
- Cooling:Central Cooling
- Heating:Central
Structure and exterior
- Year built:1968
- Building area:1,084 sq. ft.
- Lot area:0.54 Acres
- Architectural Style:Traditional
- Construction Materials:Block, Stone
Schools
- High school:Rhea County
- Middle school:Rhea
- Elementary school:Frazier
Utilities
- Sewer:Septic Tank
Finances and disclosures
- Price:$215,000
- Price per sq. ft.:$198.34
Parking
- Parking description:Attached
- Carport spaces:2
New listings near 2415 Old Washington Hwy
- New
 $35,000Active0.47 Acres
Lot 44 Troy Drive, Dayton, TN 37321
MLS# 1542746Listed by: KELLER WILLIAMS REALTY - New
 $35,000Active0.38 Acres
Lot 43 Troy Drive, Dayton, TN 37321
MLS# 1542747Listed by: KELLER WILLIAMS REALTY - New
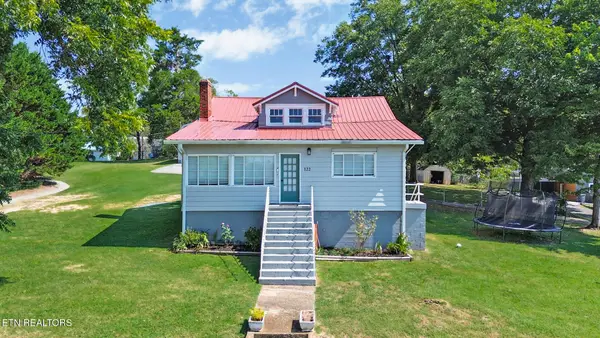 $349,000Active3 beds 4 baths1,908 sq. ft.
122 Cross Ave, Dayton, TN 37321
MLS# 1355316Listed by: WALLACE TN VALLEY - New
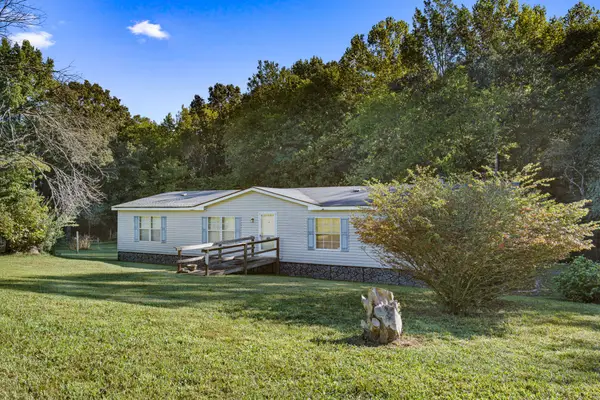 $209,000Active4 beds 2 baths1,792 sq. ft.
248 Cricket Ln, Dayton, TN 37321
MLS# 3547091Listed by: RHEA-REAL ESTATE - New
 $390,000Active22.05 Acres
0 New Union Road, Dayton, TN 37321
MLS# 1542668Listed by: NU VISION REALTY - New
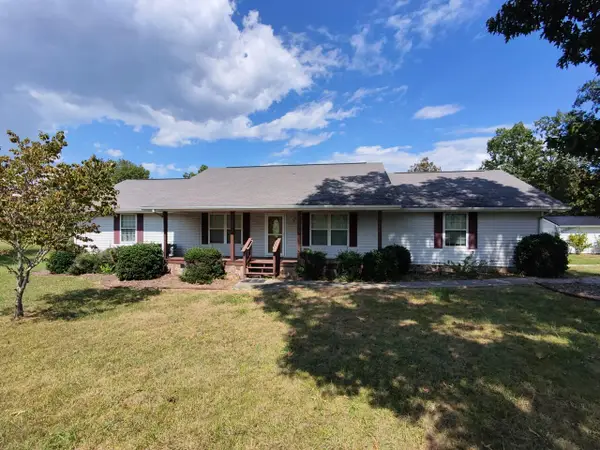 $349,000Active3 beds 2 baths1,484 sq. ft.
8272 Dayton Mountain Highway Highway, Dayton, TN 37321
MLS# 1542678Listed by: CENTURY 21 ROBERSON REALTY - New
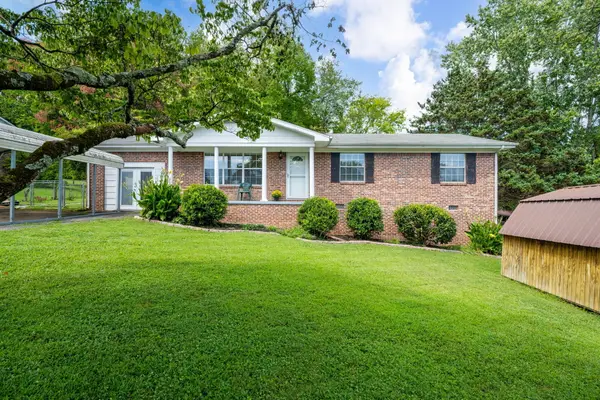 $235,000Active3 beds 2 baths1,191 sq. ft.
331 Virginia Street, Dayton, TN 37321
MLS# 1542640Listed by: SIMPLIHOM - New
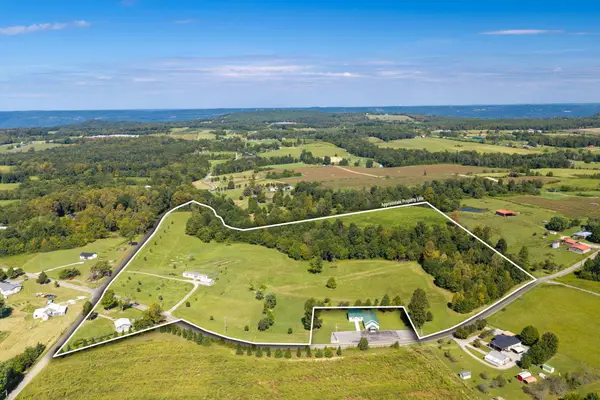 $595,000Active3 beds 3 baths1,410 sq. ft.
4506 Walkertown Road, Dayton, TN 37321
MLS# 1542626Listed by: SIMPLIHOM - New
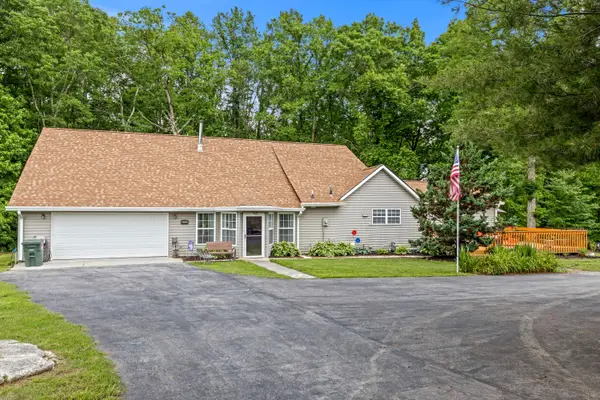 $390,000Active3 beds 2 baths2,944 sq. ft.
2595 Walkertown Road, Dayton, TN 37321
MLS# 1542351Listed by: KELLER WILLIAMS REALTY


Protect your home and budget from life's surprises with an Assurant Home Warranty, backed by a partner that supports you through every step of homeownership. Explore Plans.
© 2026 Better Homes and Gardens Real Estate LLC. An Anywhere Real Estate company. All rights reserved. Better Homes and Gardens® Real Estate is a registered trademark owned by Meredith Operations Corporation, licensed to Better Homes and Gardens Real Estate LLC and used with permission. Better Homes and Gardens Real Estate LLC fully supports the principles of the Fair Housing Act and the Equal Opportunity Act. Listing information is deemed reliable but is not guaranteed accurate.
Each office is independently owned and operated.
Any services or products provided by third parties are not provided by, affiliated with or related to Better Homes and Gardens Real Estate LLC, or its affiliated companies.