
777 Grassy Branch Road, Dayton, TN 37321
Local realty services provided by:Better Homes and Gardens Real Estate Jackson Realty
777 Grassy Branch Road,Dayton, TN 37321
$299,000
- 3 Beds
- 2 Baths
- 1,920 sq. ft.
- Single family
- Active
Listed by: ivey hayes
Office: simplihom
MLS#:1543293
Source:TN_CAR
Price summary
- Price:$299,000
- Price per sq. ft.:$155.73
About this home
Enjoy the privacy of a country setting just minutes from town in this 3-bedroom, 2-bath home on half an acre. The open floor plan offers comfortable one-level living, and the front porch is a great place to relax and take in the countryside views. A newly asphalted driveway and HVAC units less than three years old add to the appeal. Located less than five minutes from town and approximately 45 minutes from Chattanooga, this home offers a convenient location with room to unwind.
Contact an agent
Home facts
- Year built:2003
- Subdivision & Development:Grassy Branch
- Listing ID #:1543293
- Added:4 day(s) ago
- Updated:September 28, 2026 at 03:00 PM
Rooms and interior
- Bedrooms:3
- Total bathrooms:2
- Full bathrooms:2
- Rooms Total:4
- Flooring:Carpet, Linoleum
- Bathrooms Description:Tub/shower Combo
- Basement:Yes
- Living area:1,920 sq. ft.
Heating and cooling
- Cooling:Central Air, Electric
- Heating:Central, Electric, Heating
- Central air:Yes
Structure and exterior
- Roof:Shingle
- Year built:2003
- Building area:1,920 sq. ft.
- Lot area:0.54 Acres
- Construction Materials:Vinyl Siding
- Exterior Features:Private Yard, Rain Gutters
- Foundation Description:Block
- Levels:Two
Utilities
- Water:Public, Water Connected
- Sewer:Septic Tank
Finances and disclosures
- Price:$299,000
- Price per sq. ft.:$155.73
- Tax amount:$739
Features and amenities
- Amenities:Open Floorplan
Parking
- Parking description:Asphalt, Driveway, Off Street
New listings near 777 Grassy Branch Road
- New
 $440,000Active22 Acres
0 Riley Shaver, Dayton, TN 37321
MLS# 1543542Listed by: SMALLTOWN HUNTING PROPERTIES & REAL ESTATE, LLC - New
 $549,000Active3 beds 2 baths1,504 sq. ft.
395 Sunny View Road, Dayton, TN 37321
MLS# 1543498Listed by: EAST TENNESSEE PROPERTIES, LLC - New
 $200,000Active2 beds 1 baths864 sq. ft.
297 Gail Lane, Dayton, TN 37321
MLS# 1543452Listed by: KELLER WILLIAMS RIDGE TO RIVER - New
 $489,000Active5 beds 3 baths3,144 sq. ft.
859 Black Oak Estates Road, Dayton, TN 37321
MLS# 1543415Listed by: COLDWELL BANKER PRYOR REALTY - New
 $479,000Active3.97 Acres
0 Rhea County Highway, Dayton, TN 37321
MLS# 3599251Listed by: KELLER WILLIAMS RIDGE TO RIVER - New
 $335,000Active3 beds 2 baths1,600 sq. ft.
497 Five Points Road, Dayton, TN 37321
MLS# 1543379Listed by: COLDWELL BANKER PRYOR REALTY - New
 $329,000Active3 beds 2 baths1,856 sq. ft.
339 Foothills Drive, Dayton, TN 37321
MLS# 1543333Listed by: COLDWELL BANKER PRYOR REALTY - New
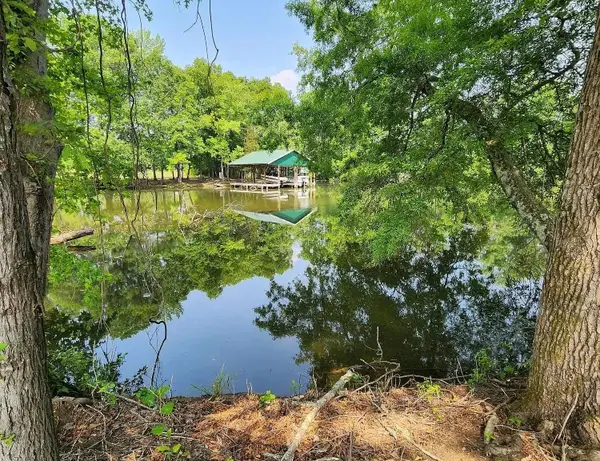 $350,000Active3.67 Acres
0 Melrose Place, Dayton, TN 37321
MLS# 3596913Listed by: KELLER WILLIAMS CLEVELAND - New
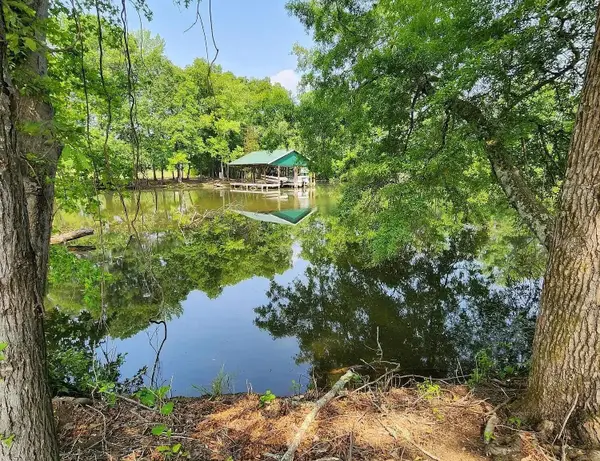 $350,000Active3.67 Acres
0 Melrose Place #26, Dayton, TN 37321
MLS# 1543133Listed by: K W CLEVELAND


Protect your home and budget from life's surprises with an Assurant Home Warranty, backed by a partner that supports you through every step of homeownership. Explore Plans.
© 2026 Better Homes and Gardens Real Estate LLC. An Anywhere Real Estate company. All rights reserved. Better Homes and Gardens® Real Estate is a registered trademark owned by Meredith Operations Corporation, licensed to Better Homes and Gardens Real Estate LLC and used with permission. Better Homes and Gardens Real Estate LLC fully supports the principles of the Fair Housing Act and the Equal Opportunity Act. Listing information is deemed reliable but is not guaranteed accurate.
Each office is independently owned and operated.
Any services or products provided by third parties are not provided by, affiliated with or related to Better Homes and Gardens Real Estate LLC, or its affiliated companies.