2025 Shiloh Rd, Decatur, TN 37322

Local realty services provided by:Better Homes and Gardens Real Estate Gwin Realty
2025 Shiloh Rd,Decatur, TN 37322
$329,900
  • 4 Beds
  • 2 Baths
  • - sq. ft.
  • Mobile / Manufactured
  • Active
Listed by: gina knight
Office: re/max finest
MLS#:242218
Source:TN_UCAR

Price summary

  • Price:$329,900

About this home

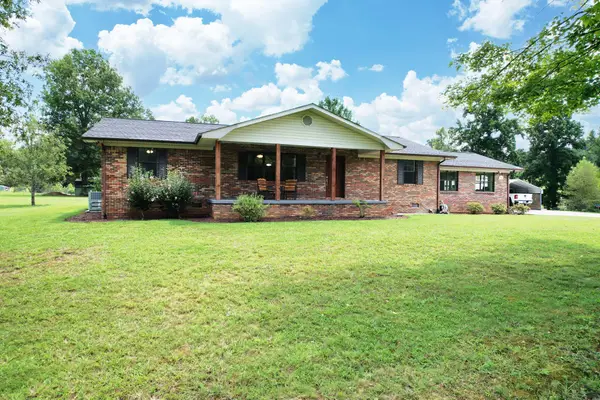
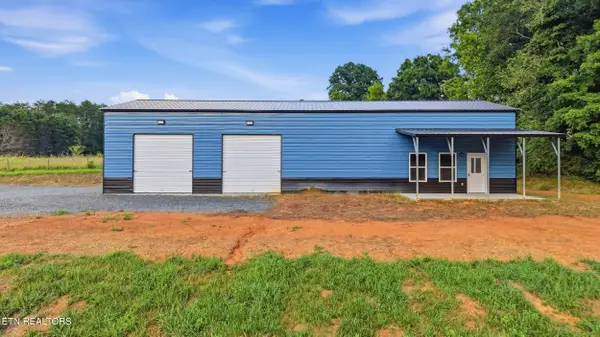
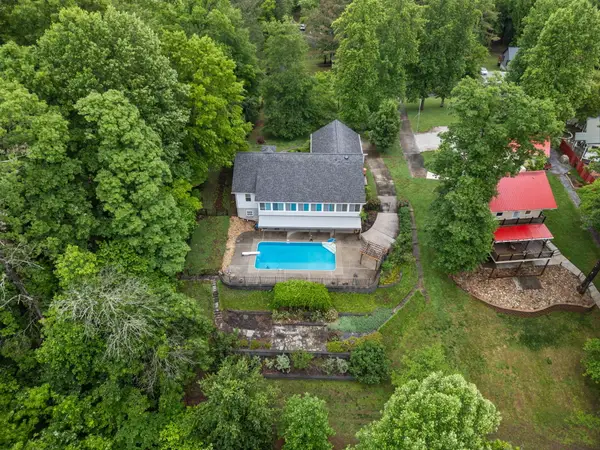
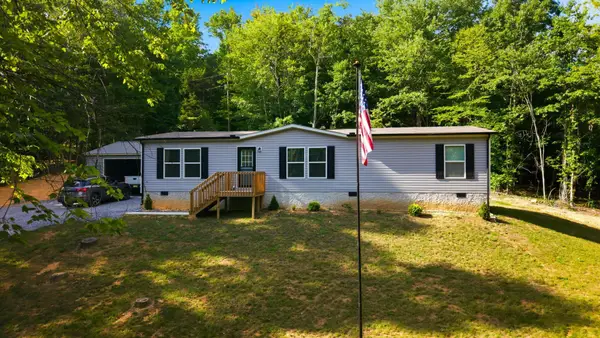
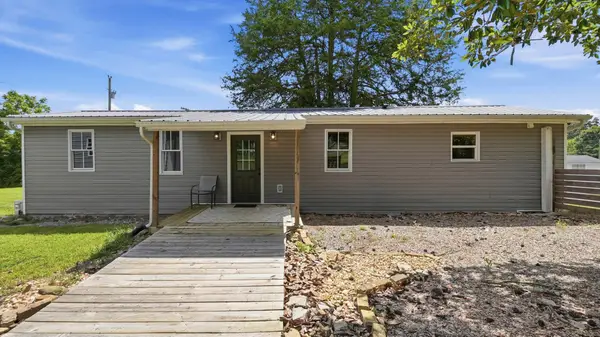
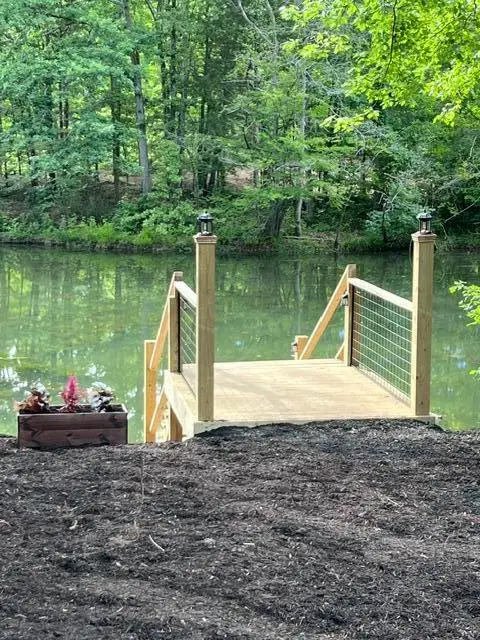
Welcome to 2025 Shiloh Rd, a spacious and inviting home with 2,340 sq ft, 4 bedrooms and 2 baths. Step inside to a bright open floor plan featuring a welcoming living area, charming fireplace, expansive kitchen with a large island, ample cabinetry, and modern finishes. Outside, enjoy the lush landscape from your fenced front yard or relax on the spacious deck perfect for entertaining. This is part of a larger listing MLS #242217, which can be purchased together or divided upon contract.

Contact an agent

contact an agent

Yes, I would like more information. Please use and/or share my information with a BHGRE®  affiliated agent to contact me about my real estate needs. By clicking Send message, I request to be contacted by phone or text message and consent to being contacted by automated means. I understand that my consent to receive calls or texts is not a condition of purchasing any property, goods, or services. Alternatively, I understand that I can access real estate services by email or I can contact the agent myself.

If a BHGRE®  affiliated agent is not available in the area where I need assistance, I agree to be contacted by a real estate agent affiliated with another brand owned or licensed by Anywhere Real Estate (CENTURY 21® , Coldwell Banker® , Corcoran® , ERA® , Sotheby's International Realty® ).
 I acknowledge that I have read and agree to theTerms of useandPrivacy notice

Home facts

  • Year built:2013
  • Subdivision & Development:None
  • Listing ID #:242218
  • Added:169 day(s) ago
  • Updated:August 07, 2026 at 02:27 PM

Rooms and interior

  • Bedrooms:4
  • Total bathrooms:2
  • Full bathrooms:2
  • Flooring:New Floor Covering
  • Kitchen Description:Dishwasher, Electric Range, Microwave, Range Hood, Refrigerator
  • Basement Description:Crawl Space, Exterior Entry

Heating and cooling

  • Cooling:Central Air
  • Heating:Central, Heat Pump

Structure and exterior

  • Roof:Shingle
  • Year built:2013
  • Lot area:1.36 Acres
  • Lot Features:Cleared, Irregular Lot, Wooded
  • Construction Materials:Vinyl Siding
  • Exterior Features:Covered, Deck, Horses Allowed, Paved Streets, RV Parking
  • Levels:1 Story

Utilities

  • Water:Public, Utility District

Finances and disclosures

  • Price:$329,900

Features and amenities

  • Appliances:Dryer, Electric Range, Microwave, Range Hood, Refrigerator, Washer
  • Laundry features:Dishwasher, Dryer, Main Level, Washer
  • Amenities:Ceiling Fan(s), New Paint, Smoke Detector, Vaulted Ceiling(s)