
3701 Redman Road, Decatur, TN 37322
Local realty services provided by:Better Homes and Gardens Real Estate Jackson Realty
3701 Redman Road,Decatur, TN 37322
$420,000
- 3 Beds
- 2 Baths
- - sq. ft.
- Single family
- Sold
Listed by: yajaira f cuesta
Office: exp realty llc.
MLS#:1541431
Source:TN_CAR
Sorry, we are unable to map this address
Price summary
- Price:$420,000
About this home
Leave the noise behind and come home to your personal sanctuary deep in the Tennessee countryside. This is the authentic, move-in-ready hobby farm you've been waiting for: a truly functional retreat spanning 5 secluded, fenced acres, with a year round creek where you will find peace, independence, and the homesteading lifestyle.
Arriving down a serene county road, you'll instantly feel the privacy. This property is engineered for productivity from Day One. Secure your perimeter with two convenient farm gates (both with automatic openers) and start living your return-to-the-land dream. Everything is farm-ready, featuring 1.5-2 acres of fenced pasture, a lean-to animal shelter, a hog pen, and four distinct chicken coops. For the grower, fruit trees, a garden spot, raised garden beds and a small greenhouse are ready for planting.
Built in 2021, this large modern modular home (on permanent foundation) provides 2,160 sq ft of comfort as your base. It features 3 bedrooms, 1 Flex Room, 2 baths, central HVAC, and a cozy authentic wood-burning fireplace.
The infrastructure is robust. Operations are supported by a massive 30x40 pole barn (electric), an 8x10 storage shed (electric), and even a dedicated 8x12 meat processing shed (electric), powered by two separate 200-amp electrical services. For total peace of mind, an 18,000 (Kilowatts) whole-house propane generator secures you against outages.
Life here is also about savoring the peace you've earned. The rear is bordered by a beautiful, year-round flowing creek for ultimate privacy. Enjoy a beautiful sunset from your 8x22 covered front porch, or sit under the trees, looking over your pond and fountain. Relax after a productive day on the massive 12x40 back deck, spend summers floating in the 15x24 above-ground pool, and wind down under the stars in your private hot tub. This is a completely realized homestead designed for true country living. Welcome home. Schedule a Tour!...
Contact an agent
Home facts
- Year built:2021
- Subdivision & Development:None
- Listing ID #:1541431
- Added:46 day(s) ago
- Updated:October 11, 2026 at 06:06 AM
Rooms and interior
- Bedrooms:3
- Total bathrooms:2
- Full bathrooms:2
- Rooms Total:11
- Flooring:Vinyl
- Dining Description:Breakfast Bar, Separate Dining Room
- Bathrooms Description:Soaking Tub
- Kitchen Description:Kitchen Island
- Basement:Yes
Heating and cooling
- Cooling:Ceiling Fan(s), Central Air
- Heating:Central, Heating
- Central air:Yes
Structure and exterior
- Roof:Shingle
- Year built:2021
- Architectural Style:Modular
- Construction Materials:Vinyl Siding
- Exterior Features:Garden, RV Hookup, Storage
- Foundation Description:Permanent
- Levels:One
Utilities
- Water:Water Connected, Well
- Sewer:Septic Tank, Sewer Not Available
Finances and disclosures
- Price:$420,000
- Tax amount:$133
Features and amenities
- Amenities:Beamed Ceilings, Open Floorplan, Pantry, Walk-In Closet(s)
Parking
- Parking description:Gated, Gravel
New listings near 3701 Redman Road
- Coming Soon
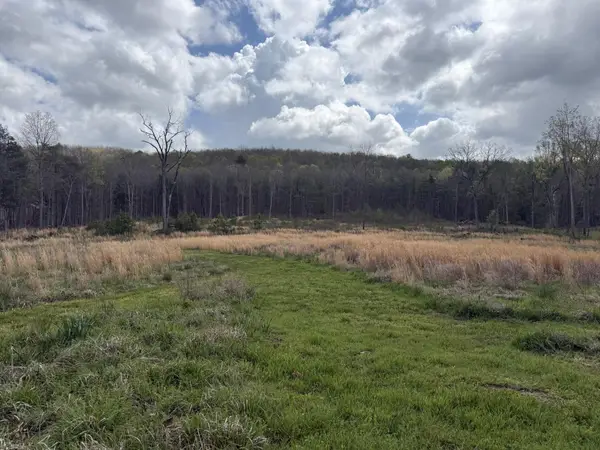 $165,000Coming Soon-- beds -- baths
5 Calico Road, Decatur, TN 37322
MLS# 3250431Listed by: COMPASS GROUP REALTY LLC - Coming Soon
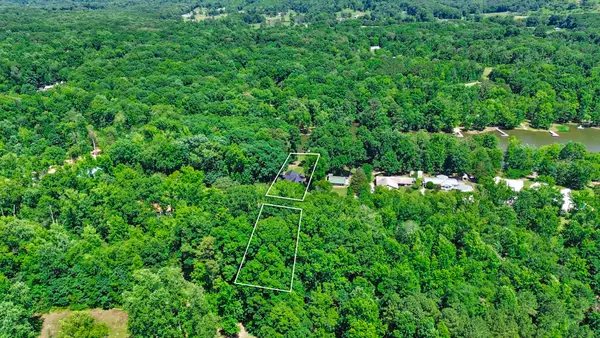 $720,000Coming Soon3 beds 2 baths2,250 sq. ft.
1783 Holly Glen Lane, Decatur, TN 37322
MLS# 3245182Listed by: CENTURY 21 FOUNTAIN REALTY, LLC - New
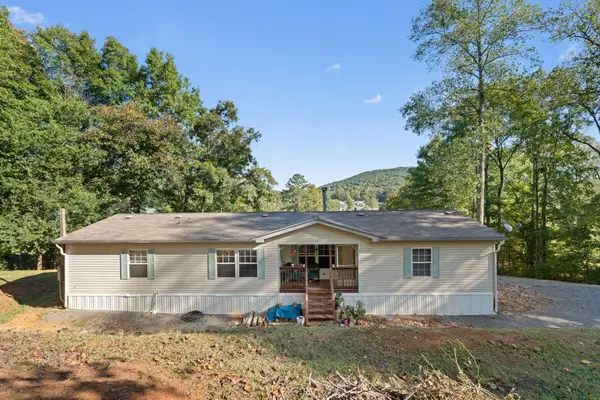 $329,900Active3 beds 2 baths1,750 sq. ft.
482 Hiwassee Drive, Decatur, TN 37322
MLS# 1544307Listed by: REALTY ONE GROUP EXPERTS - New
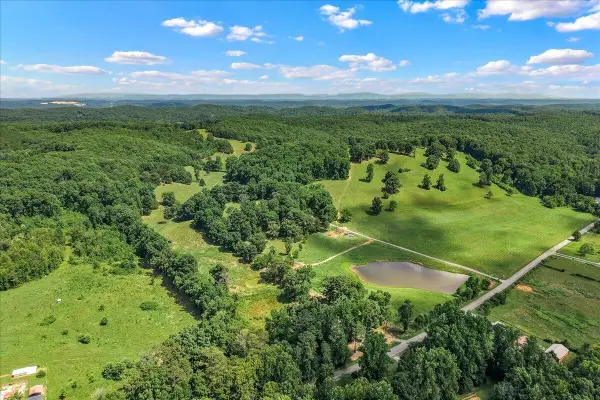 $3,112,980Active239.46 Acres
12760 N Nopone Valley Road, Decatur, TN 37322
MLS# 1544262Listed by: CENTURY 21 LEGACY - New
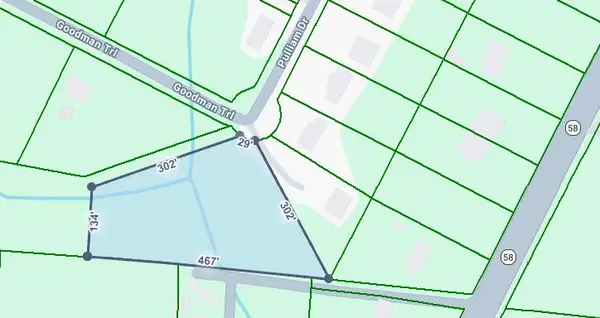 $25,000Active1.87 Acres
195 Pulliam Drive, Decatur, TN 37322
MLS# 1543815Listed by: SOUTHERN PROPERTY SHOP - New
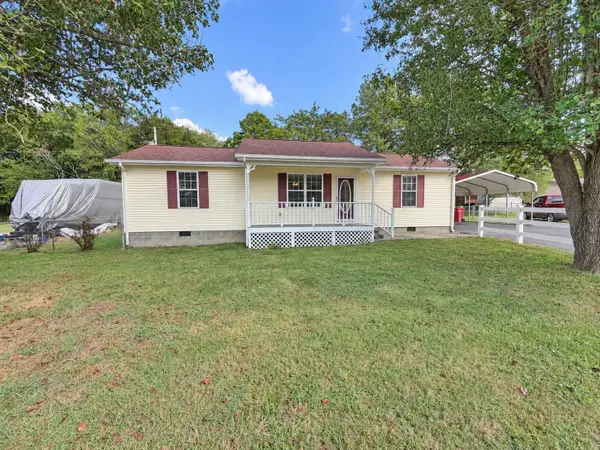 $235,000Active3 beds 2 baths1,436 sq. ft.
155 Windfield Lane, Decatur, TN 37322
MLS# 3610158Listed by: EAST TENNESSEE PROPERTIES LLC - New
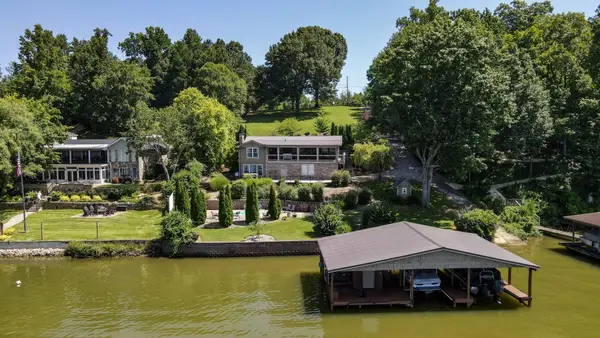 $1,200,000Active3 beds 2 baths2,494 sq. ft.
1051 Hiwassee Cir, Decatur, TN 37322
MLS# 3610004Listed by: CRYE-LEIKE - CLEVELAND 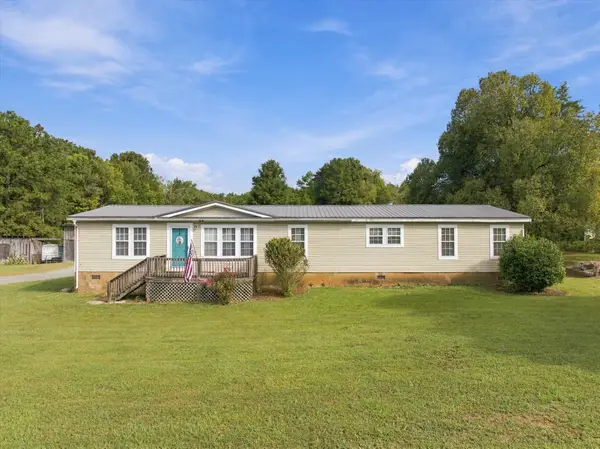 $250,000Active4 beds 2 baths2,036 sq. ft.
299 Shiloh Road, Decatur, TN 37322
MLS# 1543267Listed by: EXP REALTY, LLC $239,900Active3 beds 2 baths1,140 sq. ft.
298 Agency Creek Lane, Decatur, TN 37322
MLS# 1542347Listed by: EXP REALTY LLC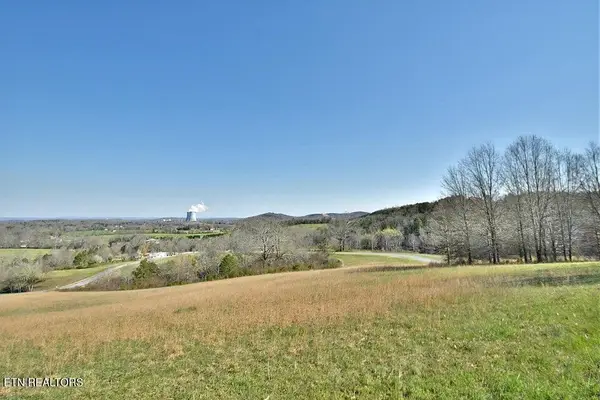 $119,900Active2.99 Acres
Lot 16 Espalier Drive, Decatur, TN 37322
MLS# 1357091Listed by: THE A TEAM AT REALTY EXECUTIVES


Protect your home and budget from life's surprises with an Assurant Home Warranty, backed by a partner that supports you through every step of homeownership. Explore Plans.
© 2026 Better Homes and Gardens Real Estate LLC. An Anywhere Real Estate company. All rights reserved. Better Homes and Gardens® Real Estate is a registered trademark owned by Meredith Operations Corporation, licensed to Better Homes and Gardens Real Estate LLC and used with permission. Better Homes and Gardens Real Estate LLC fully supports the principles of the Fair Housing Act and the Equal Opportunity Act. Listing information is deemed reliable but is not guaranteed accurate.
Each office is independently owned and operated.
Any services or products provided by third parties are not provided by, affiliated with or related to Better Homes and Gardens Real Estate LLC, or its affiliated companies.