
5668 Tennessee 58, Decatur, TN 37322
Local realty services provided by:Better Homes and Gardens Real Estate Signature Brokers
5668 Tennessee 58,Decatur, TN 37322
$289,900
- - Beds
- 1 Baths
- 97 sq. ft.
- Single family
- Active
Listed by: deena swafford
Office: exit provision realty
MLS#:20262703
Source:TN_RCAR
Price summary
- Price:$289,900
- Price per sq. ft.:$2,973.33
About this home
Newly constructed multi use 2,100 sq ft metal building with flexible needs and convenient location in mind. Whether you're an auto enthusiast looking for the perfect storage haven, a recreational hobbyist in search of a personal retreat or looking to customize a portion of the interior for daily living you have found it. Many features include fully plumbed and electric installed, newly installed septic system, full bath w/walk in shower, W&D hookup, galley kitchen set up ready for install, internal RV hookup and waste disposal connection, three roll up doors (1-14' & 2'10'), two 36'' entry doors, covered front porch, interior overhead lighting, exterior lighting at both entrances as well as above the garage doors. Customized floor plan options are available for an additional fee. This property has a side yard perfect for a fire pit and outdoor seating. A large flat front yard with endless possibilities. Fantastic location for the avid fishermen with a public boat ramp access less than two miles away. Don't delay book a viewing today....
Contact an agent
Home facts
- Year built:2026
- Listing ID #:20262703
- Added:45 day(s) ago
- Updated:July 05, 2026 at 02:44 PM
Rooms and interior
- Total bathrooms:1
- Full bathrooms:1
- Rooms Total:1
- Flooring:Concrete, Luxury Vinyl
- Bathrooms Description:Walk-In Shower
- Living area:97 sq. ft.
Structure and exterior
- Roof:Metal, Pitched
- Year built:2026
- Building area:97 sq. ft.
- Lot area:1 Acres
- Lot Features:Level, Rural, Sloped
- Construction Materials:Aluminum Siding, Concrete
- Exterior Features:Covered, Front Porch, RV Hookup
- Foundation Description:Permanent, Slab
- Levels:1 Story
Schools
- High school:Meigs County
- Middle school:Meigs County
- Elementary school:Meigs South
Utilities
- Water:Public, Water Connected
- Sewer:Septic Tank
Finances and disclosures
- Price:$289,900
- Price per sq. ft.:$2,973.33
- Tax amount:$219
Features and amenities
- Amenities:Double Pane Windows, Vinyl Frames
Parking
- Parking description:Concrete, Driveway, Driveway Unpaved, Garage, Gravel
- Garage:Yes
- Garage spaces:6
New listings near 5668 Tennessee 58
- New
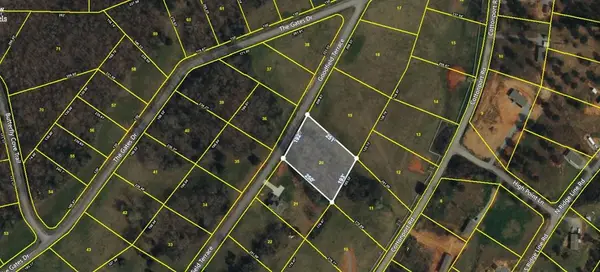 $36,000Active1.09 Acres
0 Goodfield Ter, Decatur, TN 37322
MLS# 245606Listed by: THE REAL ESTATE COLLECTIVE - New
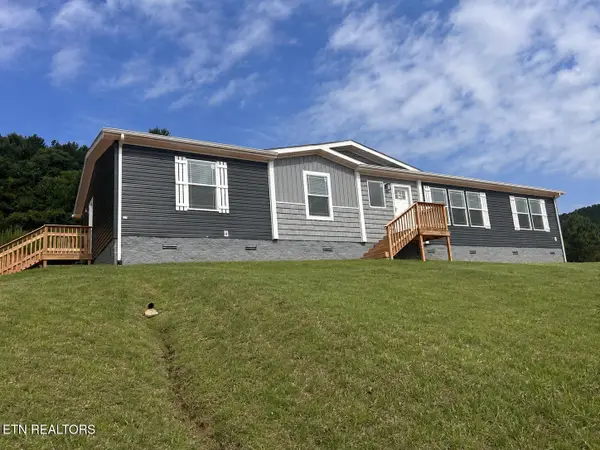 $399,900Active3 beds 3 baths2,040 sq. ft.
599 Cuno Lane, Decatur, TN 37322
MLS# 1347011Listed by: CENTURY 21 LEGACY - New
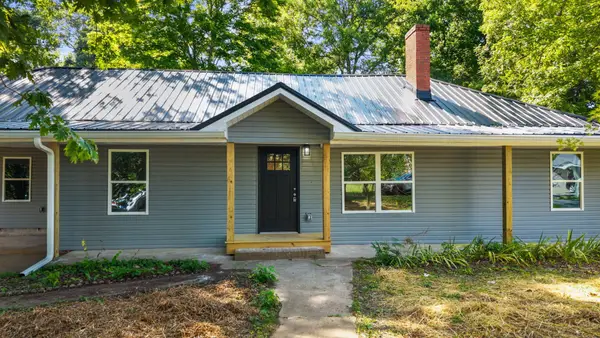 $299,000Active3 beds 2 baths1,667 sq. ft.
17855 State Highway 58 N, Decatur, TN 37322
MLS# 3259965Listed by: KELLER WILLIAMS ATHENS - New
 $115,000Active0.68 Acres
0 Mill Drive, Decatur, TN 37322
MLS# 3256633Listed by: GREATER DOWNTOWN REALTY DBA KELLER WILLIAMS REALTY - New
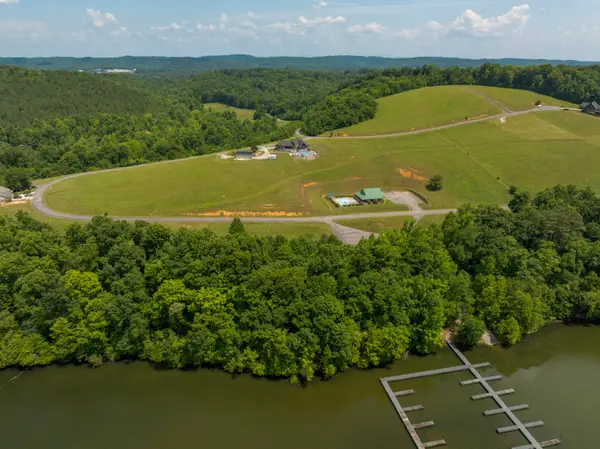 $115,000Active0.68 Acres
0 Mill Drive #27, Decatur, TN 37322
MLS# 1537971Listed by: KELLER WILLIAMS REALTY - New
 $3,112,980Active239.46 Acres
12760 N Nopone Valley Rd, Decatur, TN 37322
MLS# 1346739Listed by: CENTURY 21 LEGACY - New
 $269,900Active19 Acres
3960 Lamontville Road, Decatur, TN 37322
MLS# 3256300Listed by: RE/MAX EXPERIENCE 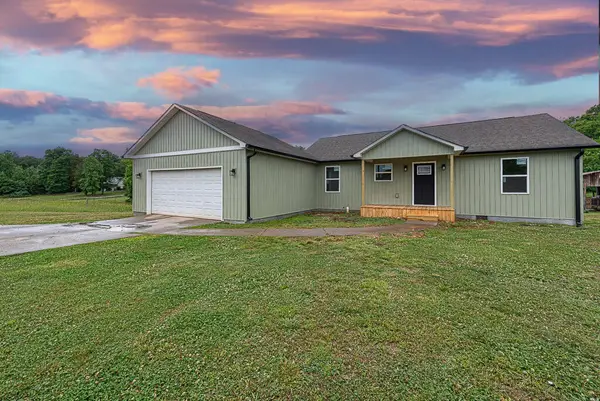 $249,900Pending3 beds 2 baths1,150 sq. ft.
120 Pulliam Lane, Decatur, TN 37322
MLS# 3256291Listed by: SILVER KEY REALTY- New
 $274,900Active4 beds 2 baths2,128 sq. ft.
1670 Goodfield Rd, Decatur, TN 37322
MLS# 1346663Listed by: NEW CREATION REAL ESTATE - New
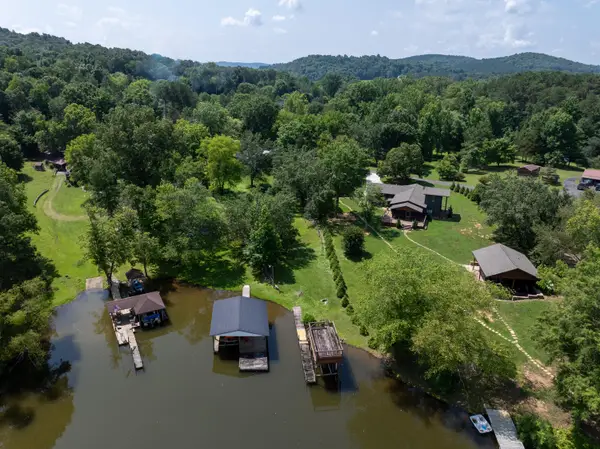 $510,000Active3 beds 2 baths1,896 sq. ft.
190 Sundown Shores Lane, Decatur, TN 37322
MLS# 1537871Listed by: BISHOP REALTY LLC


Protect your home and budget from life's surprises with an Assurant Home Warranty, backed by a partner that supports you through every step of homeownership. Explore Plans.
© 2026 Better Homes and Gardens Real Estate LLC. An Anywhere Real Estate company. All rights reserved. Better Homes and Gardens® Real Estate is a registered trademark owned by Meredith Operations Corporation, licensed to Better Homes and Gardens Real Estate LLC and used with permission. Better Homes and Gardens Real Estate LLC fully supports the principles of the Fair Housing Act and the Equal Opportunity Act. Listing information is deemed reliable but is not guaranteed accurate.
Each office is independently owned and operated.
Any services or products provided by third parties are not provided by, affiliated with or related to Better Homes and Gardens Real Estate LLC, or its affiliated companies.